
8014 Warren Drive Nw, Gig Harbor, WA 98335
Local realty services provided by:Better Homes and Gardens Real Estate Pacific Commons
Listed by: marisa merritt
Office: windermere prof partners
MLS#:2523821
Source:NWMLS
8014 Warren Drive Nw,Gig Harbor, WA 98335
$3,495,000
- 4 Beds
- 4 Baths
- 4,798 sq. ft.
- Single family
- Active
Price summary
- Price:$3,495,000
- Price per sq. ft.:$728.43
About this home
A place where sunset gatherings unfold, salty air drifts through open doors, and long summer evenings linger just a little longer. With 80’ of no-bank waterfront and a 150’ deepwater dock, this home is where laid-back waterfront living meets effortless entertaining. Elevated alpine warmth blends with a sophisticated Northwest aesthetic, creating spaces that feel textured, inviting, and quietly refined. The layout is open and effortless, with warm woods, multiple gathering spaces, bridge and sunset views, and a seamless indoor-outdoor flow that naturally pulls everyone outside. While some may know the Fox Island Bridge simply as a landmark, those who love this stretch of waterfront know better -- the glow of headlights crossing at dusk, boats passing below, and the rhythm of the daily tides through Hales Passage become part of the charm and daily backdrop. Thoughtfully invested in with over $1M in improvements over the last decade, the home has been exceptionally well cared for. Over 2,100 square feet of garage space, including a detached garage with plans for future additional living space, offers flexibility for guests, a studio, gym, or future waterfront expansion. A rare Gig Harbor waterfront offering with all the warmth of the Pacific Northwest, where luxury feels less formal, and far more memorable....
Contact an agent
Home facts
- Year built:2003
- Subdivision & Development:Gig Harbor
- Listing ID #:2523821
- Updated:August 07, 2026 at 11:19 AM
Rooms and interior
- Bedrooms:4
- Total bathrooms:4
- Full bathrooms:2
- Half bathrooms:1
- Flooring:Carpet, Ceramic Tile Floor, Hardwood
- Kitchen Description:Dishwasher, Double Oven, Microwave, Refrigerator, Trash Compactor
- Bedroom Description:Main Level Bedrooms : 1, Upper Level Bedrooms : 3
- Basement:Yes
- Living area:4,798 sq. ft.
Heating and cooling
- Heating:Forced Air, Heat Pump
Structure and exterior
- Roof:Metal
- Year built:2003
- Building area:4,798 sq. ft.
- Lot area:0.62 Acres
- Lot Features:Paved
- Architectural Style:Craftsman
- Construction Materials:Cement Planked, Stone Exterior Finish, Wood Products Exterior Finish
- Exterior Features:Dock, Patio, Sprinkler System
- Foundation Description:None
- Levels:2 Story
Schools
- High school:Gig Harbor High
- Middle school:Kopachuck Mid
- Elementary school:Artondale Elem
Utilities
- Water:Community
- Sewer:Septic Tank
Finances and disclosures
- Price:$3,495,000
- Price per sq. ft.:$728.43
- Tax amount:$30,167 (2026)
Features and amenities
- Appliances:Dishwasher, Refrigerator, Washer
- Laundry features:Dryer, Washer
- Amenities:Built-In Vacuum, Dock, French Doors, High Speed Internet, Security System, Shop, Vaulted Ceiling(s), Walk-In Closet(s), Wired for Generator
Parking
- Total parking spaces:7
- Parking description:Attached Garage, Detached Garage, Driveway, RV Parking
- Garage:Yes
 Listings courtesy of Northwest MLS as distributed by MLS GRID. Based on information submitted to the MLS GRID as of August 7, 2026. All data is obtained from various sources and may not have been verified by broker or MLS GRID. Supplied Open House Information is subject to change without notice. All information should be independently reviewed and verified for accuracy. Properties may or may not be listed by the office/agent presenting the information. Listing information is provided for consumers' personal, non-commercial use, solely to identify prospective properties for potential purchase; all other use is strictly prohibited and may violate relevant federal and state law. Information deemed reliable but not guaranteed. Copyright © 2026 MLS GRID. All Rights Reserved.
New listings near 8014 Warren Drive Nw
- New
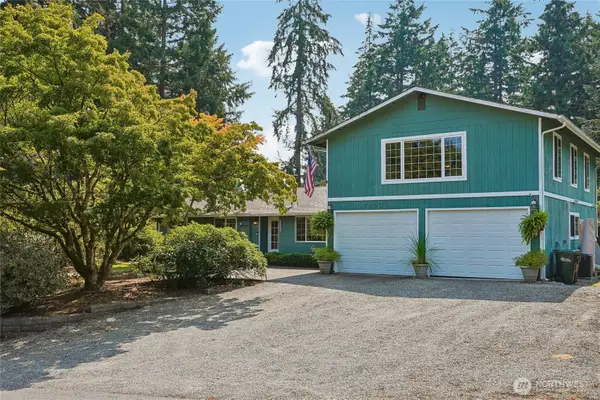 $749,000Active3 beds 2 baths2,300 sq. ft.
7203 35th Street Nw, Gig Harbor, WA 98335
MLS# 2565485Listed by: MONDAU REAL ESTATE - New
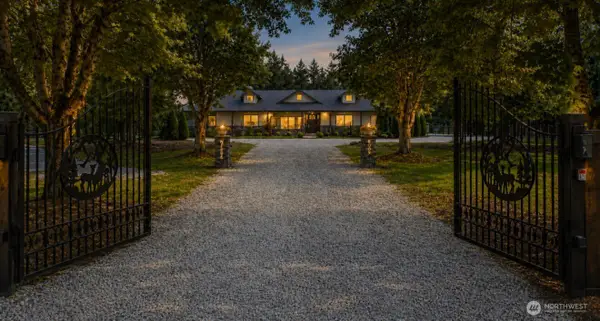 $1,199,900Active5 beds 5 baths4,227 sq. ft.
8603 State Route 302 Nw, Gig Harbor, WA 98329
MLS# 2564745Listed by: KELLER WILLIAMS RTY TACOMA - Open Sat, 10am to 3pmNew
 $899,999Active3 beds 2 baths2,008 sq. ft.
13420 Goldman D Drive Nw, Gig Harbor, WA 98329
MLS# 2565878Listed by: EXP REALTY - Open Sat, 11am to 1pmNew
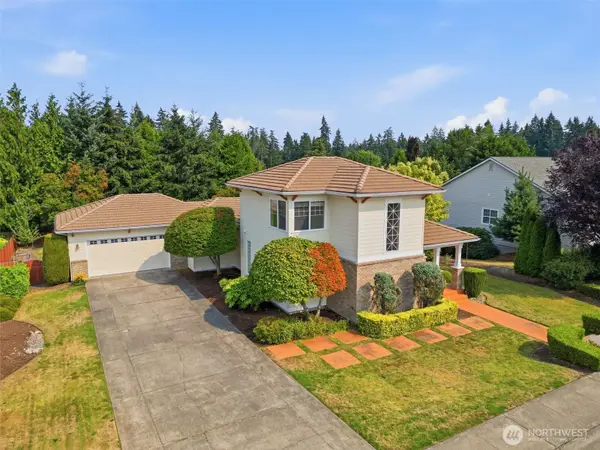 $875,000Active3 beds 3 baths2,203 sq. ft.
11003 64th Nw Avenue Nw, Gig Harbor, WA 98332
MLS# 2563877Listed by: REAL BROKER LLC - Open Sat, 11am to 1pmNew
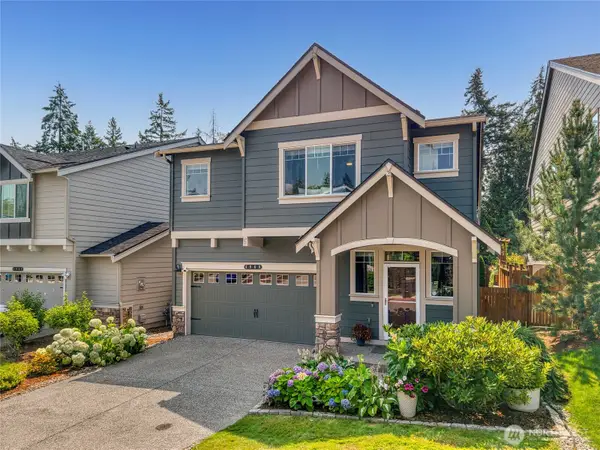 $899,000Active5 beds 3 baths3,008 sq. ft.
4968 Cornelia Court, Gig Harbor, WA 98332
MLS# 2562095Listed by: THE AGENCY BAINBRIDGE ISLAND - Open Sun, 11am to 3pmNew
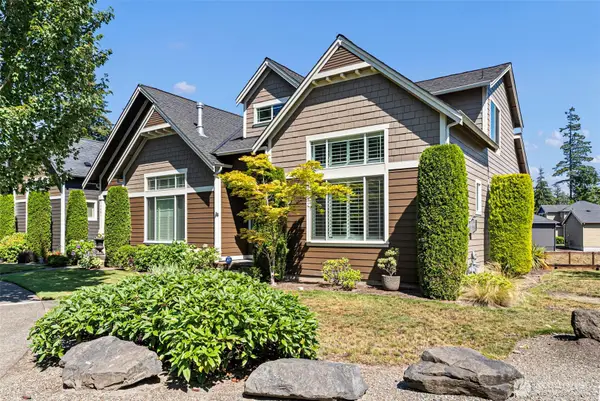 $649,950Active2 beds 3 baths1,773 sq. ft.
11409 Portage Place Nw, Gig Harbor, WA 98332
MLS# 2563255Listed by: GIG HARBOR REAL ESTATE - Open Sat, 11am to 2pmNew
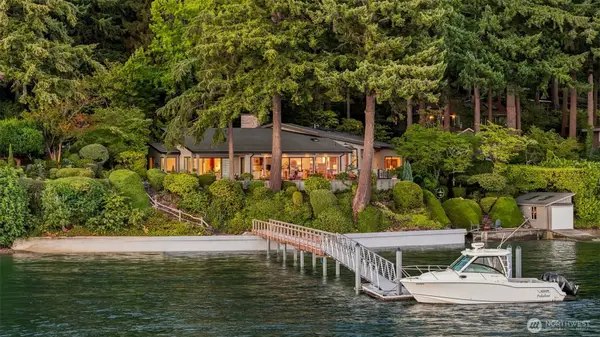 $3,749,000Active3 beds 4 baths3,690 sq. ft.
7602 Fairwind Lane Nw, Gig Harbor, WA 98335
MLS# 2564766Listed by: INFINITY REAL ESTATE, LLC - Open Sat, 10am to 12pmNew
 $3,150,000Active4 beds 4 baths4,967 sq. ft.
4112 52nd Avenue Ct Nw, Gig Harbor, WA 98335
MLS# 2564481Listed by: NEIGHBORHOOD EXPERTS REAL EST. - New
 $585,000Active1.35 Acres
9011 NW 82nd Avenue Nw, Gig Harbor, WA 98332
MLS# 2564483Listed by: KELLER WILLIAMS RTY TACOMA - New
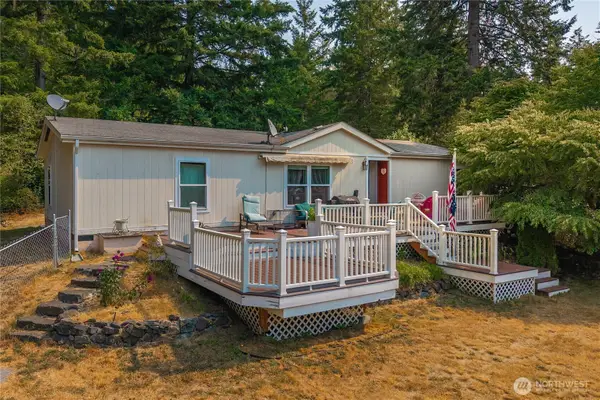 $525,000Active3 beds 2 baths1,531 sq. ft.
13320 176th Avenue Nw, Gig Harbor, WA 98329
MLS# 2564933Listed by: ELITE PROPERTIES


Protect your home and budget from life's surprises with an Assurant Home Warranty, backed by a partner that supports you through every step of homeownership. Explore Plans.
© 2026 Better Homes and Gardens Real Estate LLC. An Anywhere Real Estate company. All rights reserved. Better Homes and Gardens® Real Estate is a registered trademark owned by Meredith Operations Corporation, licensed to Better Homes and Gardens Real Estate LLC and used with permission. Better Homes and Gardens Real Estate LLC fully supports the principles of the Fair Housing Act and the Equal Opportunity Act. Listing information is deemed reliable but is not guaranteed accurate.
Each office is independently owned and operated.
Any services or products provided by third parties are not provided by, affiliated with or related to Better Homes and Gardens Real Estate LLC, or its affiliated companies.