
8520 David Day Drive Nw, Gig Harbor, WA 98332
Local realty services provided by:Better Homes and Gardens Real Estate Realty Partners
Listed by: paige schulte, emily sabounchi
Office: neighborhood experts real est.
MLS#:2554815
Source:NWMLS
Upcoming open houses
- Thu, Jul 2310:00 am - 01:00 pm
Price summary
- Price:$998,000
- Price per sq. ft.:$391.99
About this home
Tucked on a private 1.08-acre lot, this beautifully updated midcentury rambler blends classic one-level living with tree-framed water views of Carr Inlet and Henderson Bay. A charming entry living room nods to its mid-century roots, warmed by a real wood-burning fireplace, with real maple hardwood floors running through the main spaces. Major systems modernized: new roof (2022), new plumbing (2020), rewired (2020-2023), new fiber cement siding (2025), fresh exterior paint (2025). A covered garage and circular driveway with RV parking offer plenty of room for all your vehicles and toys. A light-filled sunroom addition adds flexible bonus space, and the fully fenced yard, oversized patio, and deck make indoor-outdoor living effortless. Past the dining room, a cozy family room features floor-to-ceiling windows overlooking Henderson Bay. Step outside to your own private acre of open space, room to roam, garden, or simply unwind, and take in stunning sunsets from the eat-in kitchen, primary bedroom, deck, or patio. A peach tree adds a sweet seasonal touch, and the driveway has been seal-coated (2024). 3 bedrooms, 1.75 baths, plus a flexible office/den. Minutes from Rosedale Market and Sehmel Homestead Park, plus award-winning Gig Harbor schools. No HOA....
Contact an agent
Home facts
- Year built:1968
- Listing ID #:2554815
- Updated:July 21, 2026 at 09:58 PM
Rooms and interior
- Bedrooms:3
- Total bathrooms:2
- Full bathrooms:1
- Flooring:Ceramic Tile Floor, Hardwood
- Kitchen Description:Dishwasher, Double Oven, Microwave, Refrigerator
- Bedroom Description:Main Level Bedrooms : 3
- Basement:Yes
- Living area:2,546 sq. ft.
Heating and cooling
- Heating:Forced Air
Structure and exterior
- Roof:Composition
- Year built:1968
- Building area:2,546 sq. ft.
- Lot area:1.08 Acres
- Lot Features:Paved
- Construction Materials:Brick Exterior Finish, Cement Planked, Wood Exterior Finish
- Exterior Features:Deck, Dog Run, Fenced-Fully, Patio
- Foundation Description:None
- Levels:1 Story
Schools
- High school:Gig Harbor High
- Middle school:Kopachuck Mid
- Elementary school:Voyager Elem
Utilities
- Water:Shared Well
- Sewer:Septic Tank
Finances and disclosures
- Price:$998,000
- Price per sq. ft.:$391.99
- Tax amount:$8,184 (2026)
Features and amenities
- Appliances:Dishwasher, Refrigerator, Washer
- Laundry features:Dryer, Washer
- Amenities:Cable TV, French Doors, High Speed Internet, Solarium/Atrium, Walk-In Closet(s), Water Heater
Parking
- Total parking spaces:5
- Parking description:Attached Garage, Driveway, Off Street Parking, RV Parking
- Garage:Yes
 Listings courtesy of Northwest MLS as distributed by MLS GRID. Based on information submitted to the MLS GRID as of July 21, 2026. All data is obtained from various sources and may not have been verified by broker or MLS GRID. Supplied Open House Information is subject to change without notice. All information should be independently reviewed and verified for accuracy. Properties may or may not be listed by the office/agent presenting the information. Listing information is provided for consumers' personal, non-commercial use, solely to identify prospective properties for potential purchase; all other use is strictly prohibited and may violate relevant federal and state law. Information deemed reliable but not guaranteed. Copyright © 2026 MLS GRID. All Rights Reserved.
New listings near 8520 David Day Drive Nw
- New
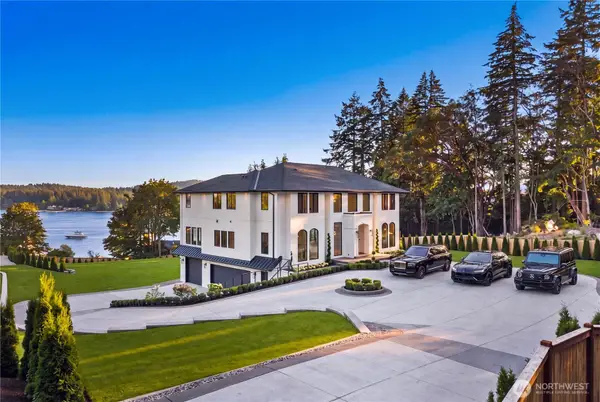 $4,198,000Active4 beds 6 baths5,401 sq. ft.
6220 Cromwell Drive Nw, Gig Harbor, WA 98335
MLS# 2557807Listed by: KRONOS REAL ESTATE - New
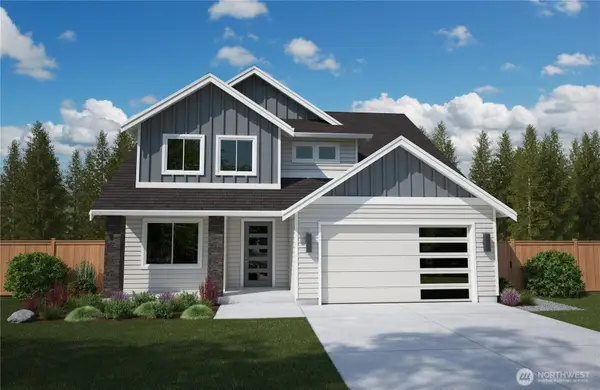 $1,151,000Active4 beds 4 baths2,603 sq. ft.
11389 112th St Loop, Gig Harbor, WA 98332
MLS# 2556260Listed by: WINDERMERE PROF PARTNERS - New
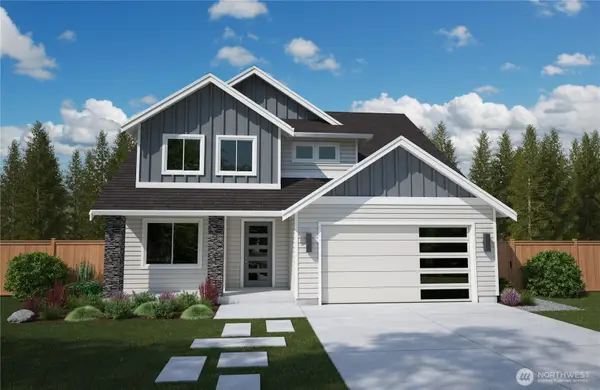 $1,196,950Active3 beds 4 baths2,603 sq. ft.
11290 112th St Loop, Gig Harbor, WA 98332
MLS# 2555554Listed by: WINDERMERE PROF PARTNERS - New
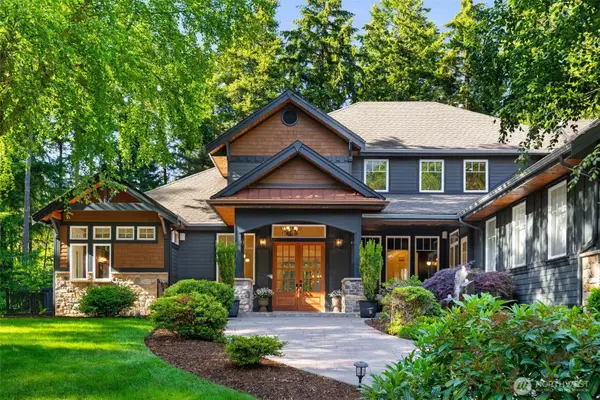 $2,560,000Active5 beds 6 baths6,802 sq. ft.
9309 36th Street Nw, Gig Harbor, WA 98335
MLS# 2557419Listed by: REAL BROKER LLC - Open Sat, 11am to 2pmNew
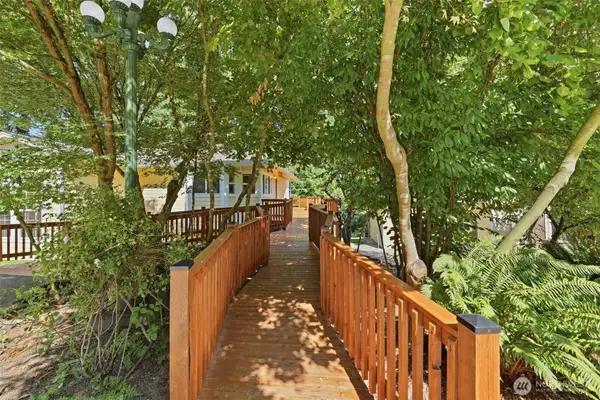 $875,000Active4 beds 3 baths2,912 sq. ft.
5819 65th Street Nw, Gig Harbor, WA 98335
MLS# 2557033Listed by: EXP REALTY - Open Fri, 4 to 6pmNew
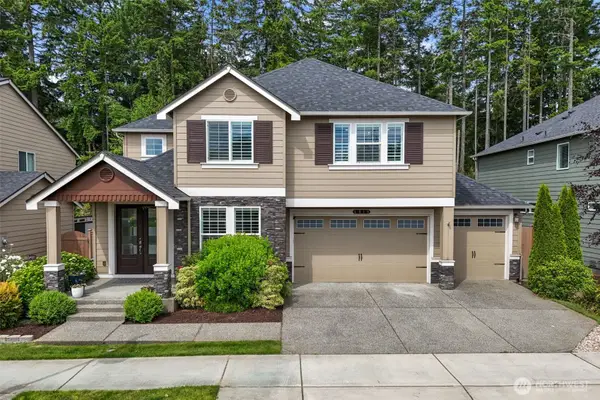 $1,040,249Active5 beds 4 baths3,497 sq. ft.
4518 Olympus Loop, Gig Harbor, WA 98332
MLS# 2557213Listed by: EVERY DOOR REAL ESTATE - New
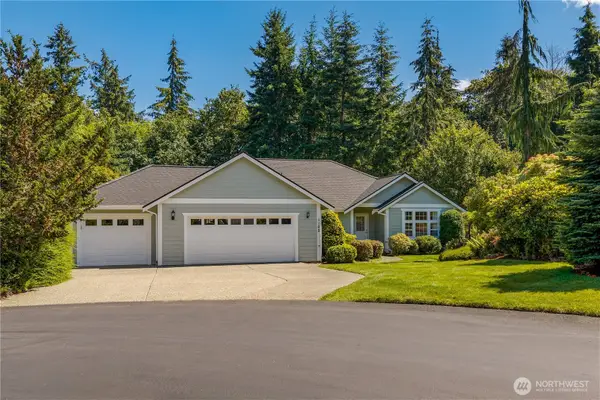 $799,900Active3 beds 2 baths2,006 sq. ft.
1102 136th St Nw, Gig Harbor, WA 98332
MLS# 2547844Listed by: WINDERMERE PROF PARTNERS - New
 $525,000Active4 beds 2 baths1,778 sq. ft.
12514 144th Avenue Nw, Gig Harbor, WA 98329
MLS# 2556043Listed by: LEGACY PROFESSIONALS, INC - New
 $695,000Active1 Acres
4309 Burnham Drive, Gig Harbor, WA 98332
MLS# 2540678Listed by: EXP REALTY - New
 $925,000Active10.31 Acres
3133 36th Avenue Ct Nw #3, Gig Harbor, WA 98335
MLS# 2549344Listed by: HAWKINS POE


Protect your home and budget from life's surprises with an Assurant Home Warranty, backed by a partner that supports you through every step of homeownership. Explore Plans.
© 2026 Better Homes and Gardens Real Estate LLC. An Anywhere Real Estate company. All rights reserved. Better Homes and Gardens® Real Estate is a registered trademark owned by Meredith Operations Corporation, licensed to Better Homes and Gardens Real Estate LLC and used with permission. Better Homes and Gardens Real Estate LLC fully supports the principles of the Fair Housing Act and the Equal Opportunity Act. Listing information is deemed reliable but is not guaranteed accurate.
Each office is independently owned and operated.
Any services or products provided by third parties are not provided by, affiliated with or related to Better Homes and Gardens Real Estate LLC, or its affiliated companies.