
1251 Bennett Dr, Goldendale, WA 98620
Local realty services provided by:Better Homes and Gardens Real Estate Equinox
1251 Bennett Dr,Goldendale, WA 98620
$410,000
- 3 Beds
- 3 Baths
- 2,168 sq. ft.
- Single family
- Active
Listed by: joe lick
Office: windermere crg509-773-5859
MLS#:500917125
Source:PORTLAND
Price summary
- Price:$410,000
- Price per sq. ft.:$189.11
About this home
2,168 square feet of living space, this 4-bedroom, 3-bathroom home sits on a .19-acre lot in Goldendale. The upper level features three bedrooms and two full bathrooms, including the primary bedroom, along with comfortable living areas and access to the rear deck. New carpet in 2021, LVP and wood flooring in 2019. Downstairs offers the flexibility of a separate living space, complete with a bedroom, living area, kitchenette, full bathroom, and a gas stove for added warmth. Updated LVP flooring downstairs. Accessibility features include access through the garage and an ADA-accessible bathroom, making the lower level ideal for multigenerational living, extended guests, or additional personal space. Outside, enjoy an open yard, a rear deck, a two-car garage, and driveway parking. With its flexible floor plan and multiple living areas, this property offers a variety of possibilities to fit your needs.
Contact an agent
Home facts
- Year built:1978
- Listing ID #:500917125
- Added:1 day(s) ago
- Updated:November 09, 2026 at 10:25 PM
Rooms and interior
- Bedrooms:3
- Total bathrooms:3
- Full bathrooms:3
- Kitchen Description:Dishwasher, Free Standing Gas Range, Free Standing Refrigerator, Microwave
- Basement Description:Full Basement, Separate Living Quarters/apartment/aux Living Unit
- Living area:2,168 sq. ft.
Heating and cooling
- Cooling:Wall Unit
- Heating:Radiant
Structure and exterior
- Roof:Composition
- Year built:1978
- Building area:2,168 sq. ft.
- Lot area:0.21 Acres
- Lot Features:Gentle Sloping
- Architectural Style:Split
- Exterior Features:Deck, Yard
- Foundation Description:Slab
- Levels:2 Stories
Schools
- High school:Goldendale
- Middle school:Goldendale
- Elementary school:Goldendale
Utilities
- Water:Public Water
- Sewer:Public Sewer
Finances and disclosures
- Price:$410,000
- Price per sq. ft.:$189.11
- Tax amount:$2,909 (2026)
Features and amenities
- Laundry features:Washer/Dryer
- Amenities:Aluminum Frame Windows, Wall To Wall Carpet
Parking
- Total parking spaces:2
- Parking description:Driveway
- Garage spaces:2
 All information provided is deemed reliable but is not guaranteed and should be independently verified. The content relating to real estate for sale on this web site comes in part from the IDX program of the RMLS of Portland Oregon. Real estate listings held by brokerage firms other than Better Homes and Gardens Real Estate Equinox are marked with the RMLS logo and detailed information about these properties includes the names of the listing brokers. Copyright 2026 RMLS, Portland, Oregon. Last updated: November 9, 2026
New listings near 1251 Bennett Dr
- New
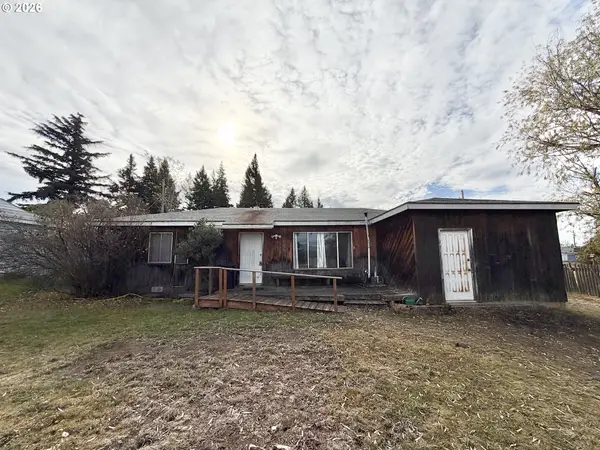 $195,000Active2 beds 1 baths1,290 sq. ft.
412 W Sentinel St, Goldendale, WA 98620
MLS# 404666953Listed by: PREMIERE PROPERTY GROUP, LLC 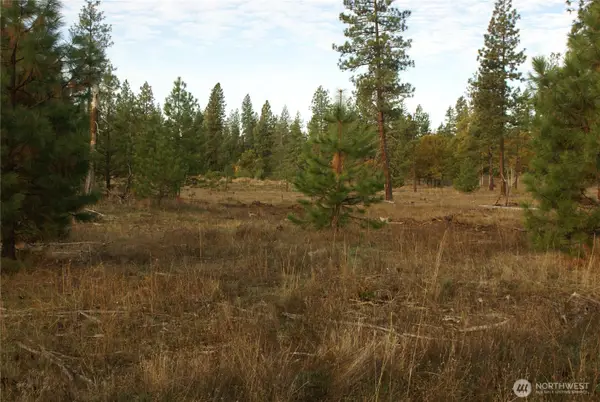 $259,000Active40 Acres
0 7 Ginger Way #7- 1&2, Goldendale, WA 98620
MLS# 2590446Listed by: KELLER WILLIAMS WESTERN REALTY $395,000Active80 Acres
5 Skyler Drive #5, Goldendale, WA 98620
MLS# 2506797Listed by: KELLER WILLIAMS WESTERN REALTY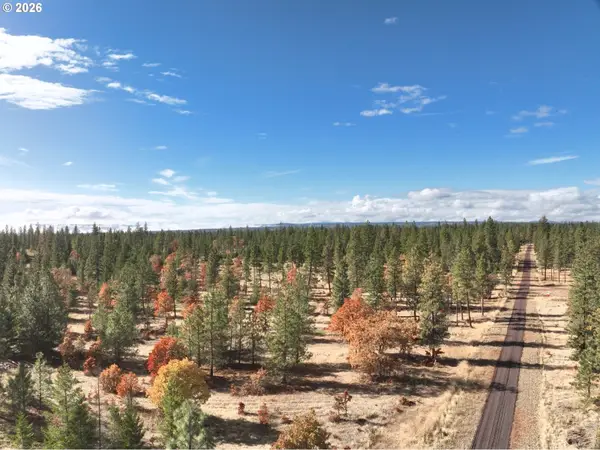 $150,000Active20 Acres
0 Lot 7-3 Ginger Way #3, Goldendale, WA 98620
MLS# 383712011Listed by: KELLER WILLIAMS SUNSET CORRIDOR $150,000Active20 Acres
0 Lot 7-4 Ginger Way #4, Goldendale, WA 98620
MLS# 612618843Listed by: KELLER WILLIAMS SUNSET CORRIDOR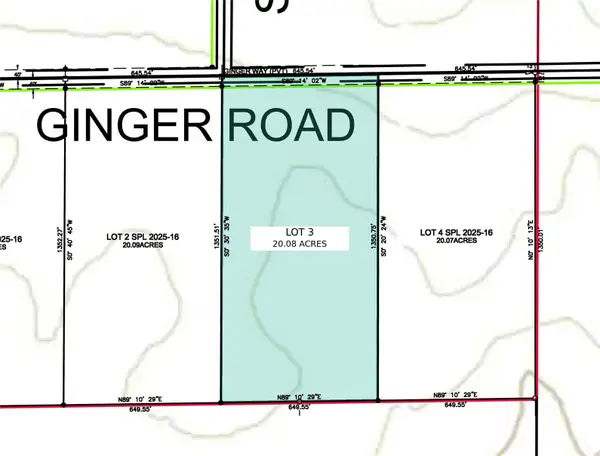 $150,000Active20 Acres
0 Ginger Way #7-3, Goldendale, WA 98620
MLS# 2598686Listed by: KELLER WILLIAMS WESTERN REALTY $150,000Active20 Acres
0 Ginger Way #7-4, Goldendale, WA 98620
MLS# 2598691Listed by: KELLER WILLIAMS WESTERN REALTY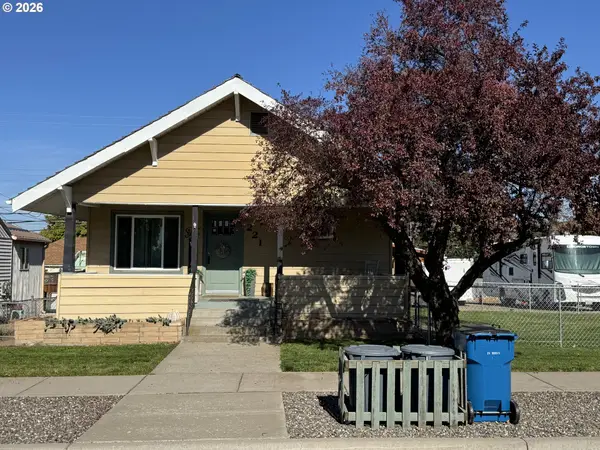 $299,000Pending2 beds 1 baths2,198 sq. ft.
221 E Court St, Goldendale, WA 98620
MLS# 135793022Listed by: KELLY RIGHT REAL ESTATE VANCOUVER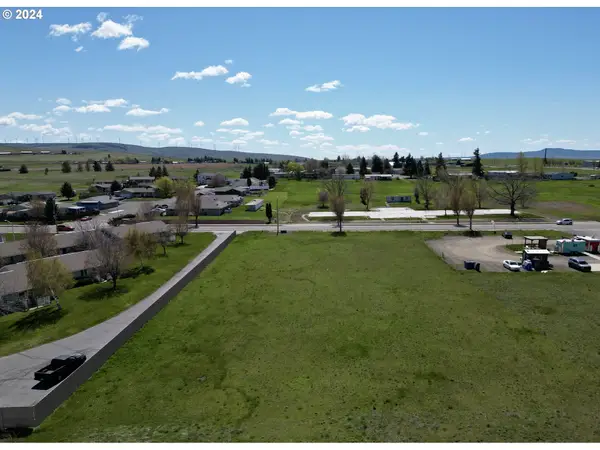 $179,900Active1 Acres
200 Simcoe Dr, Goldendale, WA 98620
MLS# 768947709Listed by: KELLY RIGHT REAL ESTATE OF SEATTLE LLC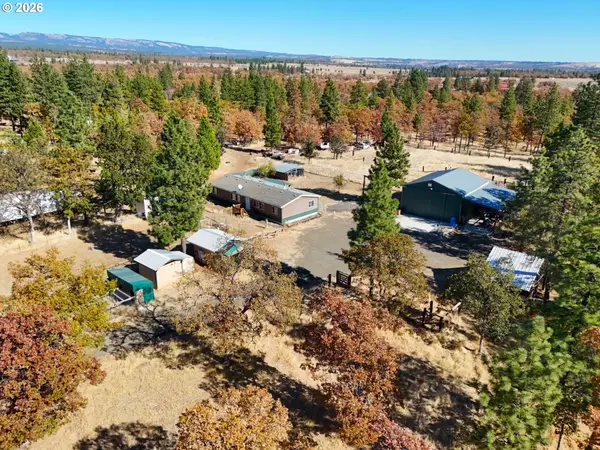 $389,900Active3 beds 2 baths1,400 sq. ft.
306 Old Mtn Rd, Goldendale, WA 98620
MLS# 781550803Listed by: COLDWELL BANKER CASCADE REAL ESTATE


Protect your home and budget from life's surprises with an Assurant Home Warranty, backed by a partner that supports you through every step of homeownership. Explore Plans.
© 2026 Better Homes and Gardens Real Estate LLC. An Anywhere Real Estate company. All rights reserved. Better Homes and Gardens® Real Estate is a registered trademark owned by Meredith Operations Corporation, licensed to Better Homes and Gardens Real Estate LLC and used with permission. Better Homes and Gardens Real Estate LLC fully supports the principles of the Fair Housing Act and the Equal Opportunity Act. Listing information is deemed reliable but is not guaranteed accurate.
Each office is independently owned and operated.
Any services or products provided by third parties are not provided by, affiliated with or related to Better Homes and Gardens Real Estate LLC, or its affiliated companies.