
80 Adams Loop Rd, Goldendale, WA 98620
Local realty services provided by:Better Homes and Gardens Real Estate Equinox
80 Adams Loop Rd,Goldendale, WA 98620
$750,000
- 3 Beds
- 3 Baths
- 3,190 sq. ft.
- Single family
- Active
Listed by: robert wing, whitney fredette
Office: kelly right real estate vancouver503-719-6056
MLS#:369244758
Source:PORTLAND
Price summary
- Price:$750,000
- Price per sq. ft.:$235.11
- Monthly HOA dues:$1.67
About this home
Stunning custom home built by Daryl Woodruff! Beautifully positioned above Goldendale and the Little Klickitat Valley. Enjoy seemingly endless views of Mt. Adams, Mt. Hood, Mt. St. Helens, and the Simcoe Mountains, with spectacular sunrises and sunsets that make this setting truly unforgettable. The main level offers comfortable one-level living with the garage, great room, primary bedroom and 1.5 baths. The great room is truly great, with an impressive expanse of quality glass along the west side that captures sweeping mountain and valley views and fills the home with natural light. Step outside onto the wraparound Trex deck and take in the sights, sounds, and serenity of this special setting. Deer, turkey, quail, hummingbirds, and gray squirrels are frequent visitors. One of the property's hidden treasures is the tranquil, protected "secret garden" on the east side of the home. A roofed, three-quarter enclosed patio creates a peaceful retreat surrounded by blossoms, greenery, and a soothing water feature. Barbecue, read a book, entertain friends, or simply relax and enjoy the fruits of your labor in this truly special outdoor space. There is exceptional room for vehicles, toys, hobbies, and tools with a three-bay garage on the main level, an additional one-car garage on the lower level, and a separate 24' x 44' garage/workshop. Downstairs you will find a spacious artist's studio/bedroom/creative area and additional bedroom space with convenient access to the lower garage. Hardwood floors, granite finishes, abundant storage, remarkable outdoor living spaces, and the views and privacy that make Rimrock Estates so desirable all come together in one extraordinary property. This is more than a home - it is a setting and lifestyle that must be experienced in person. Call today to schedule your private showing of this masterpiece!...
Contact an agent
Home facts
- Year built:2006
- Listing ID #:369244758
- Added:1 day(s) ago
- Updated:September 05, 2026 at 11:33 AM
Rooms and interior
- Bedrooms:3
- Total bathrooms:3
- Full bathrooms:2
- Half bathrooms:1
- Bathrooms Description:Jetted Tub, Soaking Tub
- Kitchen Description:Built In Oven, Built In Range, Cook Island, Dishwasher, Down Draft, Free Standing Range, Free Standing Refrigerator, Granite, Island, Microwave, Trash Compactor
- Basement Description:Exterior Entry, Finished, Full Basement
- Living area:3,190 sq. ft.
Heating and cooling
- Cooling:Heat Pump
- Heating:Forced Air 90, Heat Pump
Structure and exterior
- Roof:Composition, Shingle
- Year built:2006
- Building area:3,190 sq. ft.
- Lot area:1.96 Acres
- Lot Features:Corner Lot, Gentle Sloping, Level, Private, Public Road, Wooded
- Architectural Style:Custom Style
- Exterior Features:Fenced, Garden, Patio, Public Road, RV Boat Storage, RV Parking, Raised Beds, Second Garage, Water Feature, Workshop
- Foundation Description:Concrete Perimeter
- Levels:2 Stories
Schools
- High school:Goldendale
- Middle school:Goldendale
- Elementary school:Goldendale
Utilities
- Water:Community
- Sewer:Septic Tank, Standard Septic
Finances and disclosures
- Price:$750,000
- Price per sq. ft.:$235.11
- Tax amount:$5,241 (2026)
Features and amenities
- Laundry features:Washer/Dryer
- Amenities:Double Pane Window(s), Garage Door Opener, Hardwood Floors, High Ceilings, Jetted Tub, Laundry, Tile Floor, Vaulted Ceiling, Vinyl Frame Windows, Wood Floors, Wood Frame Windows
Parking
- Total parking spaces:4
- Parking description:Parking Pad, RV Access Parking
- Garage spaces:4
 All information provided is deemed reliable but is not guaranteed and should be independently verified. The content relating to real estate for sale on this web site comes in part from the IDX program of the RMLS of Portland Oregon. Real estate listings held by brokerage firms other than Better Homes and Gardens Real Estate Equinox are marked with the RMLS logo and detailed information about these properties includes the names of the listing brokers. Copyright 2026 RMLS, Portland, Oregon. Last updated: September 5, 2026
New listings near 80 Adams Loop Rd
- New
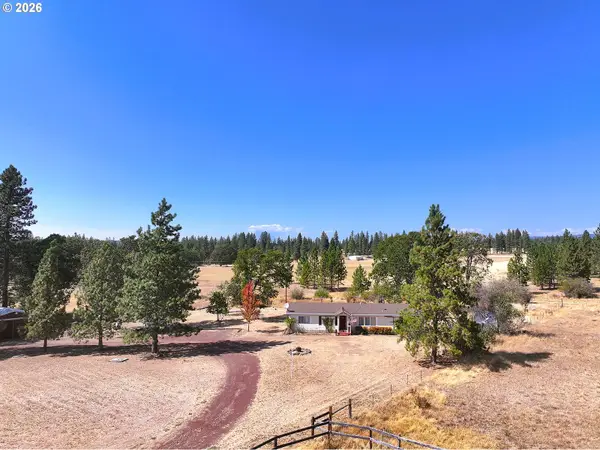 $368,900Active3 beds 2 baths1,584 sq. ft.
33 Mountain View Ranch Rd, Goldendale, WA 98620
MLS# 749012144Listed by: WINDERMERE CRG - New
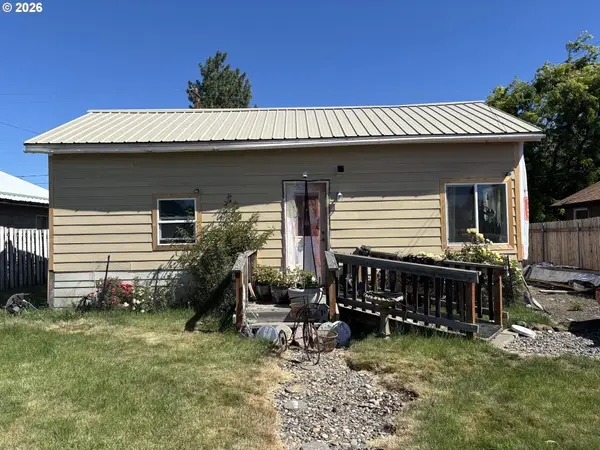 $224,900Active2 beds 1 baths1,004 sq. ft.
417 W Burgen St, Goldendale, WA 98620
MLS# 762360577Listed by: KELLY RIGHT REAL ESTATE VANCOUVER - New
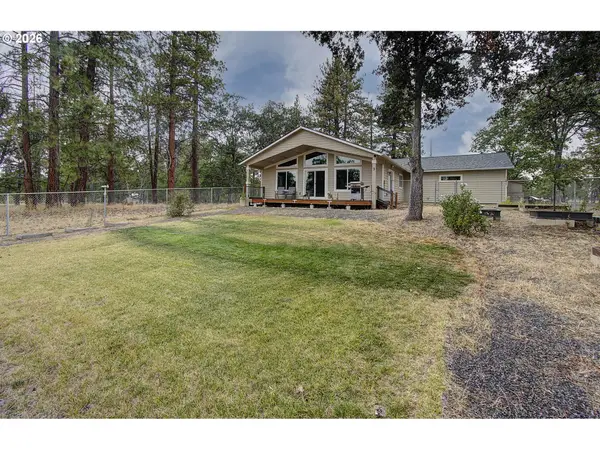 $525,000Active3 beds 2 baths1,728 sq. ft.
80 Sara View Dr, Goldendale, WA 98620
MLS# 765886940Listed by: WINDERMERE NORTHWEST LIVING - New
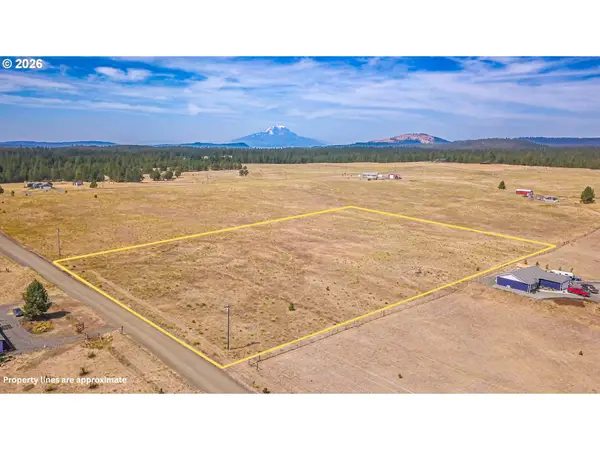 $145,000Active5.03 Acres
53 Bronco Way, Goldendale, WA 98620
MLS# 322957544Listed by: PREMIERE PROPERTY GROUP, LLC - New
 $324,900Active3 beds 2 baths1,269 sq. ft.
320 Pine Forest Rd, Goldendale, WA 98620
MLS# 666285671Listed by: COLDWELL BANKER CASCADE REAL ESTATE - New
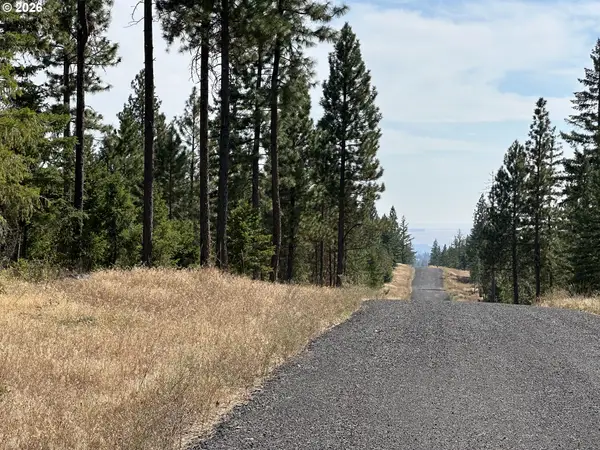 $250,000Active19.79 Acres
Ranger Rd #2, Goldendale, WA 98620
MLS# 681014902Listed by: PREMIERE PROPERTY GROUP, LLC - New
 $360,000Active2 beds 2 baths1,518 sq. ft.
701 Cedar Valley Rd, Goldendale, WA 98620
MLS# 791481101Listed by: KELLY RIGHT REAL ESTATE OF SEATTLE LLC - New
 $536,000Active3 beds 2 baths1,739 sq. ft.
3 Horst Ln, Goldendale, WA 98620
MLS# 500984492Listed by: J&M REALTY INC - New
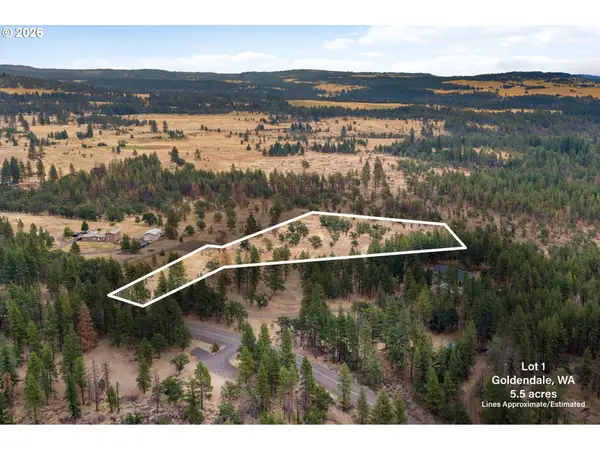 $75,000Active5.5 Acres
Nka Little Oak Ln #1, Goldendale, WA 98620
MLS# 694854518Listed by: PREMIERE PROPERTY GROUP LLC


Protect your home and budget from life's surprises with an Assurant Home Warranty, backed by a partner that supports you through every step of homeownership. Explore Plans.
© 2026 Better Homes and Gardens Real Estate LLC. An Anywhere Real Estate company. All rights reserved. Better Homes and Gardens® Real Estate is a registered trademark owned by Meredith Operations Corporation, licensed to Better Homes and Gardens Real Estate LLC and used with permission. Better Homes and Gardens Real Estate LLC fully supports the principles of the Fair Housing Act and the Equal Opportunity Act. Listing information is deemed reliable but is not guaranteed accurate.
Each office is independently owned and operated.
Any services or products provided by third parties are not provided by, affiliated with or related to Better Homes and Gardens Real Estate LLC, or its affiliated companies.