
13603 194th Street E, Graham, WA 98338
Local realty services provided by:Better Homes and Gardens Real Estate Northwest Home Team
Listed by: camran nazer, sam kader
Office: skyline properties, inc.
MLS#:2570976
Source:NWMLS
Upcoming open houses
- Sat, Sep 0502:00 pm - 05:00 pm
Price summary
- Price:$569,950
- Price per sq. ft.:$359.36
- Monthly HOA dues:$58
About this home
Welcome to this thoughtfully designed 2024-built rambler in Graham's Daybreak community. Offering approximately 1,586 square feet of single-level living, the home features 4 bedrooms, 2 full baths, central air conditioning and an attached 2-car garage. The open-concept great room connects the kitchen, dining and living areas for comfortable everyday living and entertaining. Enjoy a generous center island, ample cabinetry, stainless-steel appliances and abundant workspace. The private primary suite includes an ensuite bath and spacious closet, while three additional bedrooms offer flexibility for guests, hobbies or a home office. Additional highlights include a separate laundry room, covered front porch, rear patio and fully fenced backyard. Spacious 2- car garage with EV Charger. Daybreak amenities include an HOA-maintained neighborhood playground and common areas. Convenient access to nearby shopping, services, recreation and commuter routes. Buyer to verify all information to their satisfaction....
Contact an agent
Home facts
- Year built:2025
- Subdivision & Development:Graham
- Listing ID #:2570976
- Updated:September 05, 2026 at 11:33 AM
Rooms and interior
- Bedrooms:4
- Total bathrooms:2
- Full bathrooms:2
- Flooring:Carpet, Laminate
- Kitchen Description:Dishwasher, Disposal, Microwave, Refrigerator
- Bedroom Description:Main Level Bedrooms : 4
- Basement:Yes
- Living area:1,586 sq. ft.
Heating and cooling
- Cooling:90%+ High Efficiency
- Heating:90%+ High Efficiency
Structure and exterior
- Roof:Composition
- Year built:2025
- Building area:1,586 sq. ft.
- Lot area:0.14 Acres
- Lot Features:Curbed Lot, Paved, Sidewalk
- Architectural Style:Traditional
- Construction Materials:Wood Products Exterior Finish
- Exterior Features:Fenced-Fully
- Foundation Description:None
- Levels:1 Story
Schools
- High school:Orting High
- Middle school:Orting Mid
- Elementary school:Ptarmigan Ridge Inte
Utilities
- Water:Public
- Sewer:Sewer Connected
Finances and disclosures
- Price:$569,950
- Price per sq. ft.:$359.36
- Tax amount:$4,367 (2026)
Features and amenities
- Appliances:Dishwasher, Refrigerator, Washer
- Laundry features:Dryer, Washer
- Amenities:Cable TV, Electric Car Charging, Gas Available, High Speed Internet, Walk-In Closet(s), Water Heater
Parking
- Total parking spaces:2
- Parking description:Attached Garage
- Garage:Yes
 Listings courtesy of Northwest MLS as distributed by MLS GRID. Based on information submitted to the MLS GRID as of September 5, 2026. All data is obtained from various sources and may not have been verified by broker or MLS GRID. Supplied Open House Information is subject to change without notice. All information should be independently reviewed and verified for accuracy. Properties may or may not be listed by the office/agent presenting the information. Listing information is provided for consumers' personal, non-commercial use, solely to identify prospective properties for potential purchase; all other use is strictly prohibited and may violate relevant federal and state law. Information deemed reliable but not guaranteed. Copyright © 2026 MLS GRID. All Rights Reserved.
New listings near 13603 194th Street E
- Open Sat, 4 to 5:30pmNew
 $650,000Active3 beds 3 baths2,375 sq. ft.
24615 61st Avenue Court E, Graham, WA 98338
MLS# 2578339Listed by: WELAKESIDE - New
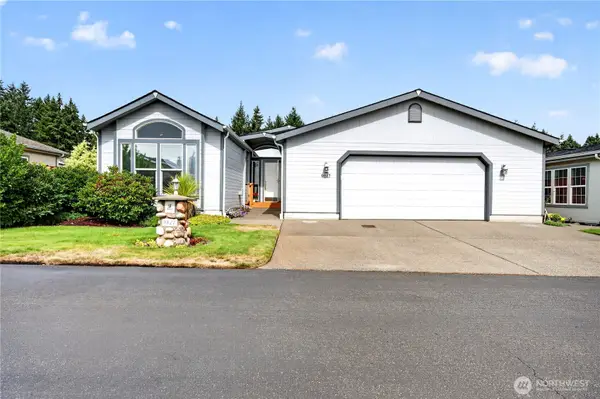 $349,000Active3 beds 2 baths1,592 sq. ft.
9817 196th Street E #40, Graham, WA 98338
MLS# 2578812Listed by: EXP REALTY - New
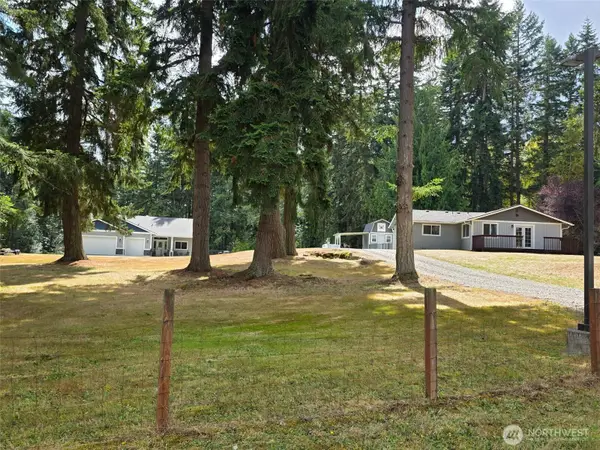 $1,275,000Active3 beds 2 baths3,250 sq. ft.
14520 254th Street E, Graham, WA 98338
MLS# 2562879Listed by: EXP REALTY - Open Sat, 11am to 1pmNew
 $800,000Active4 beds 3 baths2,521 sq. ft.
9902 274th Street E, Graham, WA 98338
MLS# 2574812Listed by: REDFIN - New
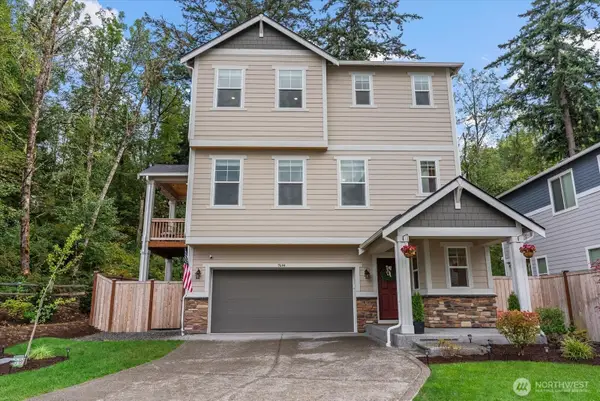 $576,000Active2 beds 3 baths1,717 sq. ft.
9644 206th Street Ct E, Graham, WA 98338
MLS# 2577930Listed by: REAL BROKER LLC - New
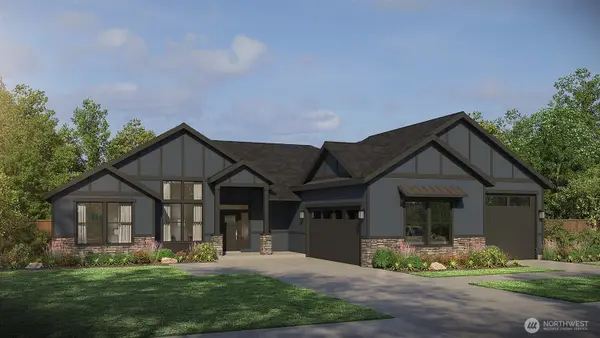 $1,368,900Active3 beds 3 baths3,001 sq. ft.
10231 256th Street Ct E, Graham, WA 98338
MLS# 2575020Listed by: GCH PUGET SOUND, INC. - New
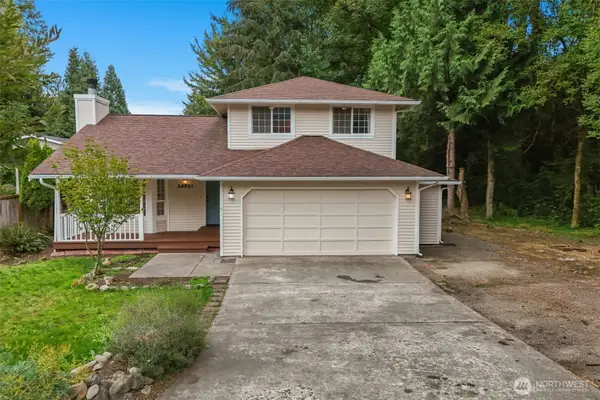 $508,000Active3 beds 3 baths1,396 sq. ft.
24621 50th Avenue Ct E, Graham, WA 98338
MLS# 2577485Listed by: EVERY DOOR REAL ESTATE - Open Sat, 11am to 1pmNew
 $530,000Active4 beds 3 baths1,867 sq. ft.
10675 186th Street Ct E, Puyallup, WA 98374
MLS# 2575928Listed by: WELAKESIDE - New
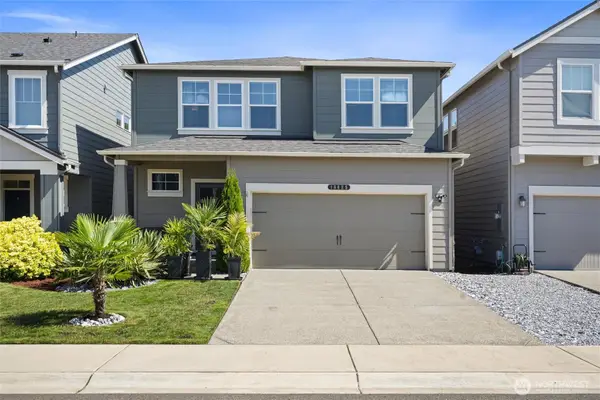 $675,000Active5 beds 3 baths2,606 sq. ft.
18625 110th Avenue E, Puyallup, WA 98374
MLS# 2569928Listed by: RE/MAX ELITE - Open Sat, 11am to 1pm
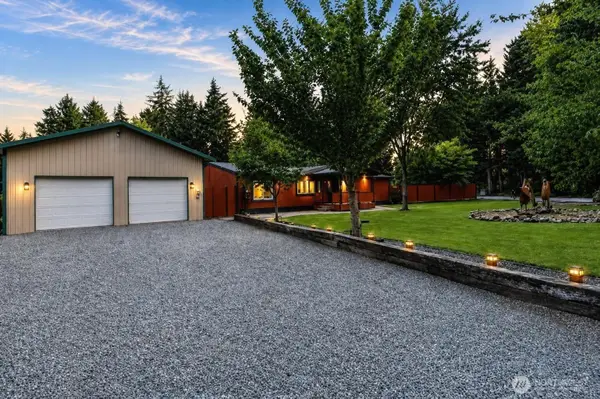 $539,000Pending3 beds 2 baths1,616 sq. ft.
23209 60th Avenue E, Graham, WA 98338
MLS# 2576157Listed by: JOHN L. SCOTT, INC.


Protect your home and budget from life's surprises with an Assurant Home Warranty, backed by a partner that supports you through every step of homeownership. Explore Plans.
© 2026 Better Homes and Gardens Real Estate LLC. An Anywhere Real Estate company. All rights reserved. Better Homes and Gardens® Real Estate is a registered trademark owned by Meredith Operations Corporation, licensed to Better Homes and Gardens Real Estate LLC and used with permission. Better Homes and Gardens Real Estate LLC fully supports the principles of the Fair Housing Act and the Equal Opportunity Act. Listing information is deemed reliable but is not guaranteed accurate.
Each office is independently owned and operated.
Any services or products provided by third parties are not provided by, affiliated with or related to Better Homes and Gardens Real Estate LLC, or its affiliated companies.