
14516 224th Street E, Graham, WA 98338
Local realty services provided by:Better Homes and Gardens Real Estate McKenzie Realty
Listed by: debbie parsons
Office: keller williams realty
MLS#:2535465
Source:NWMLS
Price summary
- Price:$1,078,950
- Price per sq. ft.:$439.13
About this home
Bring cars, livestock & chef! Start your decision w/Lender's offer of One yr.-1% buydown for qualified buyers. Car collector's dream garage including a vehicle lift anchors this extraordinary estate, ideal for collectors, enthusiasts, entrepreneurs, or anyone who appreciates exceptional workspace. Designed for projects or prized collections, shop also features a drive thru 2nd bay, compressed air system, and office/storage room, completely insulated. Beyond the shop, discover an updated custom rambler- nearly 2,500 sq. ft. of refined single-level living on 3+ level acres with spectacular Mt. Rainier views. The thoughtfully designed floor plan features formal living, dining room, expansive great room, gourmet kitchen with casual dining and eat up bar, 3 bedrooms, 2.5 baths, a versatile hobby room with exterior access, generous laundry room, and abundant storage. Recent updates include flooring, granite countertops, designer finishes, and a newer roof. Outdoor living is equally impressive with est. 1,400 sq. ft. stamped patios, a hot tub, fire pit, tranquil pond, and breathtaking mountain views. Equestrian enthusiasts will appreciate the 5-stall barn complete with hay loft, tack room, water, power, loafing shed, insulated storage building, and equipment room. More than a home, this is a private estate offering luxury, versatility, and the freedom to pursue your passions—all just minutes from area conveniences. Home warranty inc. Seller's John Deere 200CX w/full price offer...
Contact an agent
Home facts
- Year built:1977
- Subdivision & Development:Graham
- Listing ID #:2535465
- Updated:September 25, 2026 at 12:34 AM
Rooms and interior
- Bedrooms:3
- Total bathrooms:3
- Full bathrooms:2
- Half bathrooms:1
- Flooring:Carpet, Vinyl Plank
- Kitchen Description:Dishwasher
- Bedroom Description:Main Level Bedrooms : 3
- Basement:Yes
- Living area:2,457 sq. ft.
Heating and cooling
- Heating:Forced Air, Heat Pump
Structure and exterior
- Roof:Composition
- Year built:1977
- Building area:2,457 sq. ft.
- Lot area:3.13 Acres
- Lot Features:Paved
- Architectural Style:Traditional
- Construction Materials:Brick Exterior Finish, Cement Planked, Wood Products Exterior Finish
- Exterior Features:Barn, Dog Run, Fenced-Fully, Patio, Sprinkler System, Stable
- Foundation Description:None
- Levels:1 Story
Schools
- High school:Graham-Kapowsin High
- Middle school:Frontier Jnr High
- Elementary school:Buyer To Verify
Utilities
- Water:Lake
- Sewer:Septic Tank
Finances and disclosures
- Price:$1,078,950
- Price per sq. ft.:$439.13
- Tax amount:$9,317 (2026)
Features and amenities
- Appliances:Dishwasher
- Amenities:Cable TV, Ceiling Fan(s), Gas Available, High Speed Internet, Security System, Shop, Vaulted Ceiling(s), Walk-In Closet(s), Water Heater, Wired for Generator
Parking
- Total parking spaces:7
- Parking description:Attached Garage, Detached Garage, Driveway, Off Street Parking, RV Parking
- Garage:Yes
 Listings courtesy of Northwest MLS as distributed by MLS GRID. Based on information submitted to the MLS GRID as of September 25, 2026. All data is obtained from various sources and may not have been verified by broker or MLS GRID. Supplied Open House Information is subject to change without notice. All information should be independently reviewed and verified for accuracy. Properties may or may not be listed by the office/agent presenting the information. Listing information is provided for consumers' personal, non-commercial use, solely to identify prospective properties for potential purchase; all other use is strictly prohibited and may violate relevant federal and state law. Information deemed reliable but not guaranteed. Copyright © 2026 MLS GRID. All Rights Reserved.
New listings near 14516 224th Street E
- Coming Soon
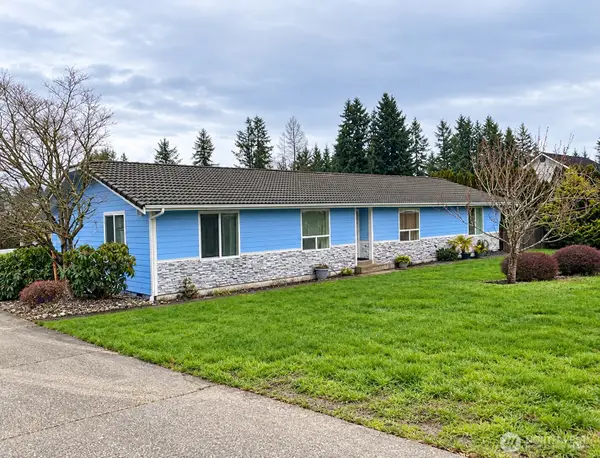 $654,950First Look3 beds 2 baths2,042 sq. ft.
13903 229th Street Ct E, Graham, WA 98338
MLS# 2585083Listed by: RE/MAX EXCLUSIVE - New
 $500,000Active4 beds 3 baths2,074 sq. ft.
20405 79th Avenue Ct E, Spanaway, WA 98387
MLS# 2587043Listed by: REAL BROKER LLC - New
 $129,997Active3 beds 2 baths1,294 sq. ft.
9207 221st Street E #33, Graham, WA 98338
MLS# 2586341Listed by: RE/MAX EQUITY GROUP - New
 $449,950Active3 beds 2 baths1,152 sq. ft.
20031 99th Avenue E, Graham, WA 98338
MLS# 2581615Listed by: KELLER WILLIAMS REALTY PS - New
 $699,900Active5 beds 3 baths3,008 sq. ft.
10718 188th Street E, Puyallup, WA 98374
MLS# 2582883Listed by: KELLER WILLIAMS REALTY - Open Sat, 11am to 4pmNew
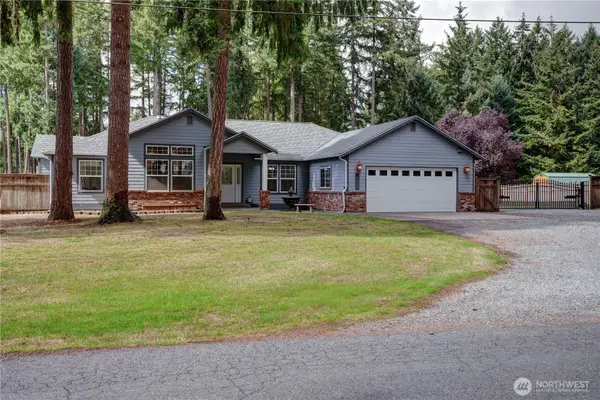 $830,000Active4 beds 2 baths2,140 sq. ft.
24512 64th Avenue E, Graham, WA 98338
MLS# 2584510Listed by: EXP REALTY - New
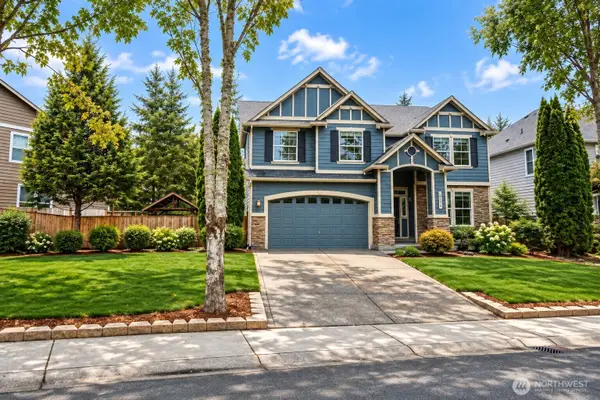 $615,000Active5 beds 3 baths3,232 sq. ft.
9510 205th Street Ct E, Graham, WA 98338
MLS# 2584178Listed by: RSVP BROKERS ERA 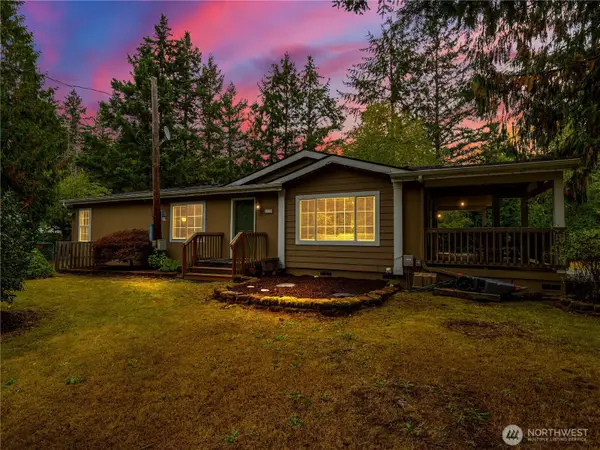 $390,000Pending2 beds 2 baths1,404 sq. ft.
21709 58th Avenue E, Spanaway, WA 98387
MLS# 2577329Listed by: BCR LLC- New
 $595,000Active4 beds 3 baths2,336 sq. ft.
9810 201st Street Ct E, Graham, WA 98338
MLS# 2583275Listed by: SKYLINE PROPERTIES, INC. - New
 $500,000Active3 beds 3 baths1,651 sq. ft.
20916 79th Avenue E, Spanaway, WA 98387
MLS# 2583303Listed by: TD HOME TEAM INC


Protect your home and budget from life's surprises with an Assurant Home Warranty, backed by a partner that supports you through every step of homeownership. Explore Plans.
© 2026 Better Homes and Gardens Real Estate LLC. An Anywhere Real Estate company. All rights reserved. Better Homes and Gardens® Real Estate is a registered trademark owned by Meredith Operations Corporation, licensed to Better Homes and Gardens Real Estate LLC and used with permission. Better Homes and Gardens Real Estate LLC fully supports the principles of the Fair Housing Act and the Equal Opportunity Act. Listing information is deemed reliable but is not guaranteed accurate.
Each office is independently owned and operated.
Any services or products provided by third parties are not provided by, affiliated with or related to Better Homes and Gardens Real Estate LLC, or its affiliated companies.