
19411 112th Avenue E, Graham, WA 98338
Local realty services provided by:Better Homes and Gardens Real Estate Northwest Home Team
Listed by: darlene heseltine
Office: redfin
MLS#:2548563
Source:NWMLS
19411 112th Avenue E,Graham, WA 98338
$595,000
- 3 Beds
- 2 Baths
- 1,677 sq. ft.
- Single family
- Active
Price summary
- Price:$595,000
- Price per sq. ft.:$354.8
- Monthly HOA dues:$30
About this home
Welcome to this incredible move-in-ready rambler in English Woods, an absolute dream sitting on a .58 acre corner lot! This fantastic home features a bright, wide-open floor plan with stylish, updated LVP flooring running throughout. Relax on your charming covered front patio, then head inside to a light-filled living area that flows seamlessly into the bright, open kitchen—fully equipped with stainless steel appliances and plenty of space for easy meal prep. The floor plan expands into both a spacious living room and a cozy family room featuring a warm gas fireplace, perfect for gathering. Tucked away for privacy, the comfortable primary suite serves as your personal retreat, complete with a large walk-in closet and a convenient spacious tiled shower. The real showstopper is the sprawling, fully fenced property with mature landscaping and a sprinkler system, designed for hobbies, storage, and serious fun. Nurture your green thumb in the dedicated greenhouse, store all your tools in the separate storage shed, and bring your toys to utilize the expansive, covered RV parking that keeps your motorhome or boat protected year-round. Best of all, the massive yard offers endless outdoor space for summer BBQs, or creating your dream garden layout. Combining the practical ease of a rambler with an unbeatable, hyper-functional property, this English Woods gem is a rare find that won't last long. Welcome home!...
Contact an agent
Home facts
- Year built:1991
- Subdivision & Development:Graham
- Listing ID #:2548563
- Updated:August 26, 2026 at 11:43 AM
Rooms and interior
- Bedrooms:3
- Total bathrooms:2
- Full bathrooms:1
- Flooring:Ceramic Tile Floor, Vinyl Plank
- Kitchen Description:Dishwasher, Microwave, Refrigerator
- Bedroom Description:Main Level Bedrooms : 3
- Basement:Yes
- Living area:1,677 sq. ft.
Heating and cooling
- Heating:Forced Air
- Central air:Yes
Structure and exterior
- Roof:Composition
- Year built:1991
- Building area:1,677 sq. ft.
- Lot area:0.58 Acres
- Lot Features:Corner, Curbed Lot, Dead-end Street, Paved
- Construction Materials:Wood Products Exterior Finish
- Exterior Features:Fenced-Fully, Patio, Sprinkler System
- Foundation Description:None
- Levels:1 Story
Schools
- High school:Graham-Kapowsin High
- Middle school:Frontier Jnr High
- Elementary school:Nelson Elem
Utilities
- Water:Public
- Sewer:Septic Tank
Finances and disclosures
- Price:$595,000
- Price per sq. ft.:$354.8
- Tax amount:$5,501 (2025)
Features and amenities
- Appliances:Dishwasher, Refrigerator, Washer
- Laundry features:Dryer, Washer
- Amenities:Ceiling Fan(s), Gas Available, Green House, Irrigation, Skylight(s), Walk-In Closet(s), Water Heater, Wired for Generator
Parking
- Total parking spaces:6
- Parking description:Attached Garage, Detached Carport, Driveway, RV Parking
- Garage:Yes
 Listings courtesy of Northwest MLS as distributed by MLS GRID. Based on information submitted to the MLS GRID as of August 26, 2026. All data is obtained from various sources and may not have been verified by broker or MLS GRID. Supplied Open House Information is subject to change without notice. All information should be independently reviewed and verified for accuracy. Properties may or may not be listed by the office/agent presenting the information. Listing information is provided for consumers' personal, non-commercial use, solely to identify prospective properties for potential purchase; all other use is strictly prohibited and may violate relevant federal and state law. Information deemed reliable but not guaranteed. Copyright © 2026 MLS GRID. All Rights Reserved.
New listings near 19411 112th Avenue E
- New
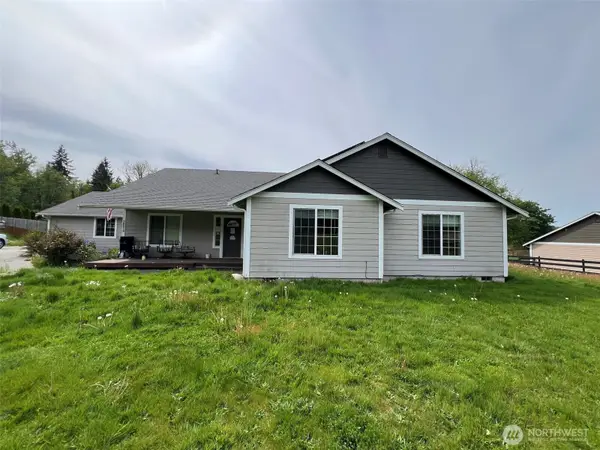 $649,900Active4 beds 3 baths2,320 sq. ft.
30510 37th Avenue E, Graham, WA 98338
MLS# 2574052Listed by: LUMIN BROKERS OF WASHINGTON - New
 $1,300,000Active4 beds 3 baths3,486 sq. ft.
7226 227th Street E, Graham, WA 98338
MLS# 2573856Listed by: JOHN L. SCOTT, INC. - New
 $575,000Active4 beds 2 baths1,404 sq. ft.
30504 127th Avenue Ct E, Graham, WA 98338
MLS# 2571541Listed by: COMPASS - New
 $550,000Active3 beds 2 baths1,537 sq. ft.
28205 73rd Ave E, Graham, WA 98338
MLS# 2573377Listed by: CRESCENT REALTY POWERED BY KW 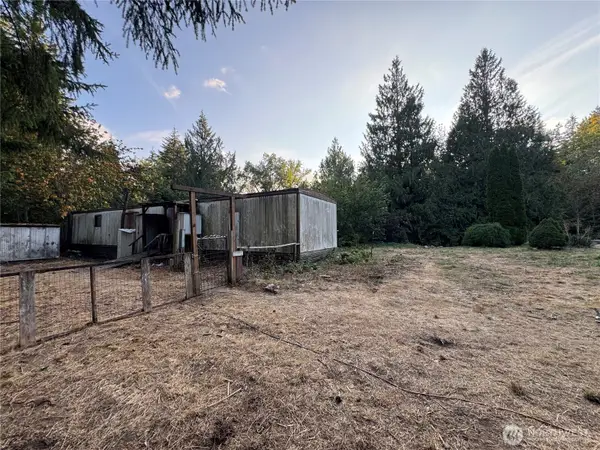 $150,000Pending2 beds 1 baths980 sq. ft.
29606 56th Avenue E, Graham, WA 98338
MLS# 2572517Listed by: BEST CHOICE REALTY LLC- New
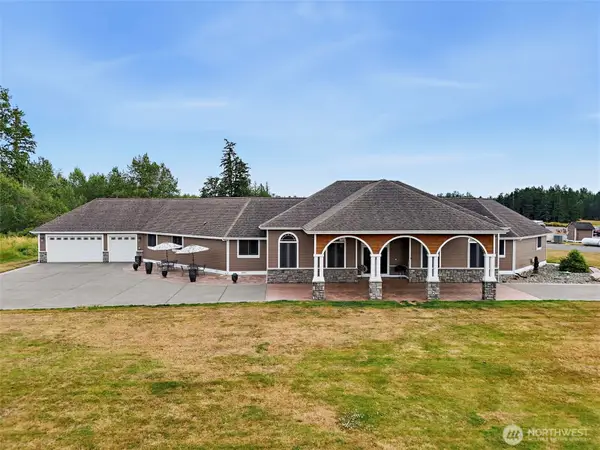 $1,750,000Active4 beds 4 baths3,831 sq. ft.
9704 304th Street E, Graham, WA 98338
MLS# 2564941Listed by: KELLER WILLIAMS REALTY - New
 $775,000Active4 beds 3 baths2,160 sq. ft.
13814 214th Street E, Graham, WA 98338
MLS# 2571988Listed by: EXP REALTY - New
 $1,029,999Active4 beds 4 baths3,302 sq. ft.
27716 114th Avenue E, Graham, WA 98338
MLS# 2572290Listed by: EXP REALTY - New
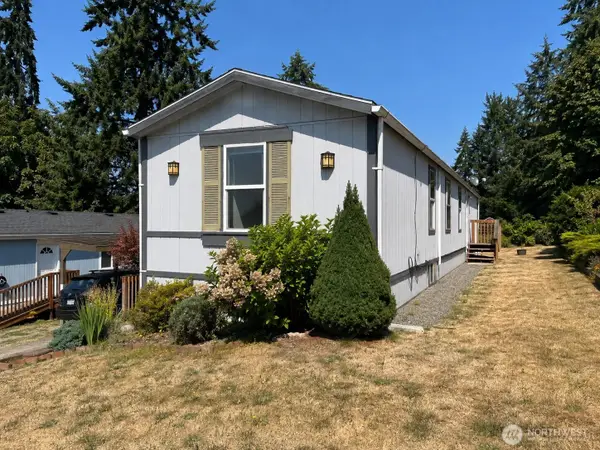 $79,950Active3 beds 2 baths924 sq. ft.
23811 101st Avenue E #16, Graham, WA 98338
MLS# 2569796Listed by: WINDERMERE RE/LAKE TAPPS, INC - New
 $1,000,000Active5 beds 3 baths1,871 sq. ft.
31017 144th Avenue E, Graham, WA 98338
MLS# 2570410Listed by: REAL BROKER LLC


Protect your home and budget from life's surprises with an Assurant Home Warranty, backed by a partner that supports you through every step of homeownership. Explore Plans.
© 2026 Better Homes and Gardens Real Estate LLC. An Anywhere Real Estate company. All rights reserved. Better Homes and Gardens® Real Estate is a registered trademark owned by Meredith Operations Corporation, licensed to Better Homes and Gardens Real Estate LLC and used with permission. Better Homes and Gardens Real Estate LLC fully supports the principles of the Fair Housing Act and the Equal Opportunity Act. Listing information is deemed reliable but is not guaranteed accurate.
Each office is independently owned and operated.
Any services or products provided by third parties are not provided by, affiliated with or related to Better Homes and Gardens Real Estate LLC, or its affiliated companies.