
21214 108th Avenue E, Graham, WA 98338
Local realty services provided by:Better Homes and Gardens Real Estate Pacific Commons
Listed by: waichak luk
Office: kelly right re of seattle llc.206-525-5235
MLS#:2600100
Source:NWMLS
21214 108th Avenue E,Graham, WA 98338
$650,000
- 3 Beds
- 2 Baths
- 1,611 sq. ft.
- Single family
- Active
Price summary
- Price:$650,000
- Price per sq. ft.:$403.48
About this home
Welcome home to a quiet cul-de-sac in the heart of Graham! This well-maintained 3-bedroom, 2-bath, 1,611 sq ft home sits at the very end of a peaceful court, and the big-ticket items are already done: a new roof, new windows, and a new garage door. Inside, a thoughtful, welcoming layout greets you from the moment you walk in. The open-concept kitchen flows into a spacious living area, so it’s easy to entertain, cook, and relax all in one place. Outside, a huge yard backs to protected land, giving you a private, serene setting with no rear neighbors. There’s plenty of room to garden, play, or simply enjoy the quiet. The home is in the Bethel School District, with easy access to Meridian (SR-161) shopping, dining, and commuter routes. Rare opportunity: an assumable loan at just 2.25% for a qualified buyer. In today’s rate environment, that could translate into major monthly savings. Homes with this kind of privacy, recent updates, and financing don’t come along often. Schedule your showing today!...
Contact an agent
Home facts
- Year built:1998
- Subdivision & Development:Graham Hill
- Listing ID #:2600100
- Updated:November 09, 2026 at 01:02 PM
Rooms and interior
- Bedrooms:3
- Total bathrooms:2
- Full bathrooms:2
- Bedroom Description:Main Level Bedrooms : 3
- Living area:1,611 sq. ft.
Heating and cooling
- Heating:Forced Air
Structure and exterior
- Roof:Composition
- Year built:1998
- Building area:1,611 sq. ft.
- Lot area:0.45 Acres
- Lot Features:Cul-De-Sac
- Construction Materials:Metal/Vinyl Exterior Finish
- Foundation Description:None
- Levels:1 Story
Schools
- High school:Graham-Kapowsin High
- Middle school:Frontier Jnr High
- Elementary school:Nelson Elem
Utilities
- Water:Public
- Sewer:Septic Tank
Finances and disclosures
- Price:$650,000
- Price per sq. ft.:$403.48
- Tax amount:$5,447 (2026)
Parking
- Total parking spaces:6
- Parking description:Attached Carport
- Carport spaces:2
 Listings courtesy of Northwest MLS as distributed by MLS GRID. Based on information submitted to the MLS GRID as of November 9, 2026. All data is obtained from various sources and may not have been verified by broker or MLS GRID. Supplied Open House Information is subject to change without notice. All information should be independently reviewed and verified for accuracy. Properties may or may not be listed by the office/agent presenting the information. Listing information is provided for consumers' personal, non-commercial use, solely to identify prospective properties for potential purchase; all other use is strictly prohibited and may violate relevant federal and state law. Information deemed reliable but not guaranteed. Copyright © 2026 MLS GRID. All Rights Reserved.
New listings near 21214 108th Avenue E
- Coming Soon
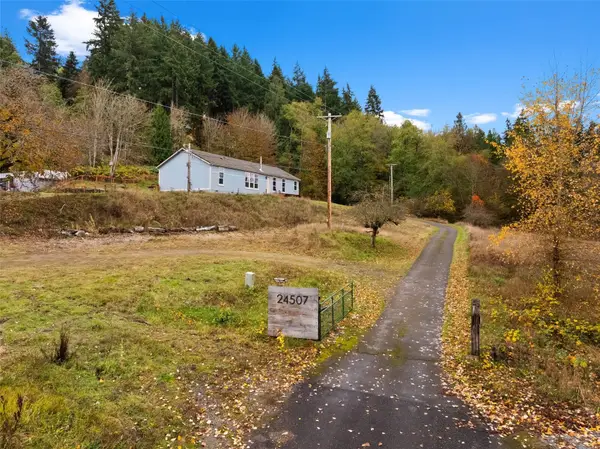 $625,000First Look4 beds 2 baths1,917 sq. ft.
24507 86th Avenue E, Graham, WA 98338
MLS# 2602173Listed by: REALTY ONE GROUP TURN KEY - Coming Soon
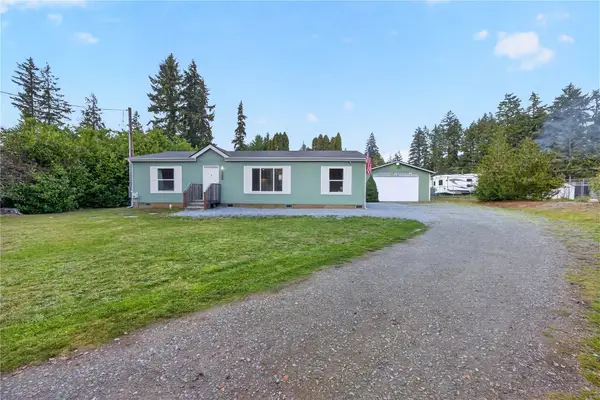 $499,000First Look3 beds 2 baths1,296 sq. ft.
5307 254th Street E, Graham, WA 98338
MLS# 2601319Listed by: BETTER PROPERTIES REAL ESTATE - Coming Soon
 $435,000First Look3 beds 3 baths1,431 sq. ft.
21711 65th Avenue Ct E, Spanaway, WA 98387
MLS# 2599653Listed by: HIGHEST OFFER - Coming Soon
 $1,100,000First Look3 beds 2 baths1,110 sq. ft.
29411 152nd Avenue E, Graham, WA 98338
MLS# 2598082Listed by: YELM WINDERMERE - New
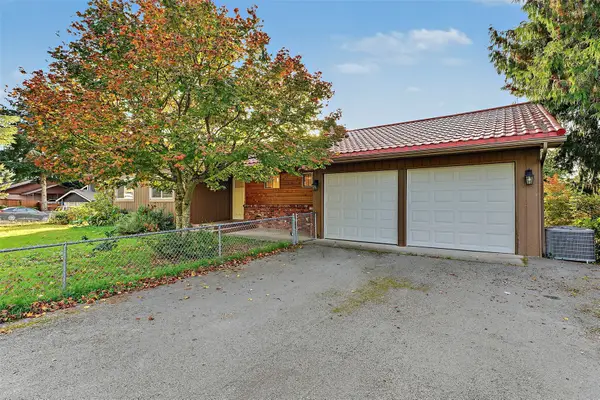 $750,000Active5 beds 4 baths2,836 sq. ft.
24302 103rd Avenue E, Graham, WA 98338
MLS# 2602214Listed by: EXP REALTY - New
 $140,000Active3 beds 2 baths1,248 sq. ft.
19308 100th Avenue Ct E, Graham, WA 98338
MLS# 2602167Listed by: KELLER WILLIAMS REALTY - New
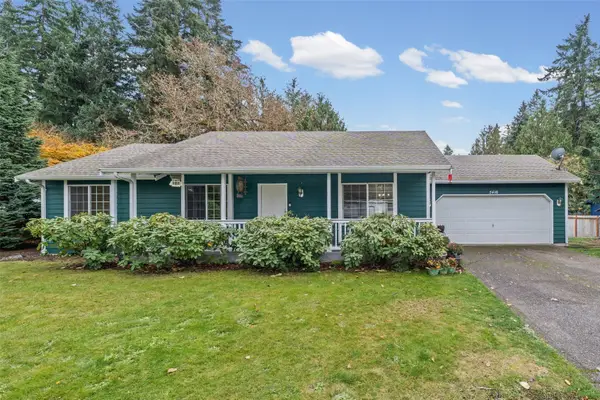 $475,000Active3 beds 2 baths1,144 sq. ft.
5416 255th Street Ct E, Graham, WA 98338
MLS# 2601123Listed by: TERRAFIN - New
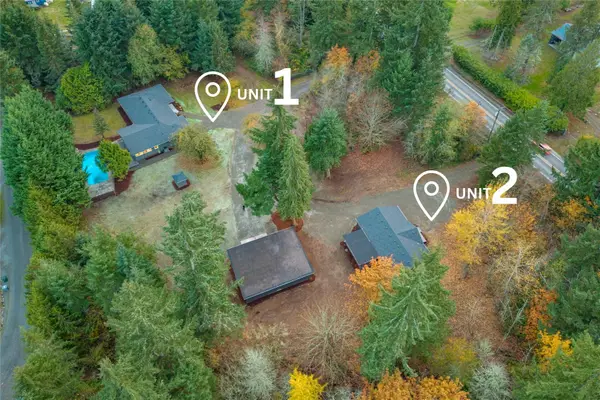 $949,950Active-- beds -- baths3,349 sq. ft.
23903 Orting Kapowsin Highway E, Graham, WA 98338
MLS# 2601120Listed by: INSPIRE REALTY - New
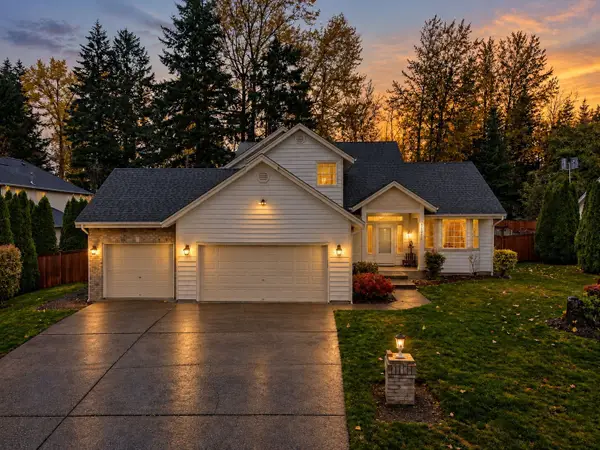 $590,000Active4 beds 3 baths2,120 sq. ft.
21811 104th Avenue, Graham, WA 98338
MLS# 2601404Listed by: KELLER WILLIAMS REALTY - New
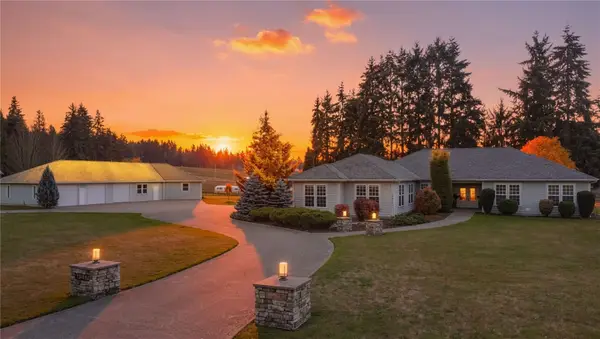 $1,300,000Active3 beds 4 baths2,811 sq. ft.
13410 231 Street E, Graham, WA 98338
MLS# 2593803Listed by: EXP REALTY


Protect your home and budget from life's surprises with an Assurant Home Warranty, backed by a partner that supports you through every step of homeownership. Explore Plans.
© 2026 Better Homes and Gardens Real Estate LLC. An Anywhere Real Estate company. All rights reserved. Better Homes and Gardens® Real Estate is a registered trademark owned by Meredith Operations Corporation, licensed to Better Homes and Gardens Real Estate LLC and used with permission. Better Homes and Gardens Real Estate LLC fully supports the principles of the Fair Housing Act and the Equal Opportunity Act. Listing information is deemed reliable but is not guaranteed accurate.
Each office is independently owned and operated.
Any services or products provided by third parties are not provided by, affiliated with or related to Better Homes and Gardens Real Estate LLC, or its affiliated companies.