
24210 102nd Avenue Ct E, Graham, WA 98338
Local realty services provided by:Better Homes and Gardens Real Estate Realty Partners
Listed by: gabrielle cohen
Office: berkshire hathaway hs nw
MLS#:2591557
Source:NWMLS
24210 102nd Avenue Ct E,Graham, WA 98338
$525,000
- 4 Beds
- 3 Baths
- 1,824 sq. ft.
- Single family
- Active
Price summary
- Price:$525,000
- Price per sq. ft.:$287.83
About this home
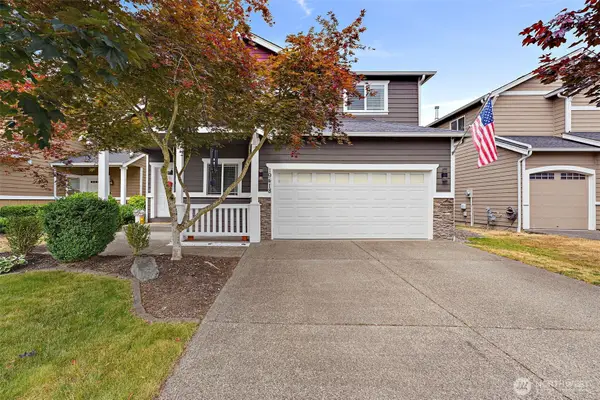
Prepare to fall in love with this beautifully remodeled 4-bedroom rambler in Graham. nestled on a sprawling, level lot surrounded by PNW Evergreens, this home combines the peace of Country living with modern, turnkey convenience. At the heart of the home the newly remodeled kitchen boasts stylish grey shaker cabinetry with modern black hardware, ample counter space, a double basin sink under a window with backyard views, and brand-new stainless-steel appliances. The kitchen flows seamlessly into the open-concept living and dining areas, where double French doors lead out to the property, perfect for indoor-outdoor entertaining. Four versatile bedrooms provide ample space for guests, a home office, or hobby rooms. Outside the massive, fully usable yard offers endless potential with a large open lawn, a fenced boundary and room for outdoor dining, gardening, or storing your toys.
Contact an agent
Home facts
- Year built:1969
- Subdivision & Development:Graham Hill
- Listing ID #:2591557
- Updated:October 10, 2026 at 11:18 AM
Rooms and interior
- Bedrooms:4
- Total bathrooms:3
- Full bathrooms:2
- Flooring:Vinyl Plank
- Kitchen Description:Dishwasher, Disposal, Microwave, Refrigerator
- Bedroom Description:Main Level Bedrooms : 4
- Living area:1,824 sq. ft.
Heating and cooling
- Heating:Forced Air
Structure and exterior
- Roof:Composition
- Year built:1969
- Building area:1,824 sq. ft.
- Lot area:0.5 Acres
- Construction Materials:Wood Exterior Finish
- Foundation Description:None
- Levels:1 Story
Schools
- High school:Graham-Kapowsin High
- Middle school:Frontier Jnr High
- Elementary school:Kapowsin Elem
Utilities
- Water:Public
- Sewer:Septic Tank
Finances and disclosures
- Price:$525,000
- Price per sq. ft.:$287.83
- Tax amount:$5,098 (2026)
Features and amenities
- Appliances:Dishwasher, Refrigerator
Parking
- Parking description:Off Street Parking
 Listings courtesy of Northwest MLS as distributed by MLS GRID. Based on information submitted to the MLS GRID as of October 10, 2026. All data is obtained from various sources and may not have been verified by broker or MLS GRID. Supplied Open House Information is subject to change without notice. All information should be independently reviewed and verified for accuracy. Properties may or may not be listed by the office/agent presenting the information. Listing information is provided for consumers' personal, non-commercial use, solely to identify prospective properties for potential purchase; all other use is strictly prohibited and may violate relevant federal and state law. Information deemed reliable but not guaranteed. Copyright © 2026 MLS GRID. All Rights Reserved.
New listings near 24210 102nd Avenue Ct E
- Coming Soon
 $465,000First Look3 beds 2 baths1,165 sq. ft.
13727 197th Street E, Graham, WA 98338
MLS# 2585829Listed by: KELLER WILLIAMS REALTY - Coming Soon
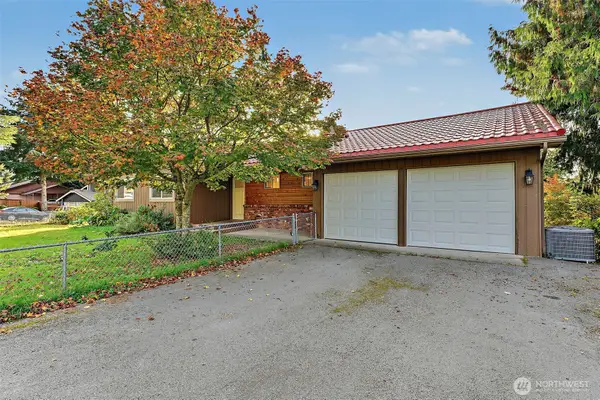 $750,000First Look-- beds -- baths2,836 sq. ft.
24302 103rd Avenue E, Graham, WA 98338
MLS# 2519133Listed by: EXP REALTY - Coming SoonOpen Sat, 10am to 12pm
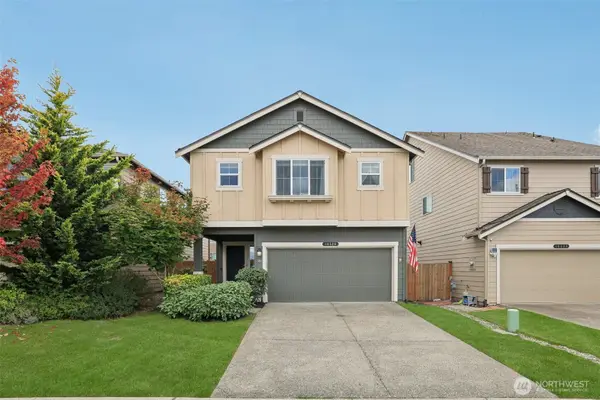 $534,950First Look4 beds 3 baths1,870 sq. ft.
10528 189th Street E, Puyallup, WA 98374
MLS# 2588195Listed by: EXP REALTY - Coming Soon
 $850,000First Look3 beds 3 baths4,276 sq. ft.
13717 214th Street E, Graham, WA 98338
MLS# 2588665Listed by: KELLER WILLIAMS REALTY - New
 $620,000Active4 beds 3 baths2,110 sq. ft.
8306 237th Street E, Graham, WA 98338
MLS# 2590907Listed by: EXP REALTY - New
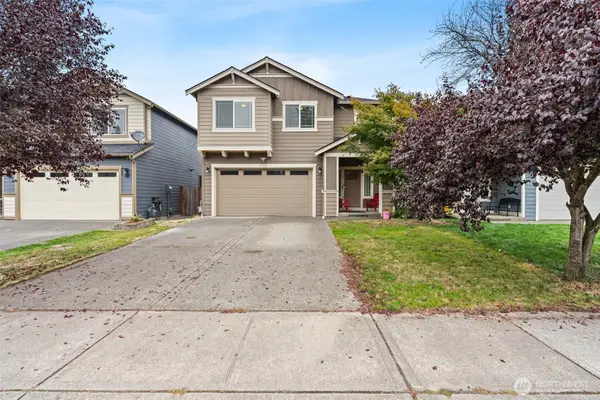 $525,000Active4 beds 3 baths2,668 sq. ft.
9703 203rd Street E, Graham, WA 98338
MLS# 2591390Listed by: TIMBER REAL ESTATE - Open Sat, 2 to 4pmNew
 $529,950Active3 beds 3 baths1,804 sq. ft.
19425 79th Avenue Ct E, Spanaway, WA 98387
MLS# 2591580Listed by: PREMIER REAL ESTATE PARTNERS - Open Sat, 2 to 4pmNew
 $180,000Active3 beds 2 baths1,296 sq. ft.
20108 135th Avenue Ct E #131, Graham, WA 98338
MLS# 2592226Listed by: KW MOUNTAINS TO SOUND REALTY - New
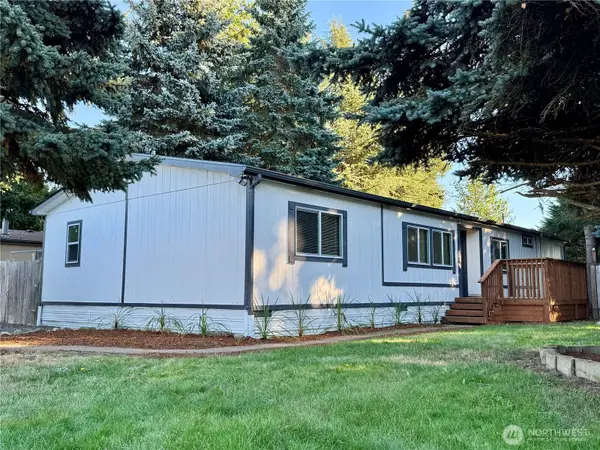 $187,999Active3 beds 2 baths1,680 sq. ft.
8418 195th Street E #112, Spanaway, WA 98387
MLS# 2591964Listed by: HOMECOIN.COM - New
 $589,000Active5 beds 3 baths2,351 sq. ft.
19418 90th Avenue Ct E, Graham, WA 98338
MLS# 2592313Listed by: EXP REALTY


Protect your home and budget from life's surprises with an Assurant Home Warranty, backed by a partner that supports you through every step of homeownership. Explore Plans.
© 2026 Better Homes and Gardens Real Estate LLC. An Anywhere Real Estate company. All rights reserved. Better Homes and Gardens® Real Estate is a registered trademark owned by Meredith Operations Corporation, licensed to Better Homes and Gardens Real Estate LLC and used with permission. Better Homes and Gardens Real Estate LLC fully supports the principles of the Fair Housing Act and the Equal Opportunity Act. Listing information is deemed reliable but is not guaranteed accurate.
Each office is independently owned and operated.
Any services or products provided by third parties are not provided by, affiliated with or related to Better Homes and Gardens Real Estate LLC, or its affiliated companies.