
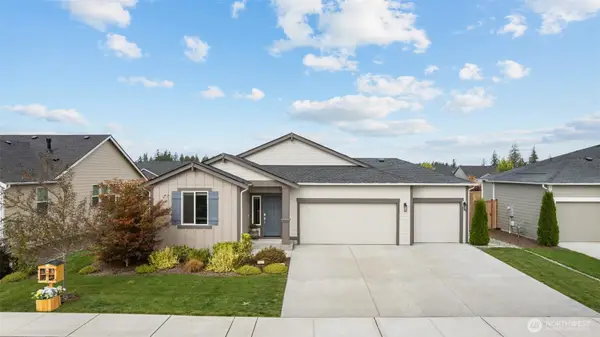
28719 76th Avenue E, Graham, WA 98338
Local realty services provided by:Better Homes and Gardens Real Estate Gary Mann Realty
Listed by: rob hoefs
Office: gateway real estate
MLS#:2543392
Source:NWMLS
28719 76th Avenue E,Graham, WA 98338
$799,000
- 3 Beds
- 3 Baths
- 2,240 sq. ft.
- Single family
- Active
Price summary
- Price:$799,000
- Price per sq. ft.:$356.7
About this home
The charm of an established estate, plus the style of new construction. The owners loved the Mt View, but took a page from Joanna Gaines and gutted the house, Brand-New from the Studs Out: windows, HVAC, plumbing, electrical, security, water main & filtration system, insulation, tankless water heater, sheetrock, heated floors, cabinetry, tile, LVP, fixtures, doors, trim, wood stove, Dolby Atmos media, countertops, and appliances. Over 700 square feet of covered porches, entirely new front entrance with wifi locks. You name it, it was updated! Main level has a laundry room w/shower, ½ bath, full bath, room w/ walk-in closet, sliders to porch, hot tub, kitchen, dining, living. Downstairs has a media room, bar, office, ADA bathroom, 2 large rooms w/walk-in closets & exterior doors. The garage has 3 car spaces with a covered carport. Also has EV charging,½ bath, wood stove, washer/dryer hook-up, hot water and space for a potential ADU living area. New siding, paint and gutters were part of exterior refresh with redesigned porches to make the home perfect for relaxing & entertaining. Enjoy sunsets on the coldest days with a built-in 40,000 BTU heater and grilling area. The yard includes mature fruit trees, Dahlias, raspberries and grape plants in the 2000+ sf garden are watered via Smart sprinkler system. The property has a fenced area for animals, multiple out-buildings and 200 amps of power. Attend a SHOWING before Sept 30, and PICK your own DAHILA BOUQUET....
Contact an agent
Home facts
- Year built:1985
- Subdivision & Development:Graham
- Listing ID #:2543392
- Updated:September 28, 2026 at 12:22 PM
Rooms and interior
- Bedrooms:3
- Total bathrooms:3
- Full bathrooms:1
- Half bathrooms:1
- Flooring:Ceramic Tile Floor, Laminate
- Kitchen Description:Dishwasher, Microwave, Refrigerator
- Bedroom Description:Lower Level Bedrooms : 2, Main Level Bedrooms : 1
- Basement:Yes
- Basement Description:Daylight, Finished
- Living area:2,240 sq. ft.
Heating and cooling
- Cooling:90%+ High Efficiency
- Heating:90%+ High Efficiency, Forced Air, Heat Pump
Structure and exterior
- Roof:Composition
- Year built:1985
- Building area:2,240 sq. ft.
- Lot area:1.1 Acres
- Lot Features:Paved
- Construction Materials:Brick Exterior Finish, Cement Planked, Wood Exterior Finish, Wood Products Exterior Finish
- Exterior Features:Cabana/Gazebo, Deck, Dog Run, Fenced-Partially, Patio, Sprinkler System
- Foundation Description:Daylight, Finished
- Levels:1 Story
Schools
- High school:Buyer To Verify
- Middle school:Buyer To Verify
- Elementary school:Buyer To Verify
Utilities
- Water:Private
- Sewer:Septic Tank
Finances and disclosures
- Price:$799,000
- Price per sq. ft.:$356.7
- Tax amount:$6,312 (2026)
Features and amenities
- Appliances:Dishwasher, Refrigerator
- Amenities:Electric Car Charging, High Speed Internet, Propane, Security System, Shop, Walk-In Closet(s), Water Heater, Wired for Generator
Parking
- Total parking spaces:6
- Parking description:Detached Carport, Detached Garage, Driveway, RV Parking
- Garage:Yes
 Listings courtesy of Northwest MLS as distributed by MLS GRID. Based on information submitted to the MLS GRID as of September 28, 2026. All data is obtained from various sources and may not have been verified by broker or MLS GRID. Supplied Open House Information is subject to change without notice. All information should be independently reviewed and verified for accuracy. Properties may or may not be listed by the office/agent presenting the information. Listing information is provided for consumers' personal, non-commercial use, solely to identify prospective properties for potential purchase; all other use is strictly prohibited and may violate relevant federal and state law. Information deemed reliable but not guaranteed. Copyright © 2026 MLS GRID. All Rights Reserved.
New listings near 28719 76th Avenue E
- Coming Soon
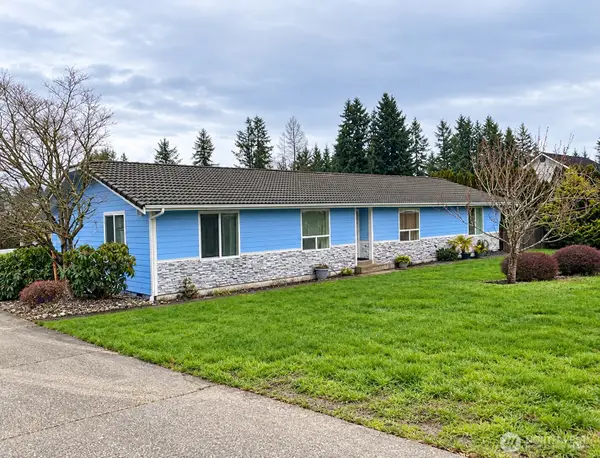 $654,950First Look3 beds 2 baths2,042 sq. ft.
13903 229th Street Ct E, Graham, WA 98338
MLS# 2585083Listed by: RE/MAX EXCLUSIVE - Open Tue, 11am to 1pmNew
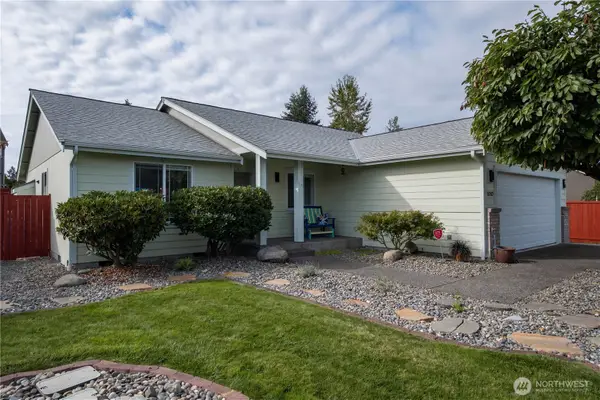 $495,000Active3 beds 2 baths1,420 sq. ft.
8202 203rd Street Ct E, Spanaway, WA 98387
MLS# 2583654Listed by: THE AGENCY SEATTLE - New
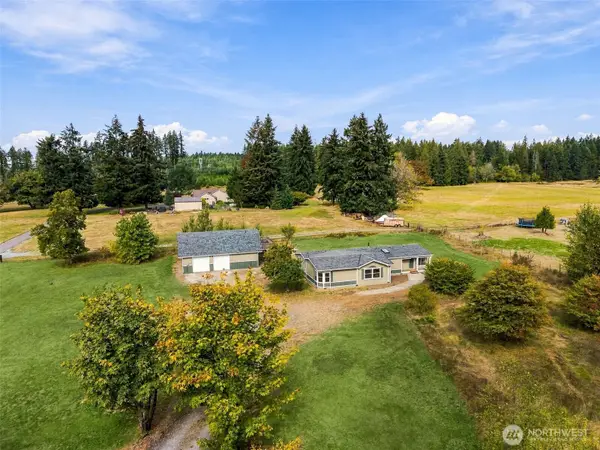 $685,000Active3 beds 2 baths2,165 sq. ft.
5907 288th Street E, Graham, WA 98338
MLS# 2587127Listed by: KELLER WILLIAMS REALTY - New
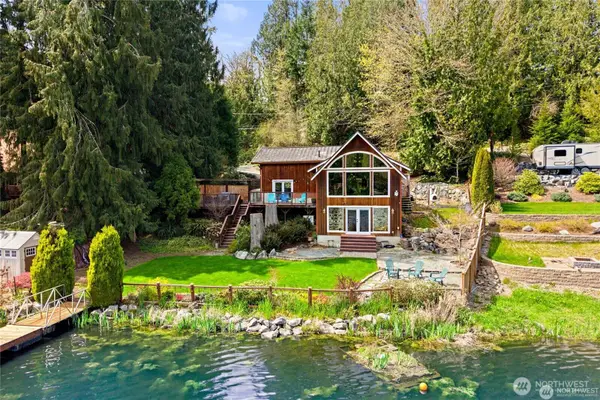 $850,000Active3 beds 3 baths2,435 sq. ft.
32217 Whitman Lake Drive, Graham, WA 98338
MLS# 2587565Listed by: SKYLINE PROPERTIES, INC. - New
 $579,500Active3 beds 2 baths1,684 sq. ft.
13611 197th Street E, Graham, WA 98338
MLS# 2587424Listed by: BERKSHIRE HATHAWAY HS SSP - New
 $149,950Active4.78 Acres
15903 246th Street E, Graham, WA 98338
MLS# 2586680Listed by: EXP REALTY - New
 $470,000Active3 beds 2 baths1,200 sq. ft.
18827 105th Avenue Ct E, Puyallup, WA 98374
MLS# 2585508Listed by: EXP REALTY - New
 $524,999Active3 beds 2 baths1,758 sq. ft.
19708 83rd Avenue E, Spanaway, WA 98387
MLS# 2586143Listed by: KELLER WILLIAMS REALTY - New
 $839,900Active3 beds 2 baths2,360 sq. ft.
24616 94th Avenue E, Graham, WA 98338
MLS# 2586601Listed by: KELLER WILLIAMS REALTY PS - New
 $500,000Active4 beds 3 baths2,074 sq. ft.
20405 79th Avenue Ct E, Spanaway, WA 98387
MLS# 2587043Listed by: REAL BROKER LLC


Protect your home and budget from life's surprises with an Assurant Home Warranty, backed by a partner that supports you through every step of homeownership. Explore Plans.
© 2026 Better Homes and Gardens Real Estate LLC. An Anywhere Real Estate company. All rights reserved. Better Homes and Gardens® Real Estate is a registered trademark owned by Meredith Operations Corporation, licensed to Better Homes and Gardens Real Estate LLC and used with permission. Better Homes and Gardens Real Estate LLC fully supports the principles of the Fair Housing Act and the Equal Opportunity Act. Listing information is deemed reliable but is not guaranteed accurate.
Each office is independently owned and operated.
Any services or products provided by third parties are not provided by, affiliated with or related to Better Homes and Gardens Real Estate LLC, or its affiliated companies.