
5905 257th Street E, Graham, WA 98338
Local realty services provided by:Better Homes and Gardens Real Estate Realty Partners
Listed by: scott r. paulson
Office: john l. scott r.e. lake tapps
MLS#:2552041
Source:NWMLS
5905 257th Street E,Graham, WA 98338
$249,900
- 2 Beds
- 1 Baths
- - sq. ft.
- Mobile / Manufactured
- Sold
Sorry, we are unable to map this address
Price summary
- Price:$249,900
About this home
Welcome to this well maintained 2- bedroom one bath home! Large lot with a carport big enough for 2 cars, plus two large tough sheds and a third shed to store all your tools, or toys in. Updated kitchen cabinets, with plenty of storage, and counter space, and room for dining as well. There's a Ductless mini split, for keeping you cool in the summer and warm in the winter, and a very nice wood stove as well. Brand new wall to wall carpet through out making this a very cozy home. Fully fenced large lot for gardening, extra parking, with gated entry. Come take a look at this one before it's gone!
Contact an agent
Home facts
- Year built:1983
- Subdivision & Development:Graham
- Listing ID #:2552041
- Updated:September 25, 2026 at 06:25 AM
Rooms and interior
- Bedrooms:2
- Total bathrooms:1
- Full bathrooms:1
- Flooring:Carpet, Vinyl Floor
- Kitchen Description:Microwave, Refrigerator
- Bedroom Description:Main Level Bedrooms : 2
- Basement:Yes
Structure and exterior
- Roof:Torch Down
- Year built:1983
- Lot Features:Paved
- Construction Materials:Metal/Vinyl Exterior Finish
- Exterior Features:Fenced-Fully
- Foundation Description:None
- Levels:1 Story
Schools
- High school:Buyer To Verify
- Middle school:Buyer To Verify
- Elementary school:Buyer To Verify
Utilities
- Water:Public
- Sewer:Septic Tank
Finances and disclosures
- Price:$249,900
- Tax amount:$2,176 (2026)
Features and amenities
- Appliances:Refrigerator, Washer
- Laundry features:Dryer, Washer
- Amenities:Ceiling Fan(s), Gated Entry, Vaulted Ceiling(s), Walk-In Closet(s), Water Heater, Wired for Generator
Parking
- Total parking spaces:4
- Parking description:Detached Carport
- Carport spaces:2
 Listings courtesy of Northwest MLS as distributed by MLS GRID. Based on information submitted to the MLS GRID as of September 25, 2026. All data is obtained from various sources and may not have been verified by broker or MLS GRID. Supplied Open House Information is subject to change without notice. All information should be independently reviewed and verified for accuracy. Properties may or may not be listed by the office/agent presenting the information. Listing information is provided for consumers' personal, non-commercial use, solely to identify prospective properties for potential purchase; all other use is strictly prohibited and may violate relevant federal and state law. Information deemed reliable but not guaranteed. Copyright © 2026 MLS GRID. All Rights Reserved.
New listings near 5905 257th Street E
- Coming Soon
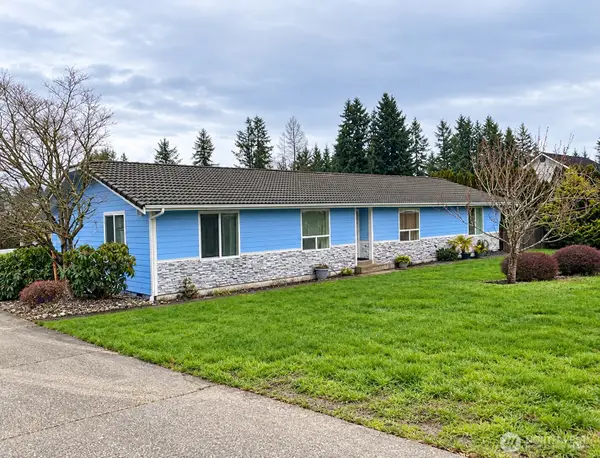 $654,950First Look3 beds 2 baths2,042 sq. ft.
13903 229th Street Ct E, Graham, WA 98338
MLS# 2585083Listed by: RE/MAX EXCLUSIVE - Open Fri, 4 to 6pmNew
 $500,000Active4 beds 3 baths2,074 sq. ft.
20405 79th Avenue Ct E, Spanaway, WA 98387
MLS# 2587043Listed by: REAL BROKER LLC - New
 $129,997Active3 beds 2 baths1,294 sq. ft.
9207 221st Street E #33, Graham, WA 98338
MLS# 2586341Listed by: RE/MAX EQUITY GROUP - New
 $449,950Active3 beds 2 baths1,152 sq. ft.
20031 99th Avenue E, Graham, WA 98338
MLS# 2581615Listed by: KELLER WILLIAMS REALTY PS - New
 $699,900Active5 beds 3 baths3,008 sq. ft.
10718 188th Street E, Puyallup, WA 98374
MLS# 2582883Listed by: KELLER WILLIAMS REALTY - Open Sat, 11am to 4pmNew
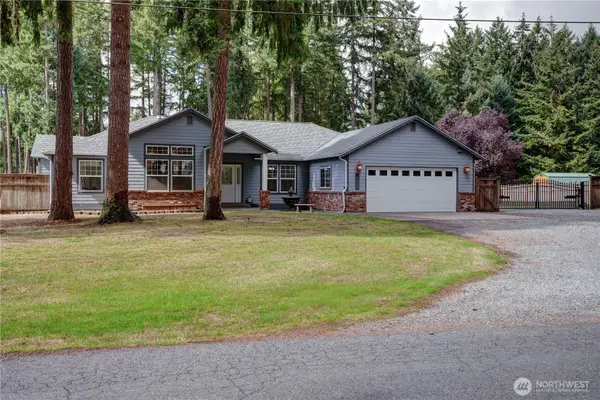 $830,000Active4 beds 2 baths2,140 sq. ft.
24512 64th Avenue E, Graham, WA 98338
MLS# 2584510Listed by: EXP REALTY - New
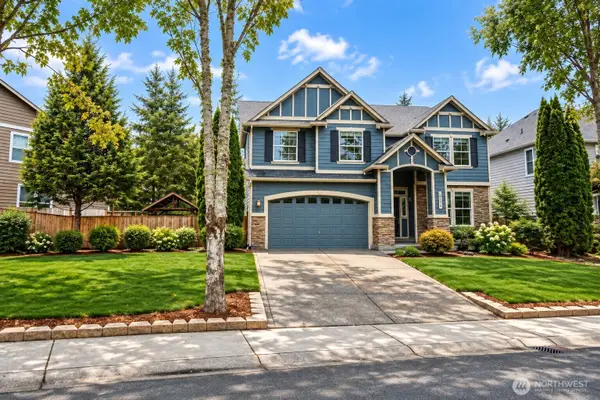 $615,000Active5 beds 3 baths3,232 sq. ft.
9510 205th Street Ct E, Graham, WA 98338
MLS# 2584178Listed by: RSVP BROKERS ERA 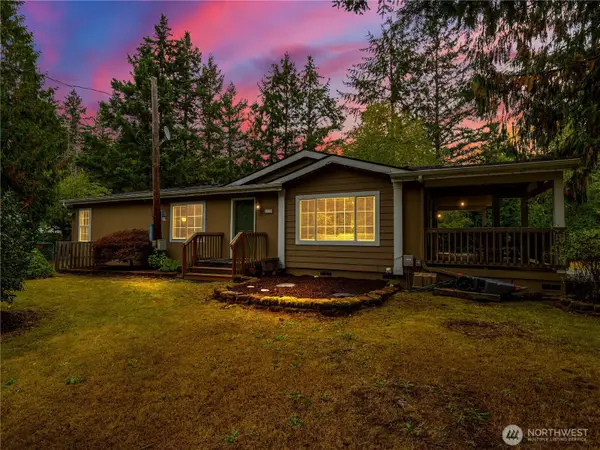 $390,000Pending2 beds 2 baths1,404 sq. ft.
21709 58th Avenue E, Spanaway, WA 98387
MLS# 2577329Listed by: BCR LLC- New
 $595,000Active4 beds 3 baths2,336 sq. ft.
9810 201st Street Ct E, Graham, WA 98338
MLS# 2583275Listed by: SKYLINE PROPERTIES, INC. - New
 $500,000Active3 beds 3 baths1,651 sq. ft.
20916 79th Avenue E, Spanaway, WA 98387
MLS# 2583303Listed by: TD HOME TEAM INC


Protect your home and budget from life's surprises with an Assurant Home Warranty, backed by a partner that supports you through every step of homeownership. Explore Plans.
© 2026 Better Homes and Gardens Real Estate LLC. An Anywhere Real Estate company. All rights reserved. Better Homes and Gardens® Real Estate is a registered trademark owned by Meredith Operations Corporation, licensed to Better Homes and Gardens Real Estate LLC and used with permission. Better Homes and Gardens Real Estate LLC fully supports the principles of the Fair Housing Act and the Equal Opportunity Act. Listing information is deemed reliable but is not guaranteed accurate.
Each office is independently owned and operated.
Any services or products provided by third parties are not provided by, affiliated with or related to Better Homes and Gardens Real Estate LLC, or its affiliated companies.