
7226 227th Street E, Graham, WA 98338
Local realty services provided by:Better Homes and Gardens Real Estate McKenzie Realty
Listed by: carrie johnson, shawn maxey
Office: john l. scott, inc.
MLS#:2573856
Source:NWMLS
7226 227th Street E,Graham, WA 98338
$1,300,000
- 4 Beds
- 3 Baths
- 3,486 sq. ft.
- Single family
- Active
Price summary
- Price:$1,300,000
- Price per sq. ft.:$372.92
About this home
Built by Stennes Homes.. This spectacular PRESALE custom home on 1.88 acres boasts stunning Mountain VIEWS! Grand entry W/vaulted ceilings, chandelier, & custom walls! Open living W/gas FP ft. tile surround W/Doug Fir mantle & dbl slider to patio! 10ft ceilings on main! Chef’s kitchen W/quartz counters, full height back splash, coffee bar, Huntwood cabinets W/42” uppers, 31” apron sink, Frigidaire 60” dual fridge & Forno 36” gas range! Den/office W/French drs & custom wall! Mud rm W/storage, & 3/4 bath on main. Primary W/vaulted ceiling, HUGE WI closet W/built in’s & spa-like bath W/quartz counters, free standing soaker tub, & floor to ceiling marble shower! 2 addtl bdrms & full bth w/dual sink vanity! Sonos sound syst. Playroom or optional 4th bedroom upstairs + Huge loft area/second living space. Covered patio! 4-car tandem garage + 936 sq ft detached garage!
Contact an agent
Home facts
- Year built:2026
- Subdivision & Development:Bethel
- Listing ID #:2573856
- Updated:October 10, 2026 at 11:18 AM
Rooms and interior
- Bedrooms:4
- Total bathrooms:3
- Full bathrooms:2
- Flooring:Carpet, Ceramic Tile Floor, Vinyl Plank
- Kitchen Description:Dishwasher, Microwave, Refrigerator
- Bedroom Description:Upper Level Bedrooms : 4
- Living area:3,486 sq. ft.
Heating and cooling
- Heating:Forced Air, Heat Pump
Structure and exterior
- Roof:Composition
- Year built:2026
- Building area:3,486 sq. ft.
- Lot area:1.88 Acres
- Lot Features:Dead-end Street, Open Space, Paved
- Architectural Style:Contemporary
- Construction Materials:Cement Planked, Stone Exterior Finish, Wood Exterior Finish
- Exterior Features:Patio
- Foundation Description:None
- Levels:2 Story
Schools
- High school:Bethel High
- Middle school:Bethel Jnr High
- Elementary school:North Star Elem
Utilities
- Water:Public
- Sewer:Septic Tank
Finances and disclosures
- Price:$1,300,000
- Price per sq. ft.:$372.92
- Tax amount:$1,439 (2025)
Features and amenities
- Appliances:Dishwasher, Refrigerator
- Amenities:Ceiling Fan(s), Electric Car Charging, French Doors, High Speed Internet, Pantry, Propane, Security System, Shop, Vaulted Ceiling(s), Walk-In Closet(s), Water Heater
Parking
- Total parking spaces:6
- Parking description:Attached Garage, Detached Garage, RV Parking
- Garage:Yes
 Listings courtesy of Northwest MLS as distributed by MLS GRID. Based on information submitted to the MLS GRID as of October 10, 2026. All data is obtained from various sources and may not have been verified by broker or MLS GRID. Supplied Open House Information is subject to change without notice. All information should be independently reviewed and verified for accuracy. Properties may or may not be listed by the office/agent presenting the information. Listing information is provided for consumers' personal, non-commercial use, solely to identify prospective properties for potential purchase; all other use is strictly prohibited and may violate relevant federal and state law. Information deemed reliable but not guaranteed. Copyright © 2026 MLS GRID. All Rights Reserved.
New listings near 7226 227th Street E
- Coming Soon
 $465,000First Look3 beds 2 baths1,165 sq. ft.
13727 197th Street E, Graham, WA 98338
MLS# 2585829Listed by: KELLER WILLIAMS REALTY - Coming Soon
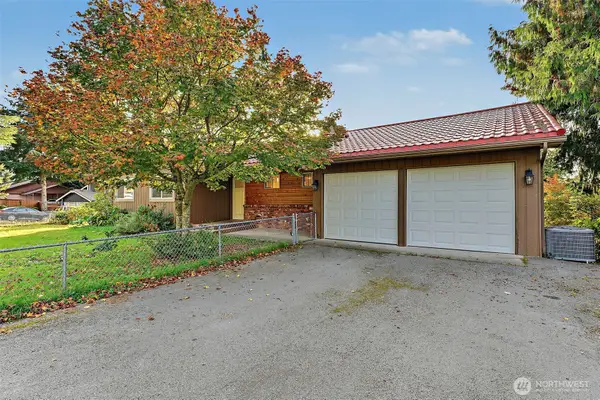 $750,000First Look-- beds -- baths2,836 sq. ft.
24302 103rd Avenue E, Graham, WA 98338
MLS# 2519133Listed by: EXP REALTY - Coming SoonOpen Sat, 10am to 12pm
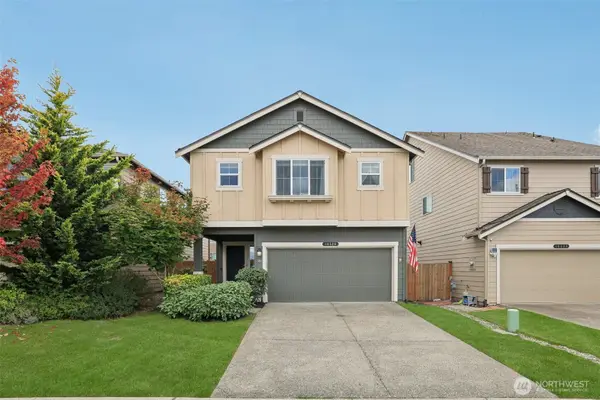 $534,950First Look4 beds 3 baths1,870 sq. ft.
10528 189th Street E, Puyallup, WA 98374
MLS# 2588195Listed by: EXP REALTY - Coming Soon
 $850,000First Look3 beds 3 baths4,276 sq. ft.
13717 214th Street E, Graham, WA 98338
MLS# 2588665Listed by: KELLER WILLIAMS REALTY - New
 $620,000Active4 beds 3 baths2,110 sq. ft.
8306 237th Street E, Graham, WA 98338
MLS# 2590907Listed by: EXP REALTY - New
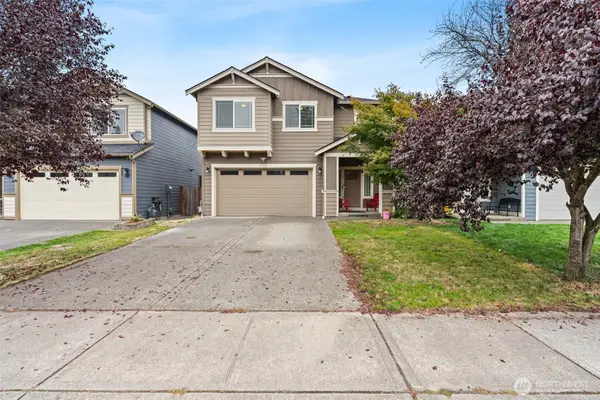 $525,000Active4 beds 3 baths2,668 sq. ft.
9703 203rd Street E, Graham, WA 98338
MLS# 2591390Listed by: TIMBER REAL ESTATE - Open Sat, 2 to 4pmNew
 $529,950Active3 beds 3 baths1,804 sq. ft.
19425 79th Avenue Ct E, Spanaway, WA 98387
MLS# 2591580Listed by: PREMIER REAL ESTATE PARTNERS - Open Sat, 2 to 4pmNew
 $180,000Active3 beds 2 baths1,296 sq. ft.
20108 135th Avenue Ct E #131, Graham, WA 98338
MLS# 2592226Listed by: KW MOUNTAINS TO SOUND REALTY - New
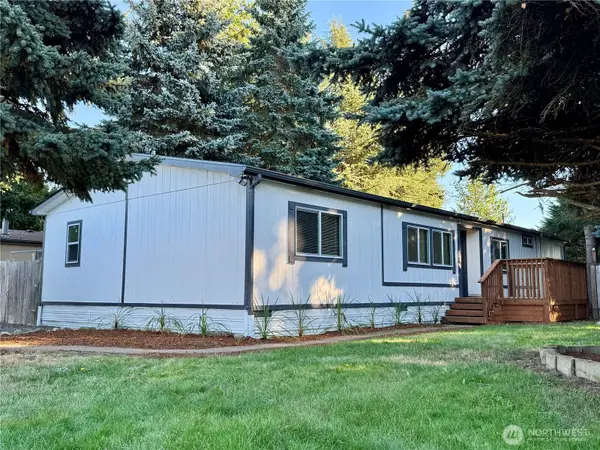 $187,999Active3 beds 2 baths1,680 sq. ft.
8418 195th Street E #112, Spanaway, WA 98387
MLS# 2591964Listed by: HOMECOIN.COM - New
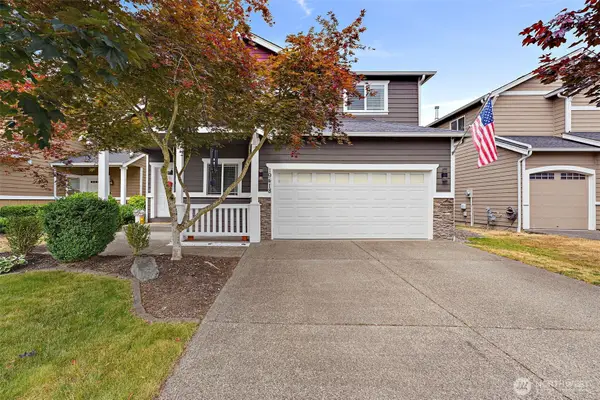 $589,000Active5 beds 3 baths2,351 sq. ft.
19418 90th Avenue Ct E, Graham, WA 98338
MLS# 2592313Listed by: EXP REALTY


Protect your home and budget from life's surprises with an Assurant Home Warranty, backed by a partner that supports you through every step of homeownership. Explore Plans.
© 2026 Better Homes and Gardens Real Estate LLC. An Anywhere Real Estate company. All rights reserved. Better Homes and Gardens® Real Estate is a registered trademark owned by Meredith Operations Corporation, licensed to Better Homes and Gardens Real Estate LLC and used with permission. Better Homes and Gardens Real Estate LLC fully supports the principles of the Fair Housing Act and the Equal Opportunity Act. Listing information is deemed reliable but is not guaranteed accurate.
Each office is independently owned and operated.
Any services or products provided by third parties are not provided by, affiliated with or related to Better Homes and Gardens Real Estate LLC, or its affiliated companies.