
9014 206th Street Court E, Graham, WA 98338
Local realty services provided by:Better Homes and Gardens Real Estate McKenzie Realty
Listed by: marcie winkler
Office: windermere re south sound, inc
MLS#:2565523
Source:NWMLS
9014 206th Street Court E,Graham, WA 98338
$740,000
- 3 Beds
- 3 Baths
- 2,488 sq. ft.
- Single family
- Pending
Price summary
- Price:$740,000
- Price per sq. ft.:$297.43
- Monthly HOA dues:$16.67
About this home
This is the home you have been waiting for. Situated at the end of a quiet, small, and well-established community, this single-level home offers peace and privacy with room to garden, recreate, or relax on your covered patio. Sitting on over an acre, and fully fenced, the yard offers plenty of space to enjoy established fruit trees, flowers, and raised beds for those looking to try their hand at gardening.Inside you will find a grand, open floor plan with vaulted ceilings, a fireplace, a sitting area, and an office off the entrance. The kitchen offers newer appliances, granite countertops, real wood cabinetry, a walk-in pantry, and bar-top seating.The primary suite is a true retreat with a large bedroom, French doors opening to your 5-piece bathroom, and access through to a spacious walk-in closet. The remaining two bedrooms are on the opposite side of the house, offering privacy for guests. In addition, this home has a heat pump, generator hookup, 3-car tandem garage, AND boat/RV parking. It includes a 4-bedroom septic system and a large, flat lot—possibly making an ADU or addition easier for a future owner (buyer to verify).Tour today and see the value!...
Contact an agent
Home facts
- Year built:2015
- Subdivision & Development:Graham
- Listing ID #:2565523
- Updated:September 24, 2026 at 09:01 AM
Rooms and interior
- Bedrooms:3
- Total bathrooms:3
- Full bathrooms:2
- Half bathrooms:1
- Flooring:Carpet, Laminate, Vinyl Floor
- Kitchen Description:Dishwasher, Microwave, Refrigerator
- Bedroom Description:Main Level Bedrooms : 3
- Basement:Yes
- Living area:2,488 sq. ft.
Heating and cooling
- Heating:Forced Air, Heat Pump
Structure and exterior
- Roof:Composition
- Year built:2015
- Building area:2,488 sq. ft.
- Lot area:1.28 Acres
- Lot Features:Cul-De-Sac, Dead-end Street, Paved, Secluded, Sidewalk
- Construction Materials:Cement Planked, Stone Exterior Finish
- Exterior Features:Fenced-Fully, Patio, Sprinkler System
- Foundation Description:None
- Levels:1 Story
Schools
- High school:Graham-Kapowsin High
- Middle school:Frontier Jnr High
- Elementary school:Graham Elem
Utilities
- Water:Public
- Sewer:Septic Tank
Finances and disclosures
- Price:$740,000
- Price per sq. ft.:$297.43
- Tax amount:$7,682 (2026)
Features and amenities
- Appliances:Dishwasher, Refrigerator, Washer
- Laundry features:Dryer, Washer
- Amenities:Cable TV, Ceiling Fan(s), French Doors, High Speed Internet, Pantry, Propane, Security System, Sprinkler System, Vaulted Ceiling(s), Walk-In Closet(s), Wired for Generator
Parking
- Total parking spaces:6
- Parking description:Attached Garage, Driveway, RV Parking
- Garage:Yes
 Listings courtesy of Northwest MLS as distributed by MLS GRID. Based on information submitted to the MLS GRID as of September 24, 2026. All data is obtained from various sources and may not have been verified by broker or MLS GRID. Supplied Open House Information is subject to change without notice. All information should be independently reviewed and verified for accuracy. Properties may or may not be listed by the office/agent presenting the information. Listing information is provided for consumers' personal, non-commercial use, solely to identify prospective properties for potential purchase; all other use is strictly prohibited and may violate relevant federal and state law. Information deemed reliable but not guaranteed. Copyright © 2026 MLS GRID. All Rights Reserved.
New listings near 9014 206th Street Court E
- Coming Soon
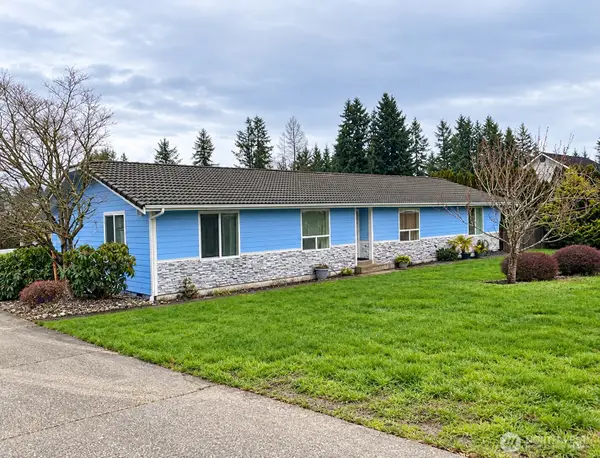 $654,950First Look3 beds 2 baths2,042 sq. ft.
13903 229th Street Ct E, Graham, WA 98338
MLS# 2585083Listed by: RE/MAX EXCLUSIVE - Coming Soon
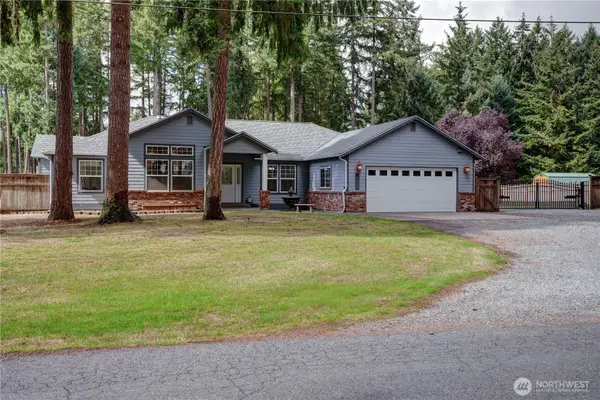 $850,000First Look4 beds 2 baths2,140 sq. ft.
24512 64th Avenue E, Graham, WA 98338
MLS# 2584510Listed by: EXP REALTY - New
 $129,997Active3 beds 2 baths1,294 sq. ft.
9207 221st Street E #33, Graham, WA 98338
MLS# 2586341Listed by: RE/MAX EQUITY GROUP - New
 $449,950Active3 beds 2 baths1,152 sq. ft.
20031 99th Avenue E, Graham, WA 98338
MLS# 2581615Listed by: KELLER WILLIAMS REALTY PS - New
 $699,900Active5 beds 3 baths3,008 sq. ft.
10718 188th Street E, Puyallup, WA 98374
MLS# 2582883Listed by: KELLER WILLIAMS REALTY - New
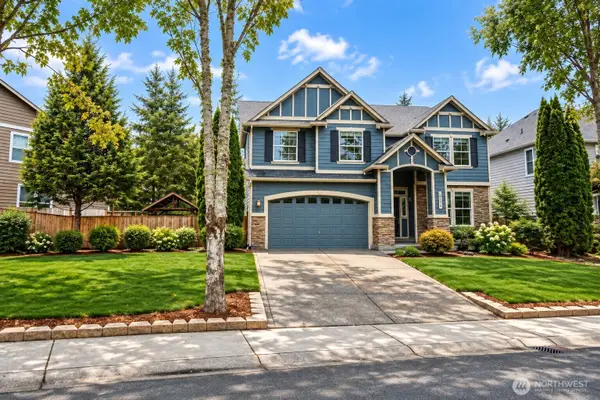 $615,000Active5 beds 3 baths3,232 sq. ft.
9510 205th Street Ct E, Graham, WA 98338
MLS# 2584178Listed by: RSVP BROKERS ERA 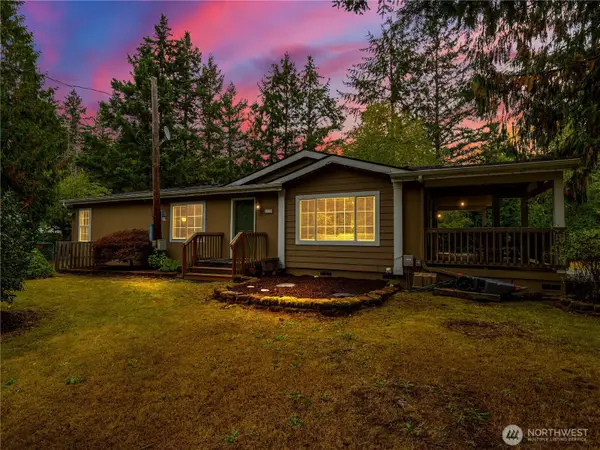 $390,000Pending2 beds 2 baths1,404 sq. ft.
21709 58th Avenue E, Spanaway, WA 98387
MLS# 2577329Listed by: BCR LLC- New
 $595,000Active4 beds 3 baths2,336 sq. ft.
9810 201st Street Ct E, Graham, WA 98338
MLS# 2583275Listed by: SKYLINE PROPERTIES, INC. - New
 $500,000Active3 beds 3 baths1,651 sq. ft.
20916 79th Avenue E, Spanaway, WA 98387
MLS# 2583303Listed by: TD HOME TEAM INC - New
 $700,000Active3 beds 2 baths1,580 sq. ft.
13007 Kapowsin Highway E, Graham, WA 98338
MLS# 2582436Listed by: REAL BROKER LLC


Protect your home and budget from life's surprises with an Assurant Home Warranty, backed by a partner that supports you through every step of homeownership. Explore Plans.
© 2026 Better Homes and Gardens Real Estate LLC. An Anywhere Real Estate company. All rights reserved. Better Homes and Gardens® Real Estate is a registered trademark owned by Meredith Operations Corporation, licensed to Better Homes and Gardens Real Estate LLC and used with permission. Better Homes and Gardens Real Estate LLC fully supports the principles of the Fair Housing Act and the Equal Opportunity Act. Listing information is deemed reliable but is not guaranteed accurate.
Each office is independently owned and operated.
Any services or products provided by third parties are not provided by, affiliated with or related to Better Homes and Gardens Real Estate LLC, or its affiliated companies.