
703 N 5th Street, Grandview, WA 98930
Local realty services provided by:Better Homes and Gardens Real Estate Realty Partners
Listed by: todd watkins
Office: exp realty
MLS#:2578426
Source:NWMLS
703 N 5th Street,Grandview, WA 98930
$200,000
- 3 Beds
- 1 Baths
- 1,180 sq. ft.
- Single family
- Active
Price summary
- Price:$200,000
- Price per sq. ft.:$169.49
About this home
MLS# 296206: 0.63 acre inside Grandview city limits — the kind of in-town lot that does not come up. A 1930 three-bedroom sits on it, sold strictly as-is, along with a detached outbuilding and room for equipment, shop space, or a second structure. Cash or renovation financing. Bring a contractor, a vision, and a dumpster — the upside here is in the dirt, not the drywall. May be able to use FHA 203(k) loan to help rehab just the way you like it. Water and sewer run along near property line
Contact an agent
Home facts
- Year built:1930
- Subdivision & Development:Grandview
- Listing ID #:2578426
- Updated:October 21, 2026 at 12:32 AM
Rooms and interior
- Bedrooms:3
- Total bathrooms:1
- Full bathrooms:1
- Bedroom Description:Main Level Bedrooms : 3
- Basement Description:Partially Finished
- Living area:1,180 sq. ft.
Heating and cooling
- Cooling:90%+ High Efficiency
- Heating:90%+ High Efficiency
Structure and exterior
- Roof:Composition
- Year built:1930
- Building area:1,180 sq. ft.
- Lot area:0.63 Acres
- Lot Features:Curbed Lot, Paved
- Construction Materials:Wood Exterior Finish
- Foundation Description:Partially Finished
Utilities
- Water:Individual Well
- Sewer:Septic Tank
Finances and disclosures
- Price:$200,000
- Price per sq. ft.:$169.49
- Tax amount:$1,930 (2023)
Parking
- Total parking spaces:2
- Parking description:Detached Garage
- Garage:Yes
 Listings courtesy of Northwest MLS as distributed by MLS GRID. Based on information submitted to the MLS GRID as of October 21, 2026. All data is obtained from various sources and may not have been verified by broker or MLS GRID. Supplied Open House Information is subject to change without notice. All information should be independently reviewed and verified for accuracy. Properties may or may not be listed by the office/agent presenting the information. Listing information is provided for consumers' personal, non-commercial use, solely to identify prospective properties for potential purchase; all other use is strictly prohibited and may violate relevant federal and state law. Information deemed reliable but not guaranteed. Copyright © 2026 MLS GRID. All Rights Reserved.
New listings near 703 N 5th Street
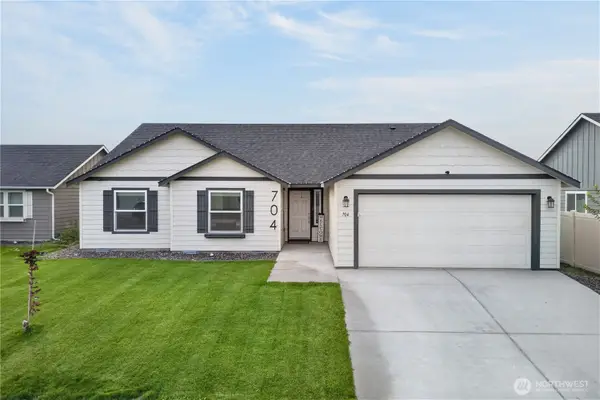 $399,000Active3 beds 2 baths1,805 sq. ft.
704 Regina Place, Grandview, WA 98930
MLS# 2590980Listed by: EXP REALTY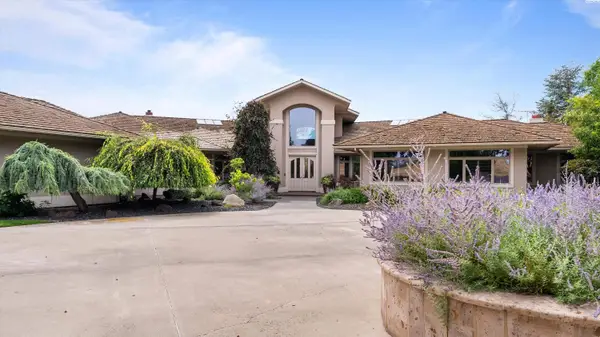 $2,500,000Active3 beds 5 baths4,700 sq. ft.
165804 W Snipes Rd, Grandview, WA 98930
MLS# 2572109Listed by: COLDWELL BANKER TOMLINSON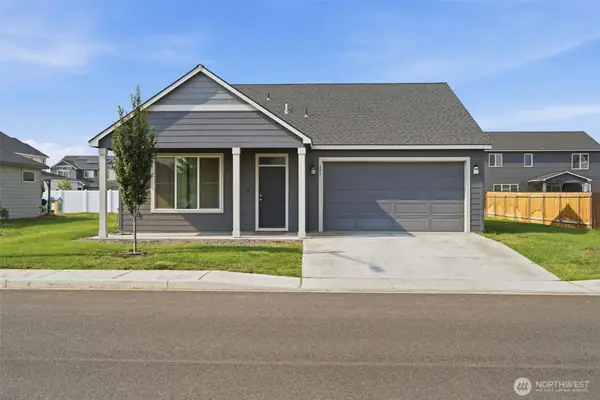 $385,000Active3 beds 2 baths1,580 sq. ft.
403 Emerald Avenue, Grandview, WA 98930
MLS# 2558887Listed by: WINDERMERE GRP ONE TRI-CITIES Listed by BHGRE$179,900Active3 beds 2 baths1,512 sq. ft.
205 Pleasant Avenue #44, Grandview, WA 98930
MLS# 2519320Listed by: BETTER HOMES AND GARDENS RE PC $530,000Active4 beds 2 baths1,848 sq. ft.
174958 W Apricot Rd, Grandview, WA 98930
MLS# 2521630Listed by: EXP REALTY $746,900Active2 beds 2 baths2,032 sq. ft.
2101 Forsell Road, Grandview, WA 98930
MLS# 2493366Listed by: BERKSHIRE HATHAWAY HS CW RE


Protect your home and budget from life's surprises with an Assurant Home Warranty, backed by a partner that supports you through every step of homeownership. Explore Plans.
© 2026 Better Homes and Gardens Real Estate LLC. An Anywhere Real Estate company. All rights reserved. Better Homes and Gardens® Real Estate is a registered trademark owned by Meredith Operations Corporation, licensed to Better Homes and Gardens Real Estate LLC and used with permission. Better Homes and Gardens Real Estate LLC fully supports the principles of the Fair Housing Act and the Equal Opportunity Act. Listing information is deemed reliable but is not guaranteed accurate.
Each office is independently owned and operated.
Any services or products provided by third parties are not provided by, affiliated with or related to Better Homes and Gardens Real Estate LLC, or its affiliated companies.