
18606 78th Street Ne, Granite Falls, WA 98252
Local realty services provided by:Better Homes and Gardens Real Estate McKenzie Realty
Listed by: mitzi felts
Office: john l. scott snohomish
MLS#:2585698
Source:NWMLS
Upcoming open houses
- Sat, Sep 2611:00 am - 01:00 pm
- Sun, Sep 2702:00 pm - 04:00 pm
Price summary
- Price:$1,970,000
- Price per sq. ft.:$362.47
About this home
A truly exceptional estate nestled within the privacy of a gated community. From the grand entrance to the generously proportioned rooms, this remarkable home offers a level of space & craftsmanship rarely found. The gourmet kitchen features heated floors, a butler’s pantry, walk-in pantry, and seamless connection to the impressive great room with its striking stone fireplace. Multiple gathering spaces include a formal living room with fireplace, elegant dining room, and spacious great room, all opening to expansive outdoor living with a deck and patio that span the kitchen, dining, living, and great room areas. The primary suite w/French doors to the patio is located on the main floor and has an en suite bath w/heated floors. A second primary suite is also located on the main floor. A stately office provides a distinguished work-from-home setting, and a spacious bonus room on the main floor offers flexibility as a fifth bedroom or additional living space. Upstairs, a private media room creates the perfect space for movie nights, while two additional bedrooms each feature individual closets and sinks with a shared bath, along with private decks for enjoying the peaceful surroundings. An additional finished room above the 4 car garage offers even more possibilities. A circular driveway welcomes guests and provides ample parking, while the expansive acreage offers privacy & a true sense of estate living! Buyer credit of $20,000 towards closing costs or home upgrades....
Contact an agent
Home facts
- Year built:2005
- Subdivision & Development:Pinnacle Ridge
- Listing ID #:2585698
- Updated:September 25, 2026 at 01:43 PM
Rooms and interior
- Bedrooms:4
- Total bathrooms:6
- Full bathrooms:3
- Half bathrooms:3
- Flooring:Carpet, Ceramic Tile Floor, Hardwood, Slate Floor
- Kitchen Description:Dishwasher, Disposal, Double Oven, Microwave, Refrigerator
- Bedroom Description:Main Level Bedrooms : 2, Upper Level Bedrooms : 2
- Basement:Yes
- Living area:5,435 sq. ft.
Heating and cooling
- Heating:90%+ High Efficiency, Forced Air, Heat Pump
Structure and exterior
- Roof:Composition
- Year built:2005
- Building area:5,435 sq. ft.
- Lot area:7.3 Acres
- Lot Features:Corner, Dead-end Street, Open Space, Paved, Secluded
- Architectural Style:Craftsman
- Construction Materials:Stone Exterior Finish, Wood Exterior Finish
- Exterior Features:Deck, Patio
- Foundation Description:None
- Levels:2 Story
Schools
- High school:Buyer To Verify
- Middle school:Buyer To Verify
- Elementary school:Buyer To Verify
Utilities
- Water:Public
- Sewer:Septic Tank
Finances and disclosures
- Price:$1,970,000
- Price per sq. ft.:$362.47
- Tax amount:$10,723 (2025)
Features and amenities
- Appliances:Dishwasher, Refrigerator, Washer
- Laundry features:Dryer, Washer
- Amenities:Built-In Vacuum, Cable TV, Ceiling Fan(s), French Doors, High Speed Internet, Pantry, Propane, Security System, Vaulted Ceiling(s), Walk-In Closet(s), Water Heater, Wired for Generator
Parking
- Total parking spaces:20
- Parking description:Attached Garage, RV Parking
- Garage:Yes
 Listings courtesy of Northwest MLS as distributed by MLS GRID. Based on information submitted to the MLS GRID as of September 25, 2026. All data is obtained from various sources and may not have been verified by broker or MLS GRID. Supplied Open House Information is subject to change without notice. All information should be independently reviewed and verified for accuracy. Properties may or may not be listed by the office/agent presenting the information. Listing information is provided for consumers' personal, non-commercial use, solely to identify prospective properties for potential purchase; all other use is strictly prohibited and may violate relevant federal and state law. Information deemed reliable but not guaranteed. Copyright © 2026 MLS GRID. All Rights Reserved.
New listings near 18606 78th Street Ne
- Coming Soon
 $749,000First Look3 beds 3 baths1,832 sq. ft.
13606 278th Drive Ne, Granite Falls, WA 98252
MLS# 2583326Listed by: WINDERMERE REAL ESTATE CO. - New
 $460,000Active3 beds 2 baths1,372 sq. ft.
13001 E Loop View Drive, Granite Falls, WA 98252
MLS# 2586988Listed by: LATHAM REALTY UNLIMITED INC - New
 $949,950Active4 beds 3 baths2,437 sq. ft.
19815 61st Place Ne, Granite Falls, WA 98252
MLS# 2585219Listed by: SKYLINE PROPERTIES, INC. - New
 $649,000Active-- beds -- baths1,680 sq. ft.
406 E Pioneer Street #A, Granite Falls, WA 98252
MLS# 2586484Listed by: KELLER WILLIAMS NORTH SEATTLE - New
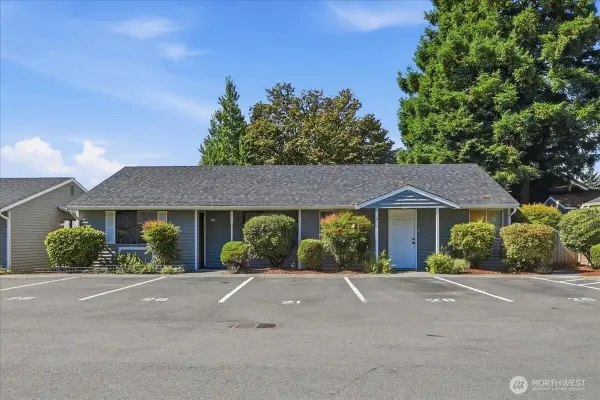 $549,000Active-- beds -- baths2,632 sq. ft.
406 E Pioneer Street #B, Granite Falls, WA 98252
MLS# 2586486Listed by: KELLER WILLIAMS NORTH SEATTLE - New
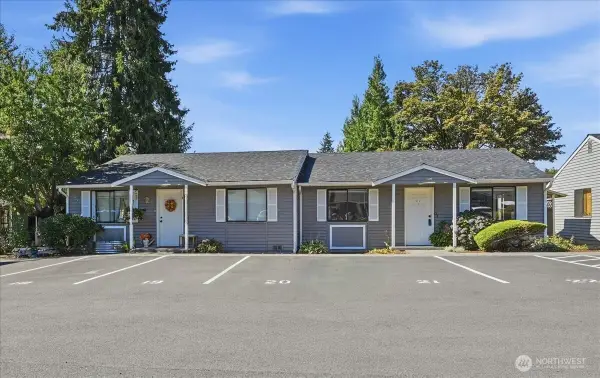 $649,000Active-- beds -- baths1,680 sq. ft.
406 E Pioneer Street #C, Granite Falls, WA 98252
MLS# 2586487Listed by: KELLER WILLIAMS NORTH SEATTLE - New
 $649,000Active-- beds -- baths1,680 sq. ft.
406 E Pioneer Street #D, Granite Falls, WA 98252
MLS# 2586491Listed by: KELLER WILLIAMS NORTH SEATTLE - New
 $649,000Active-- beds -- baths1,680 sq. ft.
406 E Pioneer Street #E, Granite Falls, WA 98252
MLS# 2586492Listed by: KELLER WILLIAMS NORTH SEATTLE - New
 $649,000Active-- beds -- baths1,680 sq. ft.
406 E Pioneer Street #F, Granite Falls, WA 98252
MLS# 2586494Listed by: KELLER WILLIAMS NORTH SEATTLE


Protect your home and budget from life's surprises with an Assurant Home Warranty, backed by a partner that supports you through every step of homeownership. Explore Plans.
© 2026 Better Homes and Gardens Real Estate LLC. An Anywhere Real Estate company. All rights reserved. Better Homes and Gardens® Real Estate is a registered trademark owned by Meredith Operations Corporation, licensed to Better Homes and Gardens Real Estate LLC and used with permission. Better Homes and Gardens Real Estate LLC fully supports the principles of the Fair Housing Act and the Equal Opportunity Act. Listing information is deemed reliable but is not guaranteed accurate.
Each office is independently owned and operated.
Any services or products provided by third parties are not provided by, affiliated with or related to Better Homes and Gardens Real Estate LLC, or its affiliated companies.