
19815 61st Place Ne, Granite Falls, WA 98252
Local realty services provided by:Better Homes and Gardens Real Estate Pacific Commons
Listed by: kirk m. ledoux, jenifer ledoux
Office: skyline properties, inc.
MLS#:2585219
Source:NWMLS
19815 61st Place Ne,Granite Falls, WA 98252
$949,950
- 4 Beds
- 3 Baths
- 2,437 sq. ft.
- Single family
- Active
Price summary
- Price:$949,950
- Price per sq. ft.:$389.8
- Monthly HOA dues:$66
About this home
Welcome home! This better than new construction rambler features an open great room floor plan, ideal for everyday living and entertaining. The home offers three bedrooms and two and a half baths, including a generous primary suite featuring 5 piece bath and walk-in closet. The large secondary bedrooms share a super convenient Jack and Jill bathroom. A flexible den or office space adds another option for work, relaxation, or as a potential fourth bedroom (4 bed septic). Interior finishes include extensive mill work, engineered hardwood floors, and granite counter tops. Incredible kitchen features a large island, upgraded cabinets, and a large pantry. All appliances are included! The home also offers a three-car garage and a beautiful detached shop — ideal for hobbies, storage, or a home office. Extensive outdoor living spaces include a large deck, paver patio, and relaxing sauna. An amazing oversized yard with beautiful irrigated landscaping, fenced fully, garden shed, and serene mountain views complete the property. Wired for an EV charger and generator. Huge crawlspace with potential for expansion. This fantastic neighborhood is icing on the cake. Must see!...
Contact an agent
Home facts
- Year built:2021
- Subdivision & Development:Lake Bosworth
- Listing ID #:2585219
- Updated:September 25, 2026 at 12:58 PM
Rooms and interior
- Bedrooms:4
- Total bathrooms:3
- Full bathrooms:2
- Half bathrooms:1
- Flooring:Carpet, Ceramic Tile Floor, Engineered Hardwood
- Kitchen Description:Dishwasher, Disposal, Microwave, Refrigerator
- Bedroom Description:Main Level Bedrooms : 4
- Basement:Yes
- Basement Description:Roughed In
- Living area:2,437 sq. ft.
Heating and cooling
- Heating:Forced Air, Heat Pump
- Central air:Yes
Structure and exterior
- Roof:Composition
- Year built:2021
- Building area:2,437 sq. ft.
- Lot area:1.34 Acres
- Lot Features:Dead-end Street, Paved
- Architectural Style:Contemporary
- Construction Materials:Cement Planked, Stone Exterior Finish, Wood Exterior Finish, Wood Products Exterior Finish
- Exterior Features:Deck, Fenced-Partially, Patio
- Foundation Description:Roughed In
- Levels:1 Story
Schools
- High school:Granite Falls High
- Middle school:Granite Falls Mid
Utilities
- Water:Public
- Sewer:Septic Tank
Finances and disclosures
- Price:$949,950
- Price per sq. ft.:$389.8
- Tax amount:$7,395 (2026)
Features and amenities
- Appliances:Dishwasher, Refrigerator, Washer
- Laundry features:Dryer, Washer
- Amenities:Ceiling Fan(s), Electric Car Charging, High Speed Internet, Irrigation, Pantry, Propane, Security System, Shop, Vaulted Ceiling(s), Walk-In Closet(s), Water Heater, Wired for Generator
Parking
- Total parking spaces:11
- Parking description:Attached Garage, Detached Garage, RV Parking
- Garage:Yes
 Listings courtesy of Northwest MLS as distributed by MLS GRID. Based on information submitted to the MLS GRID as of September 25, 2026. All data is obtained from various sources and may not have been verified by broker or MLS GRID. Supplied Open House Information is subject to change without notice. All information should be independently reviewed and verified for accuracy. Properties may or may not be listed by the office/agent presenting the information. Listing information is provided for consumers' personal, non-commercial use, solely to identify prospective properties for potential purchase; all other use is strictly prohibited and may violate relevant federal and state law. Information deemed reliable but not guaranteed. Copyright © 2026 MLS GRID. All Rights Reserved.
New listings near 19815 61st Place Ne
- Coming Soon
 $749,000First Look3 beds 3 baths1,832 sq. ft.
13606 278th Drive Ne, Granite Falls, WA 98252
MLS# 2583326Listed by: WINDERMERE REAL ESTATE CO. - Open Sat, 11am to 1pmNew
 $1,970,000Active4 beds 6 baths5,435 sq. ft.
18606 78th Street Ne, Granite Falls, WA 98252
MLS# 2585698Listed by: JOHN L. SCOTT SNOHOMISH - New
 $460,000Active3 beds 2 baths1,372 sq. ft.
13001 E Loop View Drive, Granite Falls, WA 98252
MLS# 2586988Listed by: LATHAM REALTY UNLIMITED INC - New
 $649,000Active-- beds -- baths1,680 sq. ft.
406 E Pioneer Street #A, Granite Falls, WA 98252
MLS# 2586484Listed by: KELLER WILLIAMS NORTH SEATTLE - New
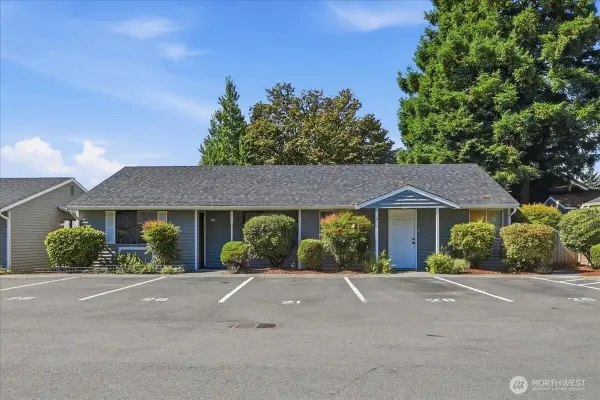 $549,000Active-- beds -- baths2,632 sq. ft.
406 E Pioneer Street #B, Granite Falls, WA 98252
MLS# 2586486Listed by: KELLER WILLIAMS NORTH SEATTLE - New
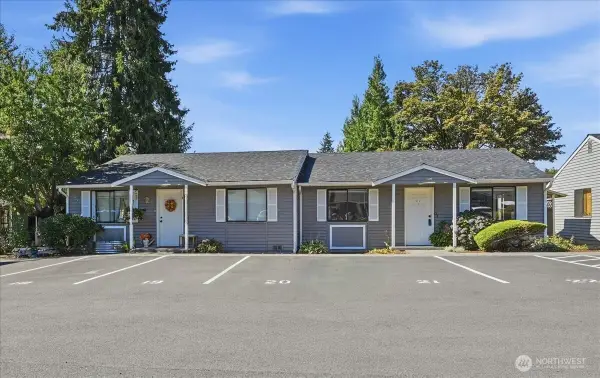 $649,000Active-- beds -- baths1,680 sq. ft.
406 E Pioneer Street #C, Granite Falls, WA 98252
MLS# 2586487Listed by: KELLER WILLIAMS NORTH SEATTLE - New
 $649,000Active-- beds -- baths1,680 sq. ft.
406 E Pioneer Street #D, Granite Falls, WA 98252
MLS# 2586491Listed by: KELLER WILLIAMS NORTH SEATTLE - New
 $649,000Active-- beds -- baths1,680 sq. ft.
406 E Pioneer Street #E, Granite Falls, WA 98252
MLS# 2586492Listed by: KELLER WILLIAMS NORTH SEATTLE - New
 $649,000Active-- beds -- baths1,680 sq. ft.
406 E Pioneer Street #F, Granite Falls, WA 98252
MLS# 2586494Listed by: KELLER WILLIAMS NORTH SEATTLE


Protect your home and budget from life's surprises with an Assurant Home Warranty, backed by a partner that supports you through every step of homeownership. Explore Plans.
© 2026 Better Homes and Gardens Real Estate LLC. An Anywhere Real Estate company. All rights reserved. Better Homes and Gardens® Real Estate is a registered trademark owned by Meredith Operations Corporation, licensed to Better Homes and Gardens Real Estate LLC and used with permission. Better Homes and Gardens Real Estate LLC fully supports the principles of the Fair Housing Act and the Equal Opportunity Act. Listing information is deemed reliable but is not guaranteed accurate.
Each office is independently owned and operated.
Any services or products provided by third parties are not provided by, affiliated with or related to Better Homes and Gardens Real Estate LLC, or its affiliated companies.