
200 E Sea Vista Lane, Grapeview, WA 98546
Local realty services provided by:Better Homes and Gardens Real Estate Northwest Home Team
Listed by: joe buskirk
Office: sterling property group
MLS#:2591371
Source:NWMLS
200 E Sea Vista Lane,Grapeview, WA 98546
$799,000
- 3 Beds
- 3 Baths
- 2,816 sq. ft.
- Single family
- Active
Price summary
- Price:$799,000
- Price per sq. ft.:$283.74
- Monthly HOA dues:$10.42
About this home
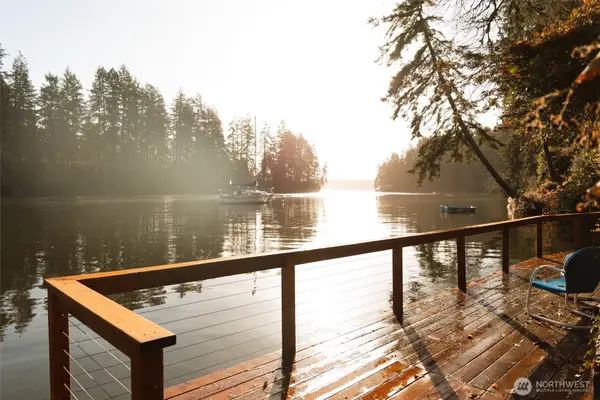
Welcome to this beautifully crafted 3 bed, 2.5 bath fir log home, built from harvested logs on the property. Lovingly cared for and meticulously maintained, this exceptional home features rich natural log construction that has been recently professionally chinked and stained. Enjoy the outdoors from the expansive wraparound covered deck, perfect for morning coffee, entertaining or simply taking in the peaceful surroundings. Inside offers a blend of rustic elegance and comfortable living. The updated kitchen features quartz countertops and stainless appliances. A special feature is the versatile mother-in-law suite in the daylight basement, complete with a separate entrance- ideal for guests or private living space. The elevator provides access from the MIL to the main floor and the spacious loft upstairs, making the entire home easily accessible. Spacious 780 sq ft. garage with power for adjacent RV parking. A whole home generator provides backup power for any NW weather that may come your way. Located just down the hill is the private community beach and clubhouse. Perfect for launching your boat or kayaks to enjoy all that Case Inlet has to offer. From the distinctive fir log construction to the 26 foot ceilings, every aspect of this home reflects pride of ownership. This a rare opportunity to own a truly special Northwest retreat....
Contact an agent
Home facts
- Year built:2003
- Subdivision & Development:Grapeview
- Listing ID #:2591371
- Updated:October 21, 2026 at 12:32 AM
Rooms and interior
- Bedrooms:3
- Total bathrooms:3
- Full bathrooms:2
- Half bathrooms:1
- Flooring:Carpet, Hardwood, Laminate
- Kitchen Description:Dishwasher, Microwave, Refrigerator
- Bedroom Description:Lower Level Bedrooms : 1, Main Level Bedrooms : 2
- Basement Description:Daylight, Finished
- Living area:2,816 sq. ft.
Heating and cooling
- Heating:Baseboard, Free Standing Stove Heat
Structure and exterior
- Roof:Metal
- Year built:2003
- Building area:2,816 sq. ft.
- Lot area:0.77 Acres
- Lot Features:Cul-De-Sac, Dead-end Street, Paved
- Architectural Style:See Remarks
- Construction Materials:Log Exterior Finish
- Exterior Features:Deck, Patio
- Foundation Description:Daylight, Finished
- Levels:2 Story
Schools
- High school:Shelton High
- Middle school:Pioneer Intermed/Mid
- Elementary school:Pioneer Primary Sch
Utilities
- Water:Public
- Sewer:Septic Tank
Finances and disclosures
- Price:$799,000
- Price per sq. ft.:$283.74
- Tax amount:$5,529 (2025)
Features and amenities
- Appliances:Dishwasher, Refrigerator, Washer
- Laundry features:Dryer, Washer
- Amenities:Cable TV, Ceiling Fan(s), High Speed Internet, Pantry, Propane, Vaulted Ceiling(s), Walk-In Closet(s), Water Heater, Wired for Generator
Parking
- Total parking spaces:7
- Parking description:Detached Garage, RV Parking
- Garage:Yes
 Listings courtesy of Northwest MLS as distributed by MLS GRID. Based on information submitted to the MLS GRID as of October 21, 2026. All data is obtained from various sources and may not have been verified by broker or MLS GRID. Supplied Open House Information is subject to change without notice. All information should be independently reviewed and verified for accuracy. Properties may or may not be listed by the office/agent presenting the information. Listing information is provided for consumers' personal, non-commercial use, solely to identify prospective properties for potential purchase; all other use is strictly prohibited and may violate relevant federal and state law. Information deemed reliable but not guaranteed. Copyright © 2026 MLS GRID. All Rights Reserved.
New listings near 200 E Sea Vista Lane
- Coming SoonOpen Thu, 11am to 1pm
 $725,000First Look3 beds 3 baths2,112 sq. ft.
71 E Cormorant Place, Grapeview, WA 98546
MLS# 2592008Listed by: COMPASS 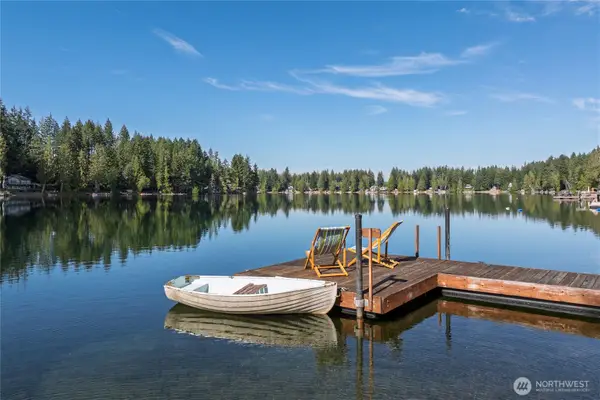 $810,000Active2 beds 2 baths1,649 sq. ft.
380 E Benson Lake Drive, Grapeview, WA 98546
MLS# 2591313Listed by: RE/MAX NORTHWEST $164,000Active0.2 Acres
90 E Lakeview Drive #47, Grapeview, WA 98546
MLS# 2505550Listed by: WINDERMERE PROF PARTNERS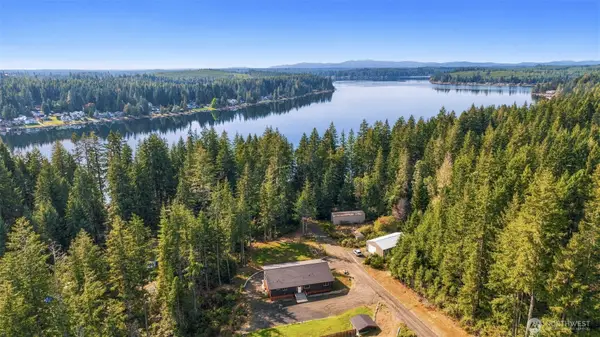 $874,000Active4 beds 4 baths3,600 sq. ft.
4311 E Mason Lake Drive W, Grapeview, WA 98546
MLS# 2590083Listed by: REAL BROKER LLC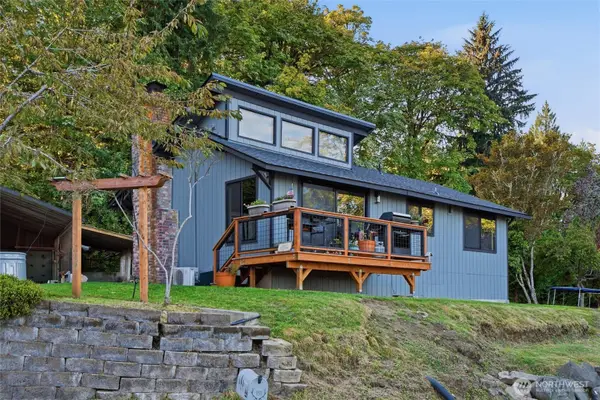 $349,500Active1 beds 1 baths820 sq. ft.
151 E Barbary Drive, Grapeview, WA 98546
MLS# 2590645Listed by: PARAMOUNT REAL ESTATE GROUP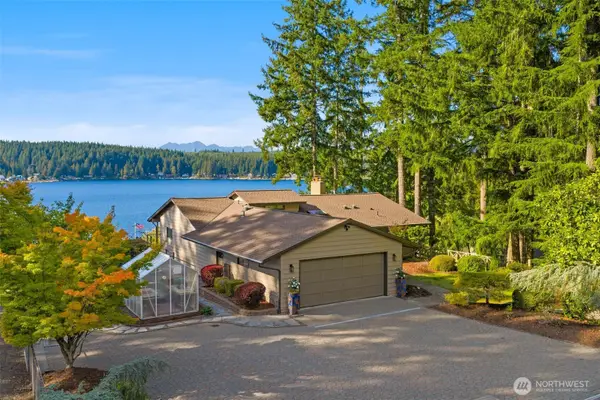 $1,860,000Active4 beds 3 baths3,008 sq. ft.
721 E Mason Lake Drive E, Grapeview, WA 98546
MLS# 2586517Listed by: JOHN L. SCOTT, INC $639,000Active4 beds 3 baths2,037 sq. ft.
201 E Battles Lane, Grapeview, WA 98546
MLS# 2586358Listed by: REALTY ONE GROUP PACIFICA $1,150,000Active3 beds 3 baths3,186 sq. ft.
561 E Rauschert Road, Grapeview, WA 98546
MLS# 2582052Listed by: WINDERMERE PENINSULAPROPERTIES $325,000Pending3 beds 2 baths1,344 sq. ft.
101 E Pirates Place, Grapeview, WA 98546
MLS# 2581597Listed by: KELLER WILLIAMS GREATER 360


Protect your home and budget from life's surprises with an Assurant Home Warranty, backed by a partner that supports you through every step of homeownership. Explore Plans.
© 2026 Better Homes and Gardens Real Estate LLC. An Anywhere Real Estate company. All rights reserved. Better Homes and Gardens® Real Estate is a registered trademark owned by Meredith Operations Corporation, licensed to Better Homes and Gardens Real Estate LLC and used with permission. Better Homes and Gardens Real Estate LLC fully supports the principles of the Fair Housing Act and the Equal Opportunity Act. Listing information is deemed reliable but is not guaranteed accurate.
Each office is independently owned and operated.
Any services or products provided by third parties are not provided by, affiliated with or related to Better Homes and Gardens Real Estate LLC, or its affiliated companies.