
260 E Olympic Drive, Grapeview, WA 98546
Local realty services provided by:Better Homes and Gardens Real Estate McKenzie Realty
Listed by: nicky elliott, dustin elliott
Office: windermere prof partners
MLS#:2556494
Source:NWMLS
260 E Olympic Drive,Grapeview, WA 98546
$279,990
- 2 Beds
- 2 Baths
- 1,440 sq. ft.
- Mobile / Manufactured
- Pending
Price summary
- Price:$279,990
- Price per sq. ft.:$194.44
- Monthly HOA dues:$25
About this home
Welcome to this 2 bedroom 2 bath home in the amazing Paradise Shore Estates community. This summer hot spot offers community members a private waterfront escape on Mason lake. With parks, picnic tables, pickleball, basketball, moorage and more maintained by the HOA. This home sits above Mason Lake and offers beautiful views. The house could be fantastic for anyone ready to bring it to its full potential. The large front room offers amazing space for entertaining with a wall of windows showcasing the lake view. Enjoy summer days on the huge wrap around deck. The gardens in the front of the home provide a peaceful place to reflect and enjoy. The double ovens are almost new. The metal roof allows for a low maintenance lifestyle. There is a small fenced are at the back for your fur babies. The park/marina/boat launch are open daily until dusk.
Contact an agent
Home facts
- Year built:1977
- Listing ID #:2556494
- Updated:July 21, 2026 at 10:59 PM
Rooms and interior
- Bedrooms:2
- Total bathrooms:2
- Full bathrooms:2
- Flooring:Carpet, Laminate, Vinyl Floor
- Kitchen Description:Dishwasher, Double Oven, Refrigerator
- Bedroom Description:Main Level Bedrooms : 2
- Basement:Yes
- Living area:1,440 sq. ft.
Heating and cooling
- Heating:Forced Air
Structure and exterior
- Roof:Metal
- Year built:1977
- Building area:1,440 sq. ft.
- Lot area:0.16 Acres
- Lot Features:Open Space, Paved
- Construction Materials:Metal/Vinyl Exterior Finish
- Exterior Features:Deck, Fenced-Partially, Patio
- Foundation Description:None
- Levels:1 Story
Utilities
- Water:Community, Shared Well
- Sewer:Septic Tank
Finances and disclosures
- Price:$279,990
- Price per sq. ft.:$194.44
- Tax amount:$1,628 (2026)
Features and amenities
- Appliances:Dishwasher, Refrigerator
- Amenities:Water Heater
Parking
- Total parking spaces:3
- Parking description:Driveway, Off Street Parking, RV Parking
 Listings courtesy of Northwest MLS as distributed by MLS GRID. Based on information submitted to the MLS GRID as of July 21, 2026. All data is obtained from various sources and may not have been verified by broker or MLS GRID. Supplied Open House Information is subject to change without notice. All information should be independently reviewed and verified for accuracy. Properties may or may not be listed by the office/agent presenting the information. Listing information is provided for consumers' personal, non-commercial use, solely to identify prospective properties for potential purchase; all other use is strictly prohibited and may violate relevant federal and state law. Information deemed reliable but not guaranteed. Copyright © 2026 MLS GRID. All Rights Reserved.
New listings near 260 E Olympic Drive
- Open Sat, 9:30 to 11:30amNew
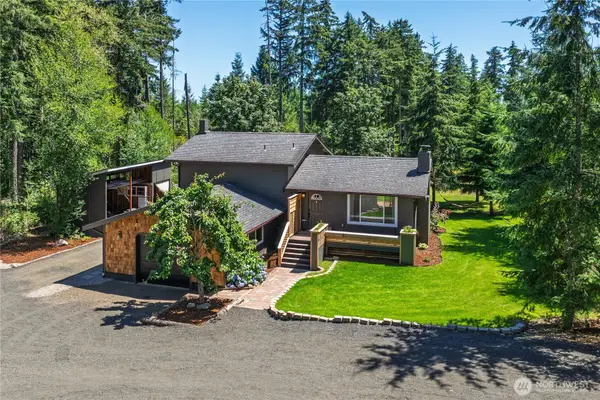 $619,000Active3 beds 2 baths1,584 sq. ft.
680 E Krabbenhoft Road, Grapeview, WA 98546
MLS# 2554932Listed by: PARAMOUNT REAL ESTATE GROUP - New
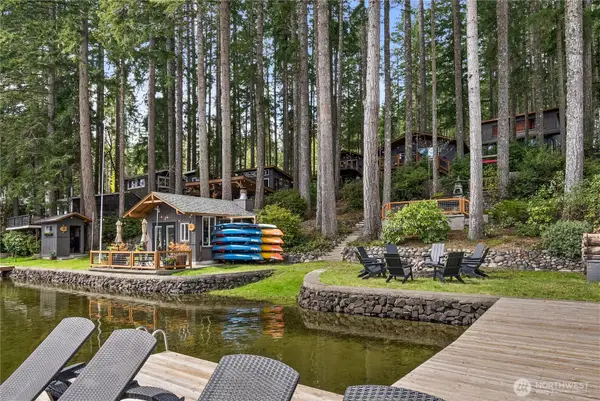 $1,798,000Active3 beds 3 baths2,606 sq. ft.
5540 E Mason Lake Drive W, Grapeview, WA 98546
MLS# 2553662Listed by: KELLER WILLIAMS RTY TACOMA - New
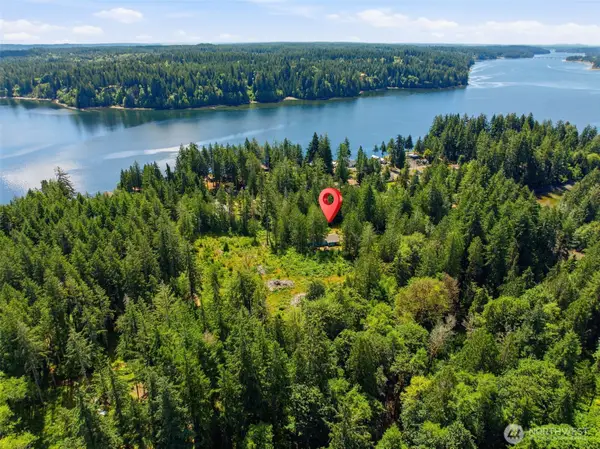 $375,000Active2 beds 2 baths1,795 sq. ft.
161 E Orchard Beach Road, Grapeview, WA 98546
MLS# 2553744Listed by: WINDERMERE PENINSULAPROPERTIES 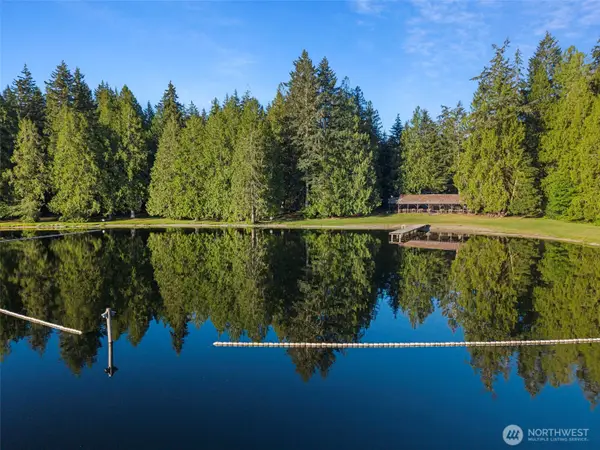 $12,980,000Active3 beds -- baths1,855 sq. ft.
1052 E Mason Lake Drive W, Grapeview, WA 98546
MLS# 2549677Listed by: COMPASS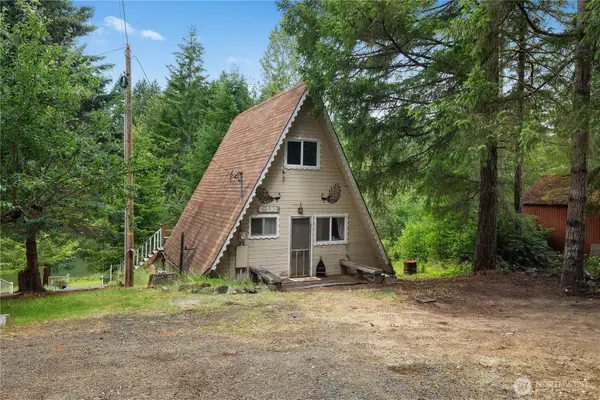 $275,000Pending2 beds 1 baths832 sq. ft.
580 E Emerald Lake Drive E, Grapeview, WA 98546
MLS# 2549534Listed by: JOHN L. SCOTT SHELTON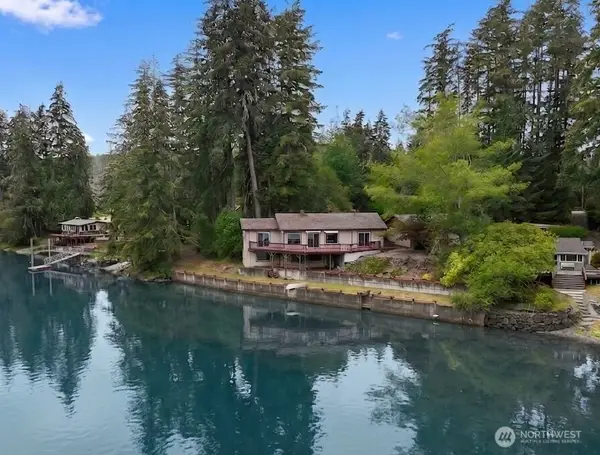 $679,000Active2 beds 2 baths2,304 sq. ft.
5470 E Grapeview Loop Road, Allyn, WA 98524
MLS# 2548405Listed by: JOHN L. SCOTT BELFAIR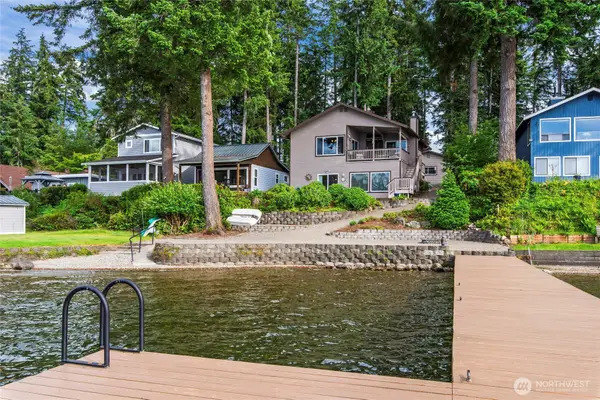 $1,450,000Pending2 beds 3 baths1,768 sq. ft.
2351 E Mason Lake Drive E, Grapeview, WA 98546
MLS# 2548303Listed by: KELLER WILLIAMS RTY TACOMA $889,900Active3 beds 2 baths2,765 sq. ft.
300 E Mclane Cove Drive, Grapeview, WA 98546
MLS# 2544330Listed by: KELLER WILLIAMS GREATER 360 $400,000Active3 beds 2 baths1,584 sq. ft.
350 Olympic Drive E, Grapeview, WA 98546
MLS# 2545061Listed by: DESIGNED REALTY


Protect your home and budget from life's surprises with an Assurant Home Warranty, backed by a partner that supports you through every step of homeownership. Explore Plans.
© 2026 Better Homes and Gardens Real Estate LLC. An Anywhere Real Estate company. All rights reserved. Better Homes and Gardens® Real Estate is a registered trademark owned by Meredith Operations Corporation, licensed to Better Homes and Gardens Real Estate LLC and used with permission. Better Homes and Gardens Real Estate LLC fully supports the principles of the Fair Housing Act and the Equal Opportunity Act. Listing information is deemed reliable but is not guaranteed accurate.
Each office is independently owned and operated.
Any services or products provided by third parties are not provided by, affiliated with or related to Better Homes and Gardens Real Estate LLC, or its affiliated companies.