
94 Loop Rd, Grays River, WA 98621
Local realty services provided by:Better Homes and Gardens Real Estate Realty Partners
94 Loop Rd,Graysriver, WA 98621
$499,000
- 5 Beds
- 4 Baths
- - sq. ft.
- Single family
- Sold
Listed by: daniel belza
Office: real broker llc.855-450-0442
MLS#:341087135
Source:PORTLAND
Sorry, we are unable to map this address
Price summary
- Price:$499,000
About this home
Tucked away in the peaceful Grays River Valley, this beautifully updated 5-bedroom, 3.5-bath home offers 3,744 SF of thoughtfully updated living space on 1.784 private acres. From the remodeled kitchen to the refreshed interior and exterior, nearly every inch has been improved, creating a move-in-ready retreat surrounded by nature. The spacious floor plan features multiple living areas, an office, laundry on the main level, two primary's(one on each level) offering multigenerational living, making it easy to accommodate extended family or long-term guests. Upstairs, escape to the private primary retreat featuring a spacious ensuite, and its own secluded deck overlooking the surrounding landscape—the perfect place to enjoy your morning coffee or unwind at the end of the day. Outside, enjoy a covered patio, expansive deck, over 20 fruit trees, RV and boat parking, and a large detached garage/shop with a loft offering endless possibilities for storage, a workshop, or recreation. Whether you're looking for a peaceful primary residence, a weekend getaway, or an incredible opportunity for a vacation home or short-term rental, this one-of-a-kind property offers the privacy, space, and setting to make it all possible. Come experience everything this remarkable property has to offer—schedule your private tour today before this rare opportunity is gone! Priced to sell!...
Contact an agent
Home facts
- Year built:1950
- Listing ID #:341087135
- Added:56 day(s) ago
- Updated:September 05, 2026 at 06:19 AM
Rooms and interior
- Bedrooms:5
- Total bathrooms:4
- Full bathrooms:3
- Half bathrooms:1
- Kitchen Description:Convection Oven, Cooktop, Free Standing Range, Free Standing Refrigerator, Pantry, Quartz, Range Hood, Stainless Steel Appliance, Tile
Heating and cooling
- Cooling:Central Air
- Heating:Ductless, Heat Pump, Wood Stove
Structure and exterior
- Roof:Composition
- Year built:1950
- Lot Features:Level
- Architectural Style:2 Story
- Exterior Features:Barn, Covered Patio, Deck, Outbuilding, RV Parking, Yard
- Foundation Description:Concrete Perimeter
- Levels:2 Stories
Schools
- High school:Wahkiakum
- Middle school:John Thomas
- Elementary school:Ja Wendt
Utilities
- Water:Shared Well
- Sewer:Septic Tank
Finances and disclosures
- Price:$499,000
- Tax amount:$3,088 (2025)
Features and amenities
- Amenities:Double Pane Window(s), Laminate Flooring, Laundry, Vaulted Ceiling, Vinyl Frame Windows
Parking
- Total parking spaces:2
- Parking description:Driveway
- Garage spaces:2
 All information provided is deemed reliable but is not guaranteed and should be independently verified. The content relating to real estate for sale on this web site comes in part from the IDX program of the RMLS of Portland Oregon. Real estate listings held by brokerage firms other than Better Homes and Gardens Real Estate Realty Partners are marked with the RMLS logo and detailed information about these properties includes the names of the listing brokers. Copyright 2026 RMLS, Portland, Oregon. Last updated: September 5, 2026
New listings near 94 Loop Rd
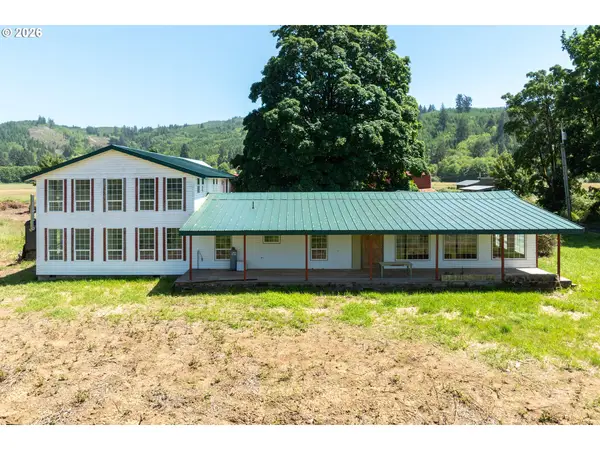 $375,000Pending7 beds 3 baths6,080 sq. ft.
57 Covered Bridge Rd, GraysRiver, WA 98621
MLS# 162597507Listed by: WINDERMERE NORTHWEST LIVING $375,000Pending7 beds 3 baths6,080 sq. ft.
57 Covered Bridge Rd, Grays River, WA 98621
MLS# 2541531Listed by: WINDERMERE NORTHWEST LIVING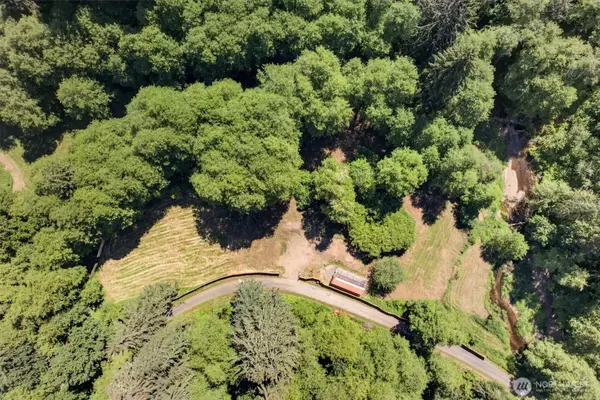 $199,000Active3.16 Acres
344 N Hull Creek Road, Grays River, WA 98621
MLS# 2538933Listed by: WAHKIAKUM REALTY LLC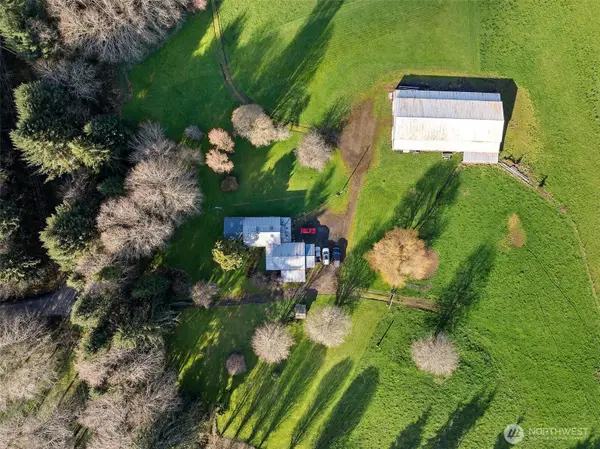 $932,000Active3 beds 2 baths2,019 sq. ft.
471 Barr Road, Grays River, WA 98621
MLS# 2498868Listed by: REALTYONEGROUP DISCOVERY COAST


Protect your home and budget from life's surprises with an Assurant Home Warranty, backed by a partner that supports you through every step of homeownership. Explore Plans.
© 2026 Better Homes and Gardens Real Estate LLC. An Anywhere Real Estate company. All rights reserved. Better Homes and Gardens® Real Estate is a registered trademark owned by Meredith Operations Corporation, licensed to Better Homes and Gardens Real Estate LLC and used with permission. Better Homes and Gardens Real Estate LLC fully supports the principles of the Fair Housing Act and the Equal Opportunity Act. Listing information is deemed reliable but is not guaranteed accurate.
Each office is independently owned and operated.
Any services or products provided by third parties are not provided by, affiliated with or related to Better Homes and Gardens Real Estate LLC, or its affiliated companies.