
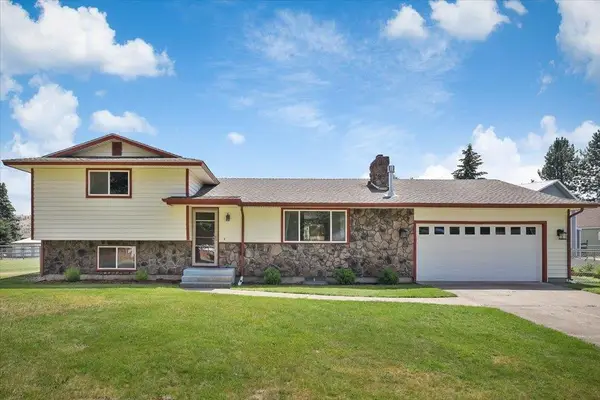
17706 E Galaxy Rd, Greenacres, WA 99016
Local realty services provided by:Better Homes and Gardens Real Estate Pacific Commons
Listed by: caylin novell
Office: windermere manito, llc.
MLS#:202620447
Source:WA_SAR
Price summary
- Price:$810,000
- Price per sq. ft.:$233.16
About this home
Turn-key Morningside daylight walk-out rancher on over a quarter of an acre! This home is set apart by the dedicated theater room and a spacious, open-concept design. The main floor offers an updated primary suite with a soaking tub and walk-in closet, along with an additional bedroom and full bathroom for added convenience. The bright, open living area is centered around a cozy fireplace with views of Mica Peak, while the fully finished walk-out lower level includes a second fireplace in the expansive family room—perfect for entertaining or relaxing. Spacious downstairs bedrooms with tall ceilings. Nestled on a private drive, this home offers a peaceful setting with the privacy you've been looking for. Move-in ready and thoughtfully designed, this is a home you'll love from the moment you arrive.
Contact an agent
Home facts
- Year built:2005
- Listing ID #:202620447
- Added:5 day(s) ago
- Updated:July 12, 2026 at 04:14 PM
Rooms and interior
- Bedrooms:4
- Total bathrooms:3
- Full bathrooms:3
- Kitchen Description:Gas Range, Hard Surface Counters, Microwave, Refrigerator
- Basement:Yes
- Basement Description:Daylight, FInished, Full, Rec/Family Area
- Living area:3,474 sq. ft.
Heating and cooling
- Central air:Yes
Structure and exterior
- Year built:2005
- Building area:3,474 sq. ft.
- Lot area:0.38 Acres
- Lot Features:Cul-De-Sac, Level, Oversized Lot, Sprinkler - Automatic, Views
Schools
- High school:Central Valley
- Middle school:Evergreen
- Elementary school:Sunrise
Finances and disclosures
- Price:$810,000
- Price per sq. ft.:$233.16
- Tax amount:$6,942
Features and amenities
- Laundry features:Dryer, Washer
Parking
- Parking description:Attached
- Garage:Yes
- Garage spaces:3
New listings near 17706 E Galaxy Rd
- New
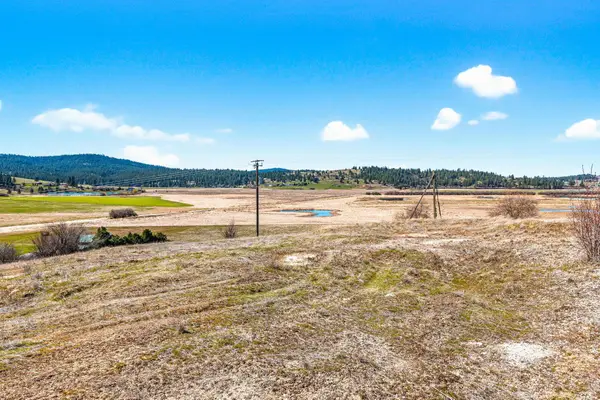 $389,000Active12.3 Acres
3811 S Henry Rd, Greenacres, WA 99016
MLS# 202620807Listed by: RE/MAX CITIBROKERS 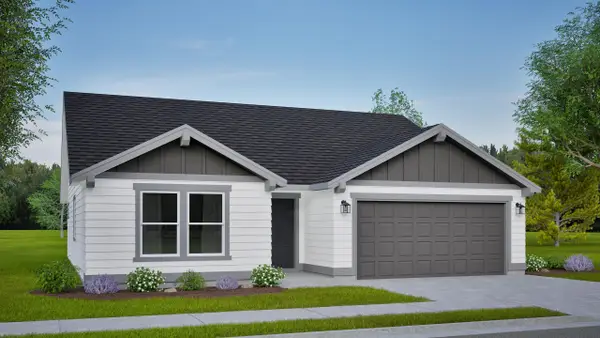 $413,468Pending3 beds 2 baths1,408 sq. ft.
518 N Viewmont Ct, Greenacres, WA 99016
MLS# 202620677Listed by: NEW HOME STAR WASHINGTON, LLC- Open Sun, 11am to 1pmNew
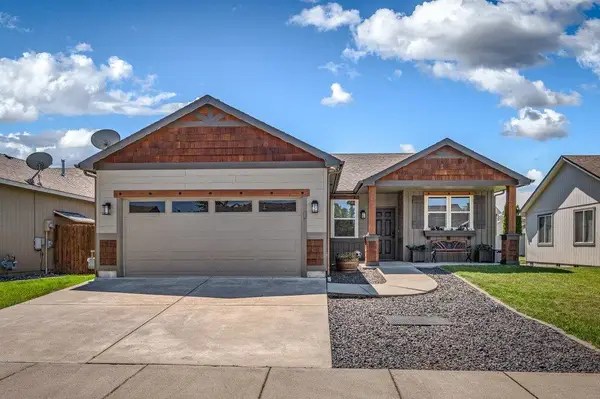 $409,500Active3 beds 2 baths1,244 sq. ft.
17614 2nd Ln, Greenacres, WA 99016
MLS# 202620667Listed by: EXP REALTY, LLC - New
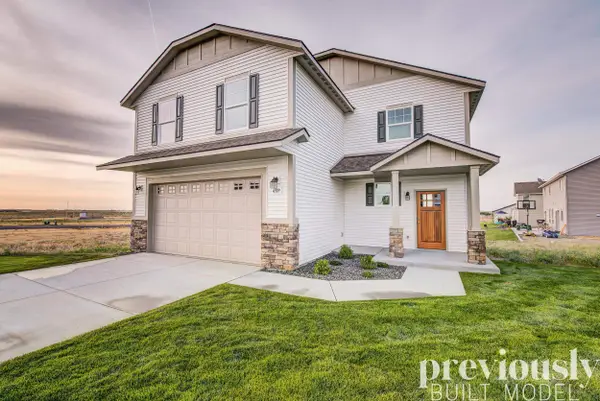 $459,900Active3 beds 3 baths1,850 sq. ft.
18303 E Michielli Ave, Spokane Valley, WA 99016
MLS# 202620598Listed by: ARRAY REAL ESTATE - New
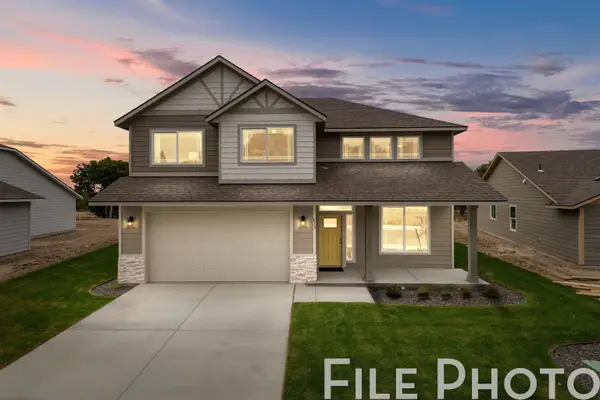 $524,900Active4 beds 3 baths2,493 sq. ft.
18307 E Michielli Ave, Spokane Valley, WA 99016
MLS# 202620599Listed by: ARRAY REAL ESTATE 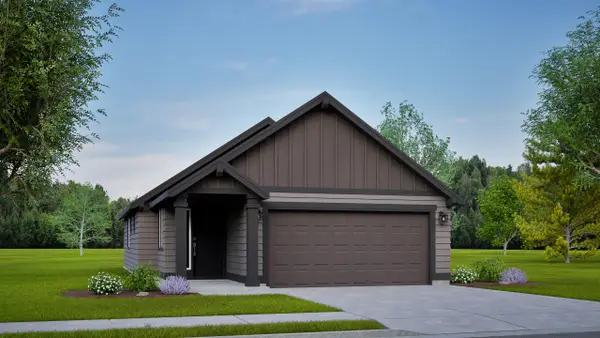 $362,759Pending2 beds 2 baths1,024 sq. ft.
514 N Viewmont Ct, Greenacres, WA 99016
MLS# 202620571Listed by: NEW HOME STAR WASHINGTON, LLC- New
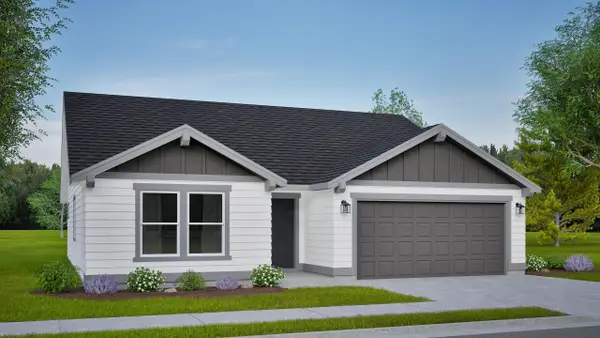 $424,990Active3 beds 2 baths1,408 sq. ft.
516 N Viewmont Ct, Greenacres, WA 99016
MLS# 202620583Listed by: NEW HOME STAR WASHINGTON, LLC - New
 $505,000Active3 beds 3 baths1,794 sq. ft.
1780 N Holl Blvd, Liberty Lake, WA 99016
MLS# 26-7069Listed by: AVALON 24 REAL ESTATE - New
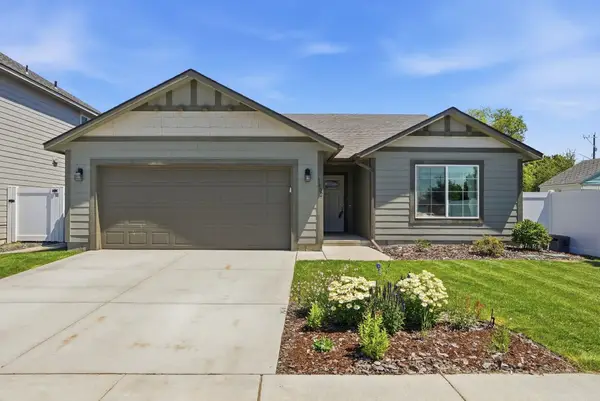 $429,900Active4 beds 2 baths1,662 sq. ft.
1602 N Arties Rd, Spokane Valley, WA 99016
MLS# 202620541Listed by: EXP REALTY, LLC - New
 $724,900Active4 beds 2 baths2,600 sq. ft.
509 S Cavalier Ct, Greenacres, WA 99016
MLS# 202620519Listed by: CRANE REAL ESTATE GROUP


Protect your home and budget from life's surprises with an Assurant Home Warranty, backed by a partner that supports you through every step of homeownership. Explore Plans.
© 2026 Better Homes and Gardens Real Estate LLC. An Anywhere Real Estate company. All rights reserved. Better Homes and Gardens® Real Estate is a registered trademark owned by Meredith Operations Corporation, licensed to Better Homes and Gardens Real Estate LLC and used with permission. Better Homes and Gardens Real Estate LLC fully supports the principles of the Fair Housing Act and the Equal Opportunity Act. Listing information is deemed reliable but is not guaranteed accurate.
Each office is independently owned and operated.
Any services or products provided by third parties are not provided by, affiliated with or related to Better Homes and Gardens Real Estate LLC, or its affiliated companies.