
17710 E Belleaire Dr, Greenacres, WA 99016
Local realty services provided by:Better Homes and Gardens Real Estate Pacific Commons
Listed by: brad boswell
Office: windermere valley
MLS#:202626825
Source:WA_SAR
Price summary
- Price:$929,900
- Price per sq. ft.:$205.78
About this home
THE HIGHLY SOUGHT-AFTER CAMDEN BUILT "Millcreek" PLAN - RESALE IN THE MORNINGSIDE NEIGHBORHOOD, SOUTH VALLEY! This exceptional 2-story layout offers 6 bedrooms/3.5 baths, approx 4,516 sq/ft including fully finished basement and oversized flat fenced backyard. All the bells and whistles - quartz counters, spacious walk in closets, outdoor gas fireplace in covered back patio, oversized garage, built-ins, big pantry and all appliances stay! The impressive upper level consists of 4 bedrooms including massive primary suite, luxurious primary bath with his/hers separate walk-in closets and so much more! You'll love the recently completed lower level, an entertainers dream offering an expansive media and recreation area, wet bar, beautifully finished bathroom and two more bedrooms. Located in Central Valley School District and close proximity to all shopping and I-90 for easy access to Downtown Spokane or Coeur d'Alene. Job relocation forces sale, hurry and you can move-in by Thanksgiving! A MUST SEE!...
Contact an agent
Home facts
- Year built:2018
- Subdivision & Development:Morningside - Belleaire Addition
- Listing ID #:202626825
- Added:1 day(s) ago
- Updated:November 09, 2026 at 05:25 PM
Rooms and interior
- Bedrooms:6
- Total bathrooms:4
- Full bathrooms:4
- Kitchen Description:Disposal, Gas Range, Hard Surface Counters, Microwave, Refrigerator
- Basement:Yes
- Basement Description:FInished, Full, Rec/Family Area
- Living area:4,519 sq. ft.
Heating and cooling
- Heating:Gas
- Central air:Yes
Structure and exterior
- Year built:2018
- Building area:4,519 sq. ft.
- Lot area:0.24 Acres
- Lot Features:Fenced Yard, Level, Oversized Lot, Sprinkler - Automatic, Surveyed
- Architectural Style:Contemporary
- Construction Materials:Fiber Cement, Stone Veneer
Schools
- High school:Central Valley
- Middle school:Evergreen
- Elementary school:Sunrise
Finances and disclosures
- Price:$929,900
- Price per sq. ft.:$205.78
- Tax amount:$8,364
Features and amenities
- Laundry features:Dryer, Washer
Parking
- Parking description:Attached
- Garage:Yes
- Garage spaces:3
New listings near 17710 E Belleaire Dr
- New
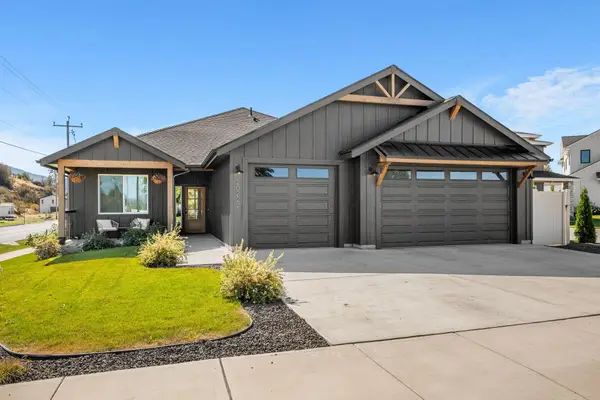 $669,000Active3 beds 3 baths2,285 sq. ft.
20222 E 10 Ct, Spokane Valley, WA 99016
MLS# 202626818Listed by: KELLY RIGHT REAL ESTATE OF SPOKANE - New
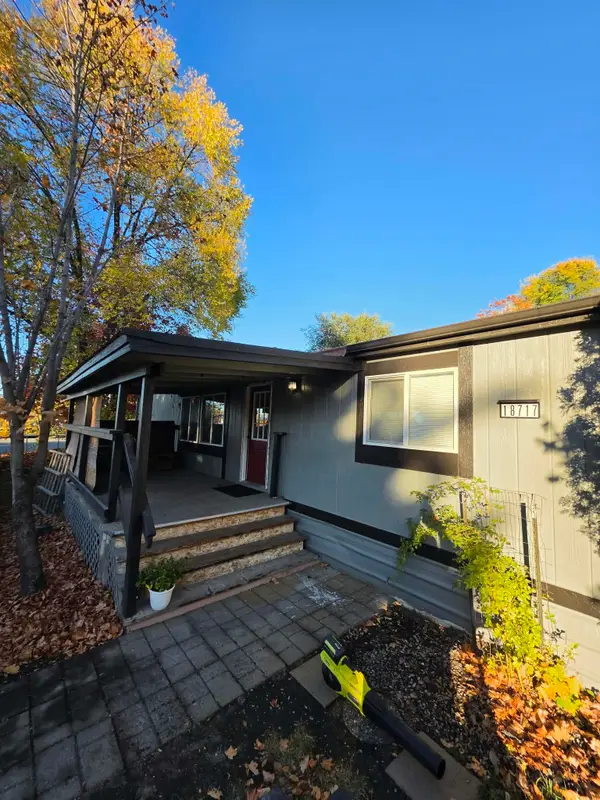 $79,950Active3 beds 2 baths1,232 sq. ft.
18717 E Valleyway Ct, Greenacres, WA 99016
MLS# 202626814Listed by: AMPLIFY REAL ESTATE SERVICES - New
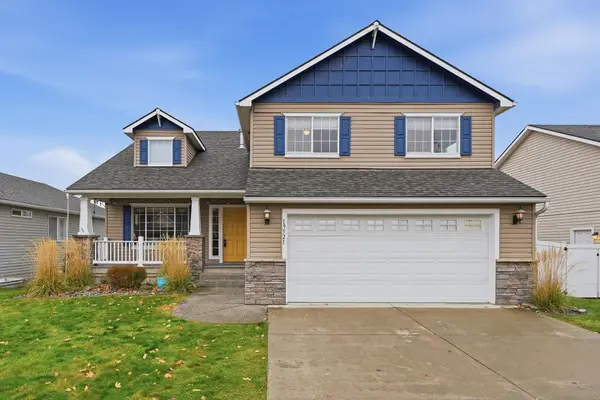 $515,000Active4 beds 3 baths2,380 sq. ft.
19521 E Shannon Ave, Liberty Lake, WA 99016
MLS# 202626761Listed by: THE EXPERIENCE NORTHWEST - New
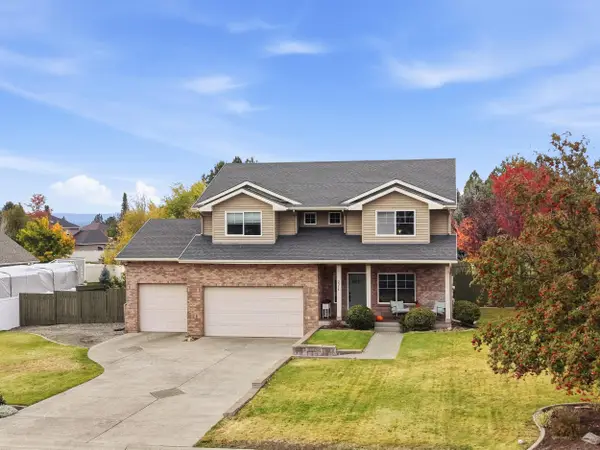 $630,000Active4 beds 3 baths2,266 sq. ft.
2214 S Dusk Ln, Spokane Valley, WA 99016
MLS# 202626684Listed by: EXP REALTY, LLC - New
 $740,000Active4 beds 3 baths3,120 sq. ft.
21010 E Thompson Ave, Liberty Lake, WA 99019
MLS# 202626698Listed by: GREENSTONE REAL ESTATE, LLC - New
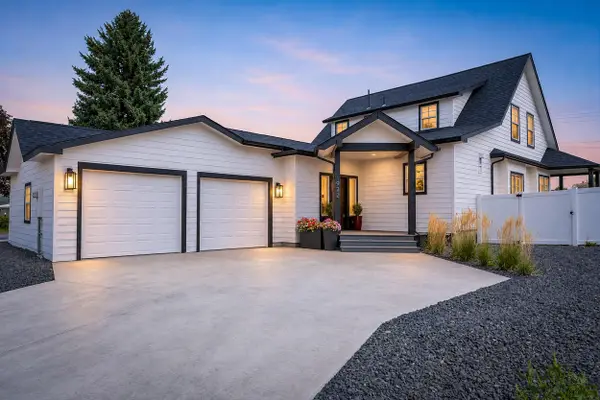 $659,000Active5 beds 4 baths3,659 sq. ft.
1922 N Donwood Ln, Greenacres, WA 99016
MLS# 202626620Listed by: REALTY ONE GROUP ECLIPSE - New
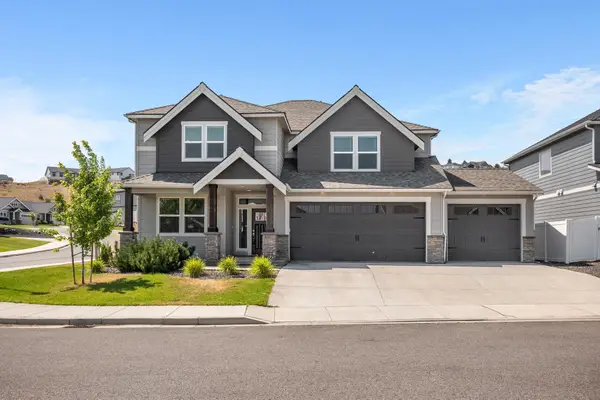 $635,000Active4 beds 3 baths2,684 sq. ft.
1229 S Greenacres Ct, Greenacres, WA 99016
MLS# 202626578Listed by: REAL BROKER LLC - New
 $255,900Active3 beds 2 baths1,296 sq. ft.
19322 E Augusta Ln, Spokane Valley, WA 99016
MLS# 202626568Listed by: HEARTWARMING HOMES REALTY  $713,195Pending4 beds 3 baths4,203 sq. ft.
21071 E Thompson Ave, Liberty Lake, WA 99019
MLS# 202626473Listed by: GREENSTONE REAL ESTATE, LLC


Protect your home and budget from life's surprises with an Assurant Home Warranty, backed by a partner that supports you through every step of homeownership. Explore Plans.
© 2026 Better Homes and Gardens Real Estate LLC. An Anywhere Real Estate company. All rights reserved. Better Homes and Gardens® Real Estate is a registered trademark owned by Meredith Operations Corporation, licensed to Better Homes and Gardens Real Estate LLC and used with permission. Better Homes and Gardens Real Estate LLC fully supports the principles of the Fair Housing Act and the Equal Opportunity Act. Listing information is deemed reliable but is not guaranteed accurate.
Each office is independently owned and operated.
Any services or products provided by third parties are not provided by, affiliated with or related to Better Homes and Gardens Real Estate LLC, or its affiliated companies.