
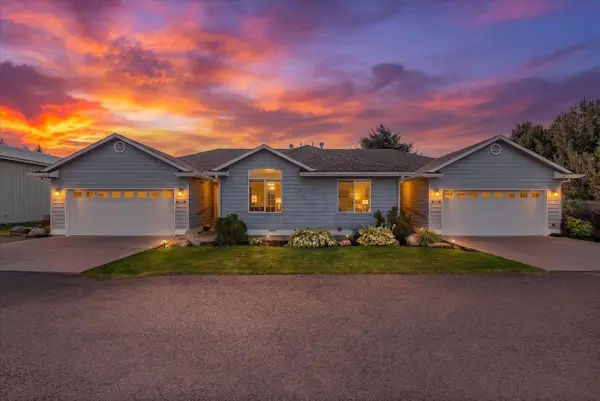
17817 E Galaxy Ct, Greenacres, WA 99016
Local realty services provided by:Better Homes and Gardens Real Estate Pacific Commons
Listed by: jessica smith
Office: amplify real estate services
MLS#:202620513
Source:WA_SAR
Price summary
- Price:$699,000
- Price per sq. ft.:$174.75
About this home
Welcome back to a home that's even better than you remember. Since first hitting the market, this stunning Greenacres property has been freshly repainted throughout giving this already-spacious 6-bed, 2.5-bath home a brighter move-in-ready feel. Set on over a 1/3 acre directly across from a community-only park. The main floor features a primary suite w/ ensuite bath & garden tub, a chef's kitchen w/ gas range & double ovens & both formal & informal dining. Upstairs holds 3 more bdrms, a full bath & a finished playroom/office. Downstairs, the newly finished basement: a large living area w/ a projector for movie nights, 2 more bdrms, space for a home gym or additional bedroom, abundant storage & a framed-out space ready for a future 3rd bath. Outside, unwind in your own backyard oasis w/ custom koi pond, firepit & dog run all wrapped in low-maintenance landscaping. The 4-car garage includes a tandem bay w/ dog kennel. If you toured this one earlier this year, it's worth a second look. If you're new - welcome!...
Contact an agent
Home facts
- Year built:2006
- Subdivision & Development:WINDSOR RIDGE
- Listing ID #:202620513
- Added:62 day(s) ago
- Updated:September 08, 2026 at 08:21 AM
Rooms and interior
- Bedrooms:6
- Total bathrooms:3
- Full bathrooms:3
- Kitchen Description:Disposal, Double Oven, Gas Range, Hard Surface Counters, Microwave, Refrigerator
- Basement:Yes
- Basement Description:FInished, Full, Rec/Family Area
- Living area:4,000 sq. ft.
Heating and cooling
- Central air:Yes
Structure and exterior
- Year built:2006
- Building area:4,000 sq. ft.
- Lot area:0.35 Acres
- Lot Features:Cross Fenced, Cul-De-Sac, Fenced Yard, Oversized Lot, Sprinkler - Automatic
- Architectural Style:Traditional
- Construction Materials:Stone Veneer, Vinyl Siding
Schools
- High school:Central Valley
- Middle school:Evergreen
- Elementary school:Sunrise Elem
Finances and disclosures
- Price:$699,000
- Price per sq. ft.:$174.75
- Tax amount:$7,571
Features and amenities
- Laundry features:Dryer, Washer
- Amenities:Cathedral Ceiling(s), Natural Woodwork
Parking
- Parking description:Attached, Electric Vehicle Charging Station(s), Off Site
- Garage:Yes
- Garage spaces:4
New listings near 17817 E Galaxy Ct
- New
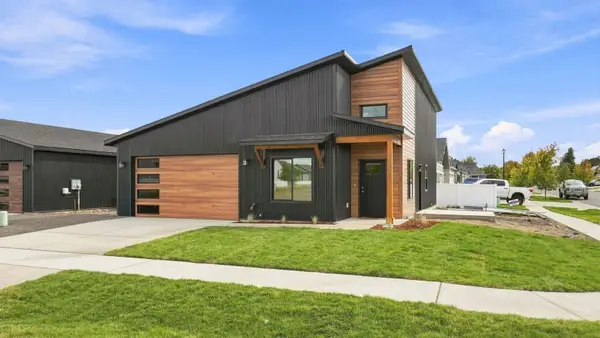 $404,900Active3 beds 2 baths1,024 sq. ft.
17422 E Maxwell Ave, Greenacres, WA 99016
MLS# 202623774Listed by: AVALON 24 REAL ESTATE - New
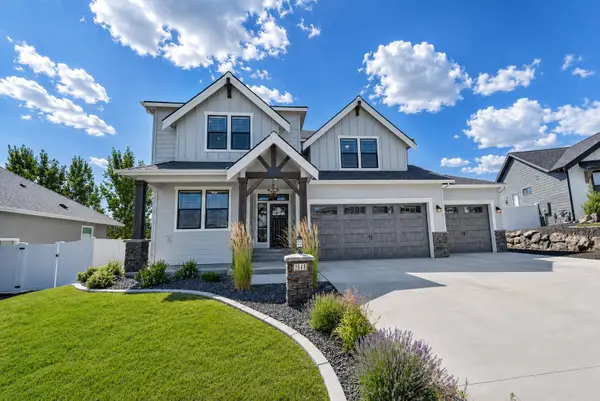 $849,900Active4 beds 3 baths3,746 sq. ft.
2648 S Fairmont Estates Dr, Greenacres, WA 99016
MLS# 202623757Listed by: REALTY ONE GROUP ECLIPSE - New
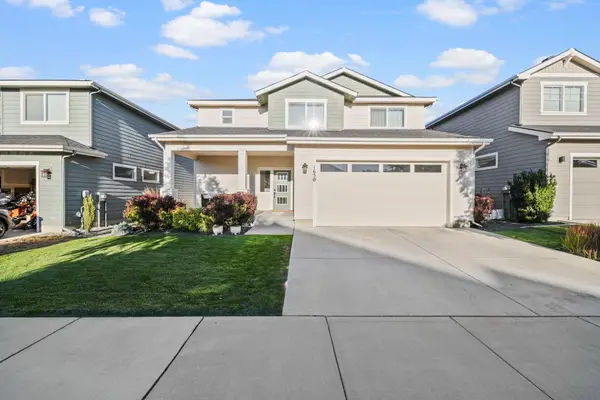 $639,500Active3 beds 3 baths2,064 sq. ft.
1650 N Meyers Ct, Liberty Lake, WA 99016
MLS# 202623762Listed by: BERKSHIRE HATHAWAY JACKLIN - New
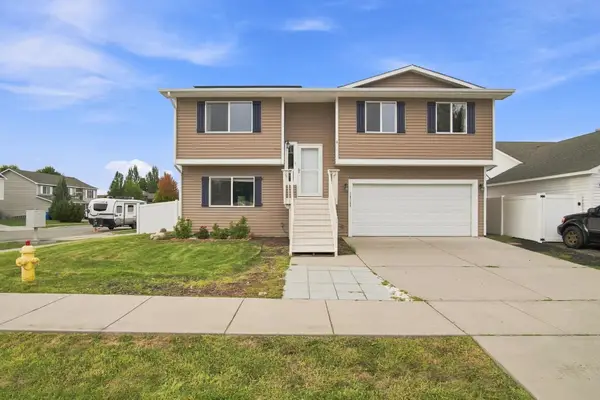 $414,000Active4 beds 3 baths1,548 sq. ft.
18109 E Michielli Ave, Spokane Valley, WA 99016
MLS# 202623766Listed by: HAVEN REAL ESTATE GROUP - New
 $1,100,000Active4 beds 3 baths3,222 sq. ft.
1007 S Barker Rd, Greenacres, WA 99016
MLS# 202623707Listed by: KELLY RIGHT REAL ESTATE OF SPOKANE - New
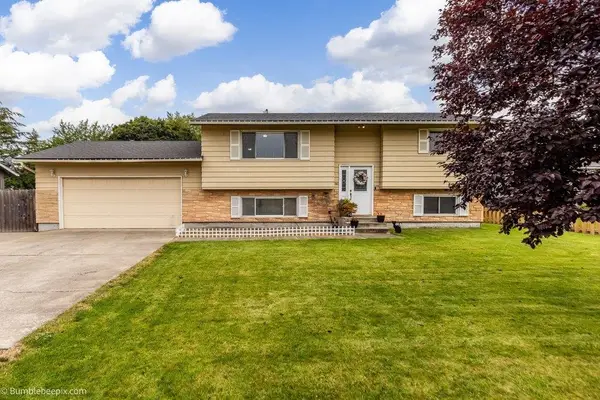 $475,000Active5 beds 2 baths1,807 sq. ft.
116 S Greenacres Rd, Greenacres, WA 99016
MLS# 202623670Listed by: CENTURY 21 BEUTLER & ASSOCIATES - New
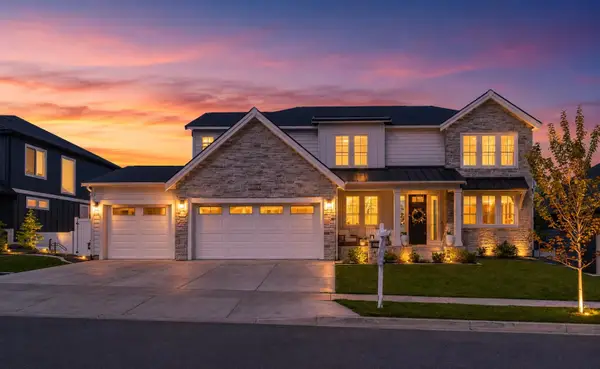 $1,300,000Active5 beds 4 baths4,381 sq. ft.
2631 S Fairmont Estates Dr, Greenacres, WA 99016
MLS# 202623627Listed by: HAVEN REAL ESTATE GROUP - New
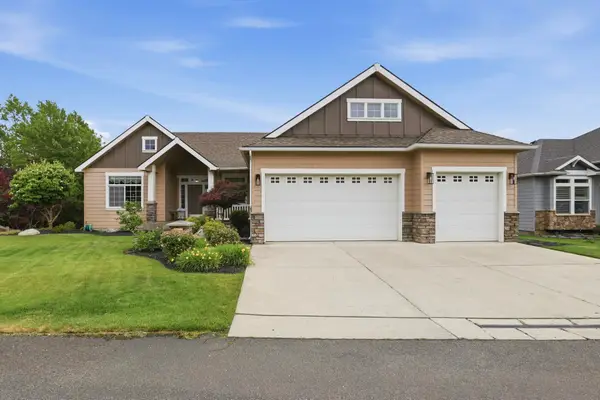 $799,000Active5 beds 3 baths3,474 sq. ft.
17706 E Galaxy Rd, Greenacres, WA 99016
MLS# 202623601Listed by: WINDERMERE MANITO, LLC - New
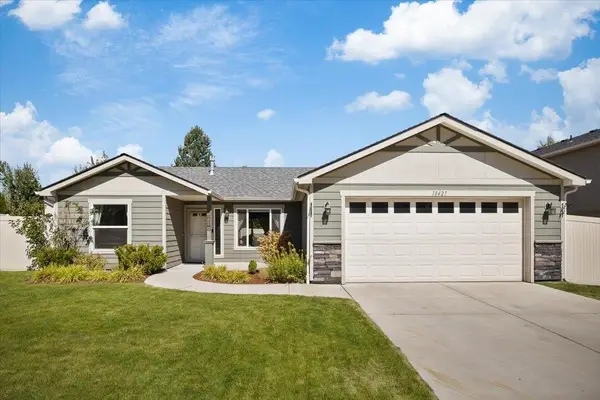 $475,000Active3 beds 2 baths1,428 sq. ft.
18427 E Selkirk Estates Rd, Greenacres, WA 99016
MLS# 202623566Listed by: KELLY RIGHT REAL ESTATE OF SPOKANE - New
 $749,900Active6 beds 6 baths3,988 sq. ft.
19019 E 4th Ave, Spokane, WA 99016
MLS# 202623574Listed by: REAL BROKER LLC


Protect your home and budget from life's surprises with an Assurant Home Warranty, backed by a partner that supports you through every step of homeownership. Explore Plans.
© 2026 Better Homes and Gardens Real Estate LLC. An Anywhere Real Estate company. All rights reserved. Better Homes and Gardens® Real Estate is a registered trademark owned by Meredith Operations Corporation, licensed to Better Homes and Gardens Real Estate LLC and used with permission. Better Homes and Gardens Real Estate LLC fully supports the principles of the Fair Housing Act and the Equal Opportunity Act. Listing information is deemed reliable but is not guaranteed accurate.
Each office is independently owned and operated.
Any services or products provided by third parties are not provided by, affiliated with or related to Better Homes and Gardens Real Estate LLC, or its affiliated companies.