
5519 S Chapman Rd, Greenacres, WA 99016
Local realty services provided by:Better Homes and Gardens Real Estate Pacific Commons
5519 S Chapman Rd,Greenacres, WA 99016
$560,000
- 3 Beds
- 2 Baths
- 1,546 sq. ft.
- Mobile / Manufactured
- Active
Listed by: andrew graham
Office: avalon 24 real estate
MLS#:202626004
Source:WA_SAR
Price summary
- Price:$560,000
- Price per sq. ft.:$362.23
About this home
5 acres located in Greenacres waiting for you to live the country life! This home has tons of new updates including new cabinetry, flooring, paint and updated bathrooms to give it a fresh feel. Outside you will find very useable acreage, huge concrete patio, yard space, large detached garage and private views of the surrounding area. Inside there are 3 nice sized bedrooms, 2 full bathrooms, open space into the living room and so much more. Located in the very desirable Greenacres area just minutes to the Saltese Flats, Liberty Lake or anything you need in the Spokane Valley!
Contact an agent
Home facts
- Year built:1994
- Listing ID #:202626004
- Added:1 day(s) ago
- Updated:October 22, 2026 at 12:11 AM
Rooms and interior
- Bedrooms:3
- Total bathrooms:2
- Full bathrooms:2
- Kitchen Description:Free-Standing Range, Refrigerator
- Basement Description:Crawlspace
- Living area:1,546 sq. ft.
Heating and cooling
- Heating:Electric
- Central air:Yes
Structure and exterior
- Year built:1994
- Building area:1,546 sq. ft.
- Lot area:5 Acres
- Lot Features:Fencing, Horses Allowed, Open Lot, Oversized Lot, Rolling Slope, Treed, Views
- Construction Materials:Vinyl Siding
Finances and disclosures
- Price:$560,000
- Price per sq. ft.:$362.23
Parking
- Parking description:Detached, Off Site
- Garage:Yes
- Garage spaces:2
New listings near 5519 S Chapman Rd
- New
 $679,000Active3 beds 2 baths3,240 sq. ft.
20941 E Thompson Ave, Liberty Lake, WA 99019
MLS# 202626046Listed by: CENTURY 21 BEUTLER & ASSOCIATES - New
 $589,950Active4 beds 3 baths2,437 sq. ft.
18409 E 18th Ave, Greenacres, WA 99016
MLS# 202626044Listed by: WINDERMERE CITY GROUP 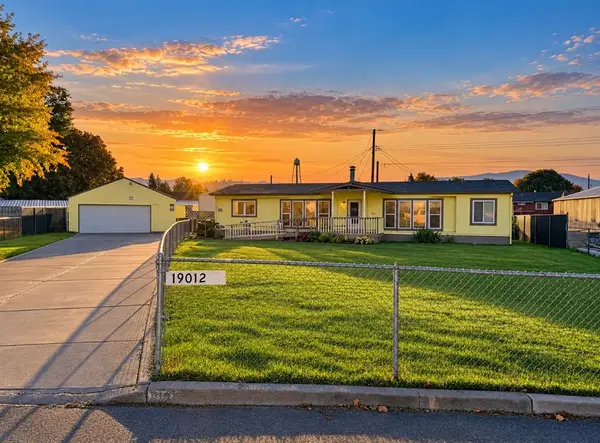 $265,000Pending3 beds 2 baths1,925 sq. ft.
19012 E Bloom Cir, Greenacres, WA 99016
MLS# 202625999Listed by: AMPLIFY REAL ESTATE SERVICES- New
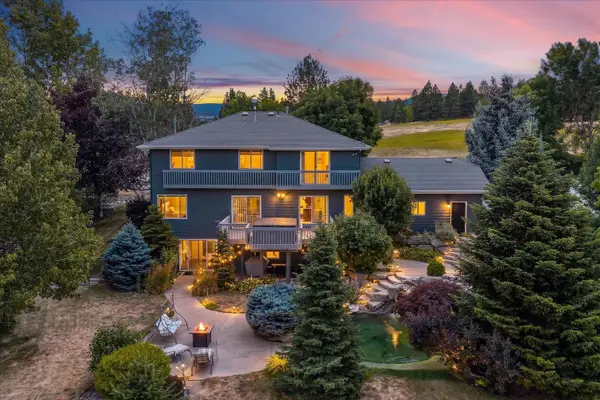 $1,199,000Active5 beds 4 baths4,002 sq. ft.
4002 S Long Ln, Greenacres, WA 99016
MLS# 202625978Listed by: WINDERMERE VALLEY  $818,471Pending4 beds 3 baths4,203 sq. ft.
21021 E Thompson Ave, Liberty Lake, WA 99019
MLS# 202622037Listed by: GREENSTONE REAL ESTATE, LLC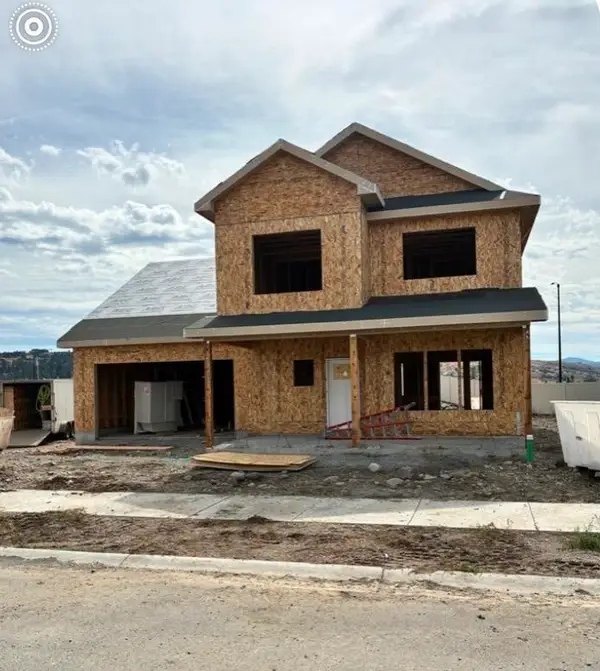 $679,065Pending4 beds 3 baths2,639 sq. ft.
21060 E Thompson Ave, Liberty Lake, WA 99019
MLS# 202625963Listed by: GREENSTONE REAL ESTATE, LLC- Open Sun, 1 to 4pmNew
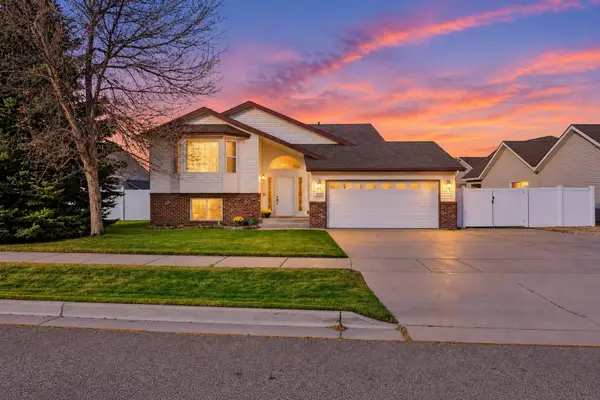 $499,900Active4 beds 3 baths2,699 sq. ft.
19223 E 6th Ave, Spokane Valley, WA 99016
MLS# 202625938Listed by: RE/MAX OF SPOKANE - Open Sat, 12 to 2pmNew
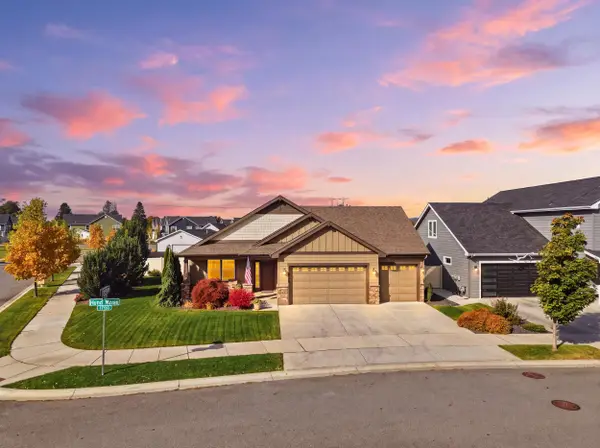 $697,000Active3 beds 2 baths2,033 sq. ft.
1709 N Hood River Rd, Liberty Lake, WA 99019
MLS# 202625935Listed by: JOHN L SCOTT, INC. - Open Sat, 12 to 2pmNew
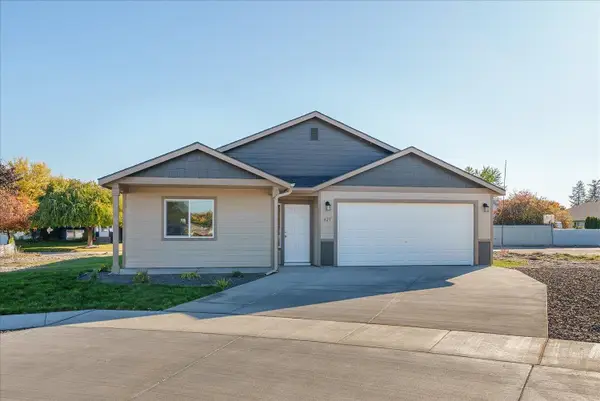 $424,950Active3 beds 2 baths1,457 sq. ft.
425 N Garvin Ct, Greenacres, WA 99016
MLS# 202625929Listed by: COLDWELL BANKER TOMLINSON


Protect your home and budget from life's surprises with an Assurant Home Warranty, backed by a partner that supports you through every step of homeownership. Explore Plans.
© 2026 Better Homes and Gardens Real Estate LLC. An Anywhere Real Estate company. All rights reserved. Better Homes and Gardens® Real Estate is a registered trademark owned by Meredith Operations Corporation, licensed to Better Homes and Gardens Real Estate LLC and used with permission. Better Homes and Gardens Real Estate LLC fully supports the principles of the Fair Housing Act and the Equal Opportunity Act. Listing information is deemed reliable but is not guaranteed accurate.
Each office is independently owned and operated.
Any services or products provided by third parties are not provided by, affiliated with or related to Better Homes and Gardens Real Estate LLC, or its affiliated companies.