
37709 Olympic View Road Ne, Hansville, WA 98340
Local realty services provided by:Better Homes and Gardens Real Estate McKenzie Realty
Listed by: alyssa ahern, scott ahern
Office: windermere re west sound inc.
MLS#:2565402
Source:NWMLS
37709 Olympic View Road Ne,Hansville, WA 98340
$1,189,000
- 3 Beds
- 3 Baths
- 3,773 sq. ft.
- Single family
- Pending - Backup offer requested
Price summary
- Price:$1,189,000
- Price per sq. ft.:$315.13
- Monthly HOA dues:$58.5
About this home
Perched above the sparkling Hood Canal with panoramic Olympic Mountain views, this extensively remodeled home offers a rare blend of sophisticated design and effortless Northwest living in the sought-after Driftwood Key marina community. From the private courtyard entry to the light-filled interior, every space has been thoughtfully reimagined with exceptional craftsmanship. Rich white oak floors, expansive new windows and doors, quartz countertops, designer lighting, and a striking floating staircase showcased by a dramatic Hawaiian Koa wood accent wall create a home that is both warm and contemporary. The main-level primary suite is a true retreat, featuring breathtaking views, deck access, and a spa-inspired bath with a floating Rift White Oak vanity, travertine floors, tiled walk-in shower, and insulated soaking tub. Downstairs offers generous additional living space with a spacious family room, coffee/wet bar, fitness room, and beautifully updated guest accommodations. Outside, entertain on the expansive Ipe hardwood view deck or gather around the fire pit surrounded by beautifully landscaped grounds. A standing seam metal roof, Hardie siding with cedar accents, and a finished garage complete this remarkable property. Enjoy the coveted Driftwood Key lifestyle with private beach access, marina, boat launch, clubhouse, pool, and year-round community amenities just moments from your door....
Contact an agent
Home facts
- Year built:1979
- Subdivision & Development:Driftwood Key
- Listing ID #:2565402
- Updated:October 21, 2026 at 08:28 AM
Rooms and interior
- Bedrooms:3
- Total bathrooms:3
- Full bathrooms:2
- Flooring:Hardwood, Laminate, Travertine
- Kitchen Description:Dishwasher, Microwave, Refrigerator
- Bedroom Description:Lower Level Bedrooms : 1, Main Level Bedrooms : 2
- Basement Description:Finished
- Living area:3,773 sq. ft.
Heating and cooling
- Heating:Heat Pump
Structure and exterior
- Roof:Metal
- Year built:1979
- Building area:3,773 sq. ft.
- Lot area:0.42 Acres
- Lot Features:Corner, Paved
- Construction Materials:Cement Planked
- Exterior Features:Deck, Patio, Sprinkler System
- Foundation Description:Finished
- Levels:1 Story
Schools
- High school:Kingston High School
- Middle school:Kingston Middle
- Elementary school:David Wolfle Elem
Utilities
- Water:Public
- Sewer:Septic Tank
Finances and disclosures
- Price:$1,189,000
- Price per sq. ft.:$315.13
- Tax amount:$8,265 (2026)
Features and amenities
- Appliances:Dishwasher, Refrigerator, Washer
- Laundry features:Dryer, Washer
- Amenities:Cable TV, Ceiling Fan(s), High Speed Internet, Skylight(s), Walk-In Closet(s), Water Heater, Wired for Generator
Parking
- Total parking spaces:6
- Parking description:Attached Garage, Driveway
- Garage:Yes
 Listings courtesy of Northwest MLS as distributed by MLS GRID. Based on information submitted to the MLS GRID as of October 21, 2026. All data is obtained from various sources and may not have been verified by broker or MLS GRID. Supplied Open House Information is subject to change without notice. All information should be independently reviewed and verified for accuracy. Properties may or may not be listed by the office/agent presenting the information. Listing information is provided for consumers' personal, non-commercial use, solely to identify prospective properties for potential purchase; all other use is strictly prohibited and may violate relevant federal and state law. Information deemed reliable but not guaranteed. Copyright © 2026 MLS GRID. All Rights Reserved.
New listings near 37709 Olympic View Road Ne
- Open Wed, 10am to 12pmNew
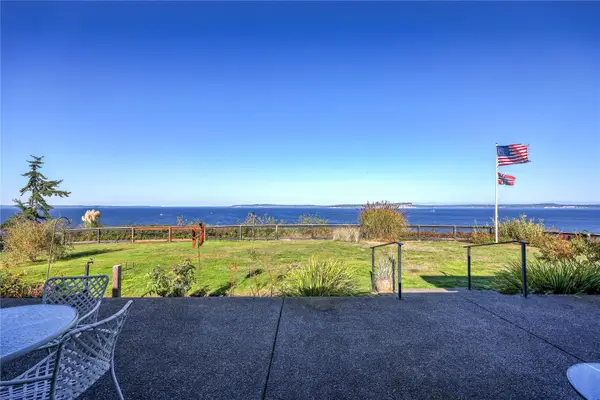 $1,036,000Active2 beds 2 baths1,751 sq. ft.
5828 NE Twin Spits Road, Hansville, WA 98340
MLS# 2596054Listed by: WINDERMERE RE WEST SOUND INC - Open Sat, 11am to 1pm
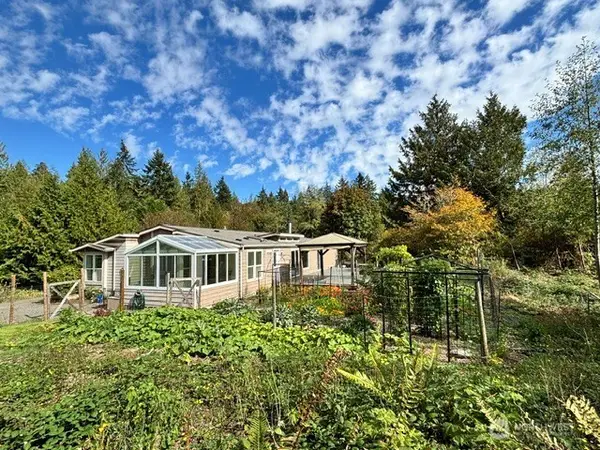 $718,000Active3 beds 3 baths2,670 sq. ft.
8319 NE 360th Street, Hansville, WA 98340
MLS# 2589259Listed by: LAKE & COMPANY 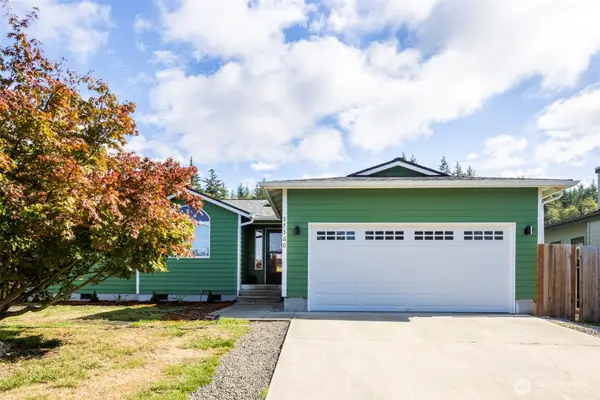 $630,000Active3 beds 2 baths1,540 sq. ft.
37360 Buck Road Ne, Hansville, WA 98340
MLS# 2590752Listed by: JOHN L. SCOTT, INC.- Open Sun, 2 to 4pm
 $575,000Active2 beds 1 baths1,080 sq. ft.
37569 Hood Canal Drive Ne, Hansville, WA 98340
MLS# 2585999Listed by: WINDERMERE RE WEST SOUND INC 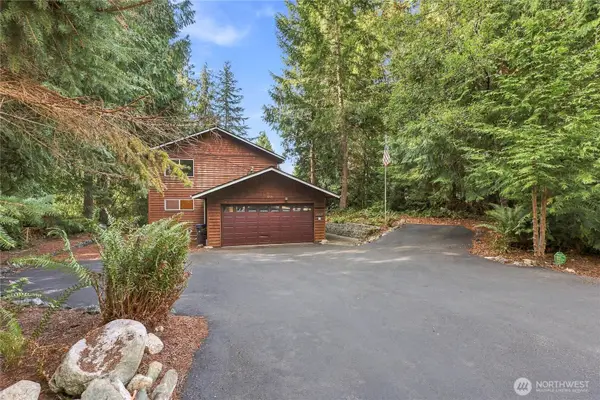 $525,000Active3 beds 2 baths1,529 sq. ft.
5921 Cedar Court, Hansville, WA 98340
MLS# 2582338Listed by: WINDERMERE RE WEST SOUND INC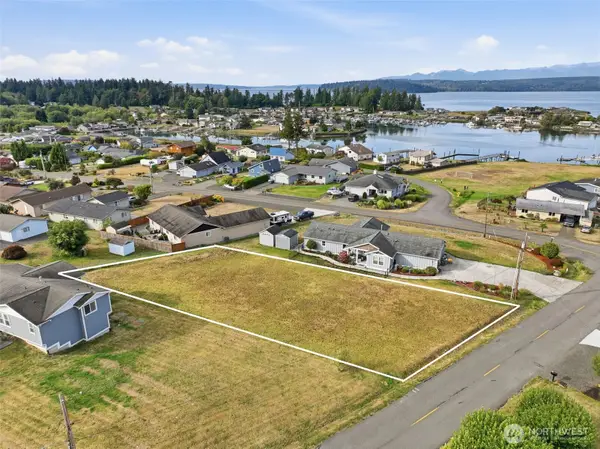 $175,000Pending Feasibility0.34 Acres
5067 NE Canal Lane, Hansville, WA 98340
MLS# 2573989Listed by: COLDWELL BANKER BAIN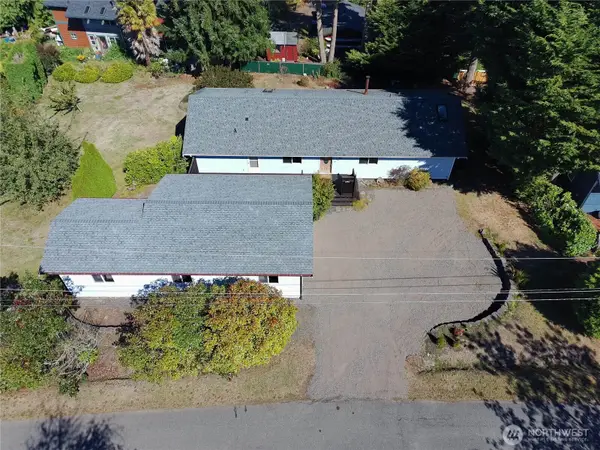 $547,900Active3 beds 2 baths3,072 sq. ft.
6736 NE Admiralty Lane, Hansville, WA 98340
MLS# 2580020Listed by: LPT REALTY LLC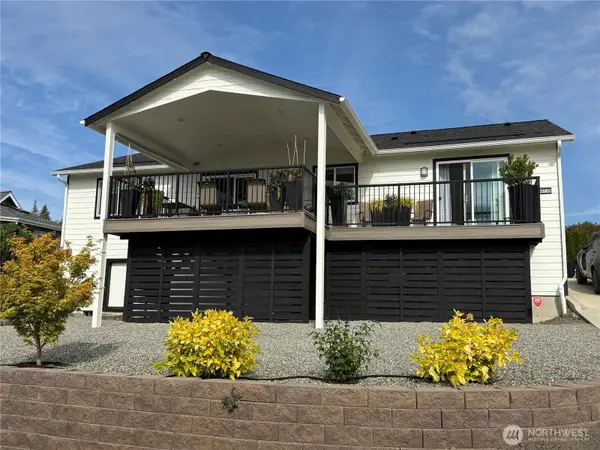 $674,500Active2 beds 2 baths1,491 sq. ft.
38130 Fawn Road Ne, Hansville, WA 98340
MLS# 2582806Listed by: REALOGICS SOTHEBY'S INT'L RLTY $2,450,000Active2 beds 4 baths4,243 sq. ft.
34302 Pilot Point Road Ne, Kingston, WA 98346
MLS# 2573358Listed by: WINDERMERE RE WEST SOUND INC.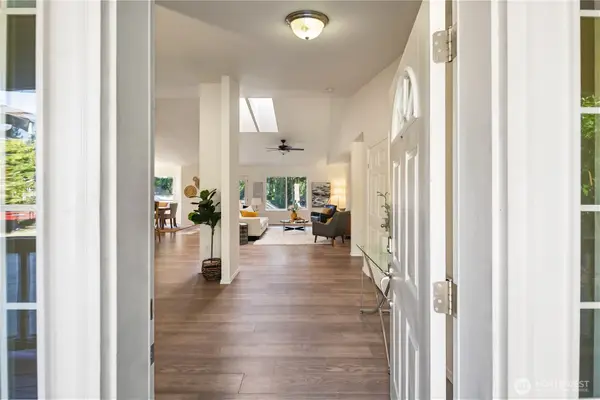 $650,000Active3 beds 2 baths2,143 sq. ft.
36895 Cypress Drive Ne, Hansville, WA 98340
MLS# 2580353Listed by: WINDERMERE WEST METRO


Protect your home and budget from life's surprises with an Assurant Home Warranty, backed by a partner that supports you through every step of homeownership. Explore Plans.
© 2026 Better Homes and Gardens Real Estate LLC. An Anywhere Real Estate company. All rights reserved. Better Homes and Gardens® Real Estate is a registered trademark owned by Meredith Operations Corporation, licensed to Better Homes and Gardens Real Estate LLC and used with permission. Better Homes and Gardens Real Estate LLC fully supports the principles of the Fair Housing Act and the Equal Opportunity Act. Listing information is deemed reliable but is not guaranteed accurate.
Each office is independently owned and operated.
Any services or products provided by third parties are not provided by, affiliated with or related to Better Homes and Gardens Real Estate LLC, or its affiliated companies.