
7610 NE Bruce Lane, Hansville, WA 98340
Local realty services provided by:Better Homes and Gardens Real Estate Northwest Home Team
Listed by: rebecca olodort, tracy johnson
Office: windermere re west sound inc.
MLS#:2521833
Source:NWMLS
7610 NE Bruce Lane,Hansville, WA 98340
$1,450,000
- 4 Beds
- 4 Baths
- 5,008 sq. ft.
- Single family
- Active
Price summary
- Price:$1,450,000
- Price per sq. ft.:$289.54
About this home
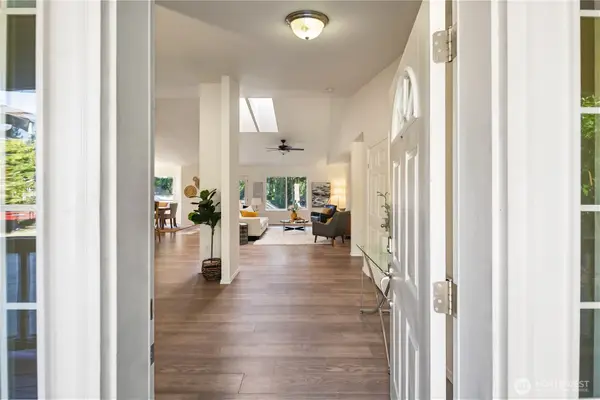
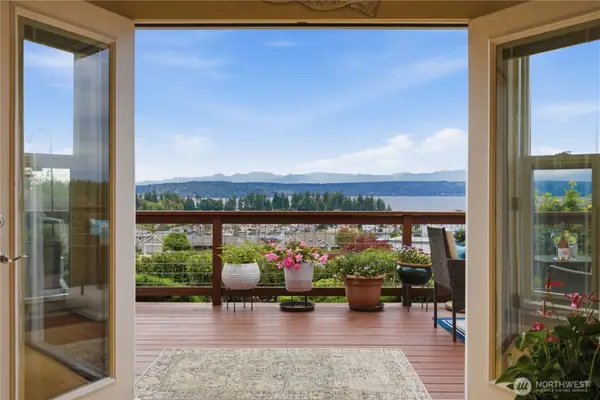
Experience panoramic water views that rank among Hansville's finest. First time on the market in nearly 30 years, perched above the iconic Shipping Lanes, this custom home invites you to soak in a sun-filled, sweeping water view. Coffee on your wraparound deck; Gaze out to Whidbey Island, the silhouette of Mount Baker, and the Cascades. Inside, warm oak floors guide you to a sunlit, airy kitchen outfitted with top-tier appliances.16 skylights with remote shades bathe every corner in natural light.4 generous bedrooms, including a main-floor retreat, and 4 bathrooms offer space for everyone. Fresh carpet, new paint, and lush gardens create a welcoming atmosphere. A grand staircase leads to 3 bedrooms, including a primary suite with breathtaking views, French doors opening to a private deck, a walk-in closet, and a spa-inspired bathroom. The property boasts a spacious 2-car attached garage and a massive 1,328-square-foot recreational vehicle garage-shop with a soaring 17-foot door, ideal for creative projects or RV storage. The daylight basement provides endless possibilities for multi-generational living, a studio, or a personal workspace. Add a kitchenette to transform it into a potential income-producing suite. Enjoy miles of nearby hiking trails, with shopping and ferries just 20 minutes away. Point No Point, Buck Lake Park, and the Hansville Greenway are only moments from your door. Enjoy Country Living in Scenic and Serene Hansville. A great value at $290. per square foot!...
Contact an agent
Home facts
- Year built:1991
- Subdivision & Development:Hansville
- Listing ID #:2521833
- Updated:September 14, 2026 at 11:14 AM
Rooms and interior
- Bedrooms:4
- Total bathrooms:4
- Full bathrooms:1
- Flooring:Carpet, Ceramic Tile Floor, Hardwood
- Kitchen Description:Dishwasher, Disposal, Microwave, Refrigerator
- Bedroom Description:Main Level Bedrooms : 1, Upper Level Bedrooms : 3
- Basement:Yes
- Basement Description:Daylight, Finished
- Living area:5,008 sq. ft.
Heating and cooling
- Heating:Forced Air, Free Standing Stove Heat, Heat Pump
Structure and exterior
- Roof:Composition
- Year built:1991
- Building area:5,008 sq. ft.
- Lot area:0.52 Acres
- Lot Features:Cul-De-Sac, Dead-end Street, Paved
- Architectural Style:Cape Cod
- Construction Materials:Wood Exterior Finish, Wood Products Exterior Finish
- Exterior Features:Deck, Patio
- Foundation Description:Daylight, Finished
- Levels:2 Story
Schools
- High school:Buyer To Verify
- Middle school:Buyer To Verify
- Elementary school:Buyer To Verify
Utilities
- Water:Public
- Sewer:Septic Tank
Finances and disclosures
- Price:$1,450,000
- Price per sq. ft.:$289.54
- Tax amount:$10,636 (2026)
Features and amenities
- Appliances:Dishwasher, Refrigerator, Washer
- Laundry features:Dryer, Washer
- Amenities:Cable TV, Ceiling Fan(s), French Doors, High Speed Internet, Irrigation, Pantry, Propane, Shop, Skylight(s), Vaulted Ceiling(s), Walk-In Closet(s), Water Heater, Wired for Generator
Parking
- Total parking spaces:10
- Parking description:Attached Garage, Detached Garage, Driveway, RV Parking
- Garage:Yes
 Listings courtesy of Northwest MLS as distributed by MLS GRID. Based on information submitted to the MLS GRID as of September 14, 2026. All data is obtained from various sources and may not have been verified by broker or MLS GRID. Supplied Open House Information is subject to change without notice. All information should be independently reviewed and verified for accuracy. Properties may or may not be listed by the office/agent presenting the information. Listing information is provided for consumers' personal, non-commercial use, solely to identify prospective properties for potential purchase; all other use is strictly prohibited and may violate relevant federal and state law. Information deemed reliable but not guaranteed. Copyright © 2026 MLS GRID. All Rights Reserved.
New listings near 7610 NE Bruce Lane
- Open Wed, 10am to 1pmNew
 $2,450,000Active2 beds 4 baths4,243 sq. ft.
34302 Pilot Point Road Ne, Kingston, WA 98346
MLS# 2573358Listed by: WINDERMERE RE WEST SOUND INC. - New
 $650,000Active3 beds 2 baths2,143 sq. ft.
36895 Cypress Drive Ne, Hansville, WA 98340
MLS# 2580353Listed by: WINDERMERE WEST METRO - New
 $945,000Active3 beds 3 baths2,442 sq. ft.
38091 Fawn Road Ne, Hansville, WA 98340
MLS# 2575841Listed by: COLDWELL BANKER BAIN - New
 $185,000Active0.64 Acres
0 Tinker #15, Hansville, WA 98340
MLS# 2578837Listed by: WINDERMERE RE WEST SOUND INC - New
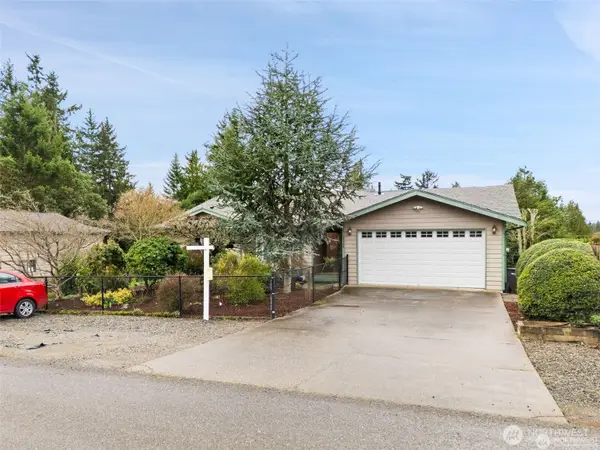 $529,000Active2 beds 2 baths1,468 sq. ft.
37399 Buck Rd N E, Hansville, WA 98340
MLS# 2576752Listed by: JOHN L. SCOTT, INC. - New
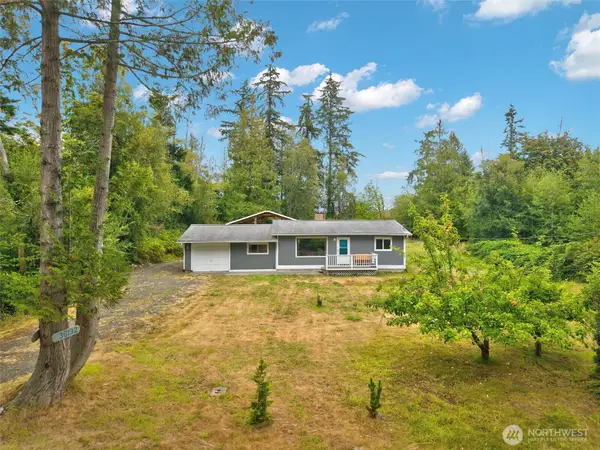 $435,000Active3 beds 1 baths1,200 sq. ft.
36132 Hood Canal Drive Ne, Hansville, WA 98340
MLS# 2577714Listed by: KELLER WILLIAMS GREATER 360  $299,000Active2 beds 2 baths1,056 sq. ft.
38003 Hood Canal Drive Ne, Hansville, WA 98340
MLS# 2573835Listed by: KELLER WILLIAMS GREATER 360 $199,000Active0.3 Acres
38063 Fawn Road Ne, Hansville, WA 98340
MLS# 2570264Listed by: LPT REALTY LLC $485,000Active2.79 Acres
37218 Loki Bluff Drive Ne, Hansville, WA 98340
MLS# 2572034Listed by: KELLER WILLIAMS GREATER 360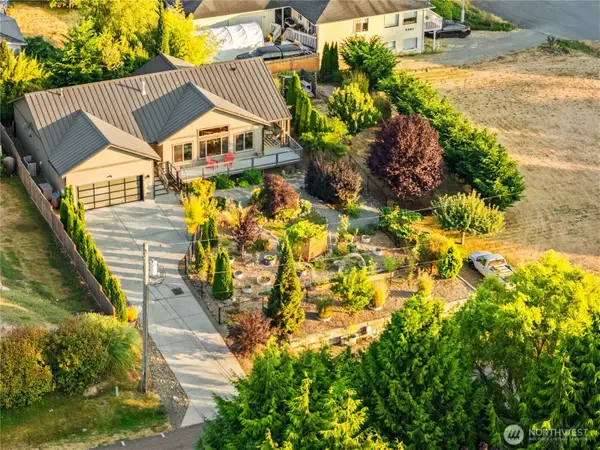 $675,000Active2 beds 2 baths1,649 sq. ft.
5095 NE Willow Road, Hansville, WA 98340
MLS# 2561686Listed by: THE AGENCY BAINBRIDGE ISLAND


Protect your home and budget from life's surprises with an Assurant Home Warranty, backed by a partner that supports you through every step of homeownership. Explore Plans.
© 2026 Better Homes and Gardens Real Estate LLC. An Anywhere Real Estate company. All rights reserved. Better Homes and Gardens® Real Estate is a registered trademark owned by Meredith Operations Corporation, licensed to Better Homes and Gardens Real Estate LLC and used with permission. Better Homes and Gardens Real Estate LLC fully supports the principles of the Fair Housing Act and the Equal Opportunity Act. Listing information is deemed reliable but is not guaranteed accurate.
Each office is independently owned and operated.
Any services or products provided by third parties are not provided by, affiliated with or related to Better Homes and Gardens Real Estate LLC, or its affiliated companies.