
18415 NE 144th St, Hockinson, WA 98606
Local realty services provided by:Better Homes and Gardens Real Estate Equinox
18415 NE 144th St,Brushprairie, WA 98606
$1,503,000
- 3 Beds
- 3 Baths
- 3,001 sq. ft.
- Single family
- Pending
Listed by: stephanie nelson, john hansen
Office: pacific lifestyle homes360-573-8081
MLS#:180776998
Source:PORTLAND
Price summary
- Price:$1,503,000
- Price per sq. ft.:$500.83
About this home
Beautiful Acreage Community- The 3001 Tahoma offers single-level living with a flexible bonus space and 3–4 bedrooms. The open-concept great room flows seamlessly into the dining area and covered patio—ideal for everyday living and entertaining. The kitchen features a large island, pantry, and quality finishes throughout. Buyers can select all options with builders professional designer.
Contact an agent
Home facts
- Year built:2026
- Listing ID #:180776998
- Added:4 day(s) ago
- Updated:September 05, 2026 at 08:08 AM
Rooms and interior
- Bedrooms:3
- Total bathrooms:3
- Full bathrooms:2
- Half bathrooms:1
- Bathrooms Description:Soaking Tub
- Kitchen Description:Dishwasher, Disposal, Gas Appliances, Island, Pantry, Quartz, Stainless Steel Appliance
- Basement Description:Crawl Space
- Living area:3,001 sq. ft.
Heating and cooling
- Cooling:Heat Pump
- Heating:Heat Pump
Structure and exterior
- Roof:Composition
- Year built:2026
- Building area:3,001 sq. ft.
- Lot area:1.17 Acres
- Architectural Style:1 Story, Craftsman
- Levels:1 Story
Schools
- High school:Hockinson
- Middle school:Hockinson
- Elementary school:Hockinson
Utilities
- Water:Public Water
- Sewer:Septic Tank
Finances and disclosures
- Price:$1,503,000
- Price per sq. ft.:$500.83
Features and amenities
- Amenities:Double Pane Window(s), Garage Door Opener, Tile Floor, Vinyl Frame Windows, Wall To Wall Carpet
Parking
- Total parking spaces:3
- Garage spaces:3
 All information provided is deemed reliable but is not guaranteed and should be independently verified. The content relating to real estate for sale on this web site comes in part from the IDX program of the RMLS of Portland Oregon. Real estate listings held by brokerage firms other than Better Homes and Gardens Real Estate Equinox are marked with the RMLS logo and detailed information about these properties includes the names of the listing brokers. Copyright 2026 RMLS, Portland, Oregon. Last updated: September 5, 2026
New listings near 18415 NE 144th St
- New
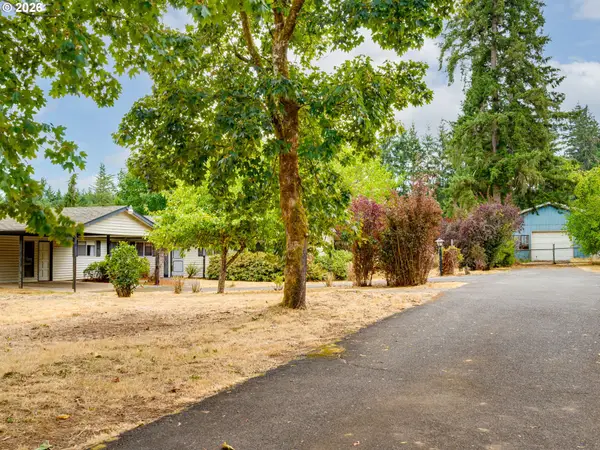 $699,777Active3 beds 2 baths1,614 sq. ft.
19313 NE 139th St, BrushPrairie, WA 98606
MLS# 309972913Listed by: BERKSHIRE HATHAWAY HOMESERVICES NW REAL ESTATE 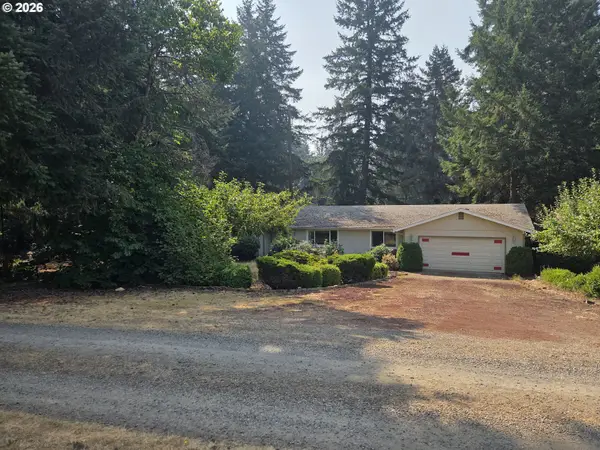 $490,000Pending4 beds 3 baths1,974 sq. ft.
19505 NE 112th St, BrushPrairie, WA 98606
MLS# 688219878Listed by: KELLER WILLIAMS REALTY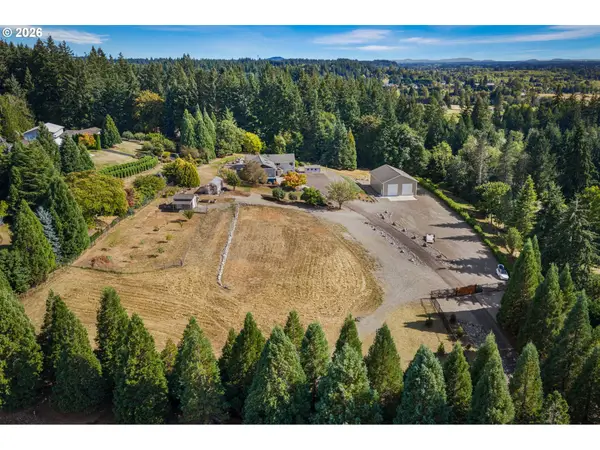 $1,399,000Active4 beds 6 baths4,556 sq. ft.
18413 NE 184th St, BrushPrairie, WA 98606
MLS# 673364214Listed by: ELEETE REAL ESTATE- Open Sun, 1 to 3pm
 $525,000Active3 beds 3 baths2,099 sq. ft.
15321 NE 108th Way, Vancouver, WA 98682
MLS# 769080548Listed by: PREMIERE PROPERTY GROUP, LLC 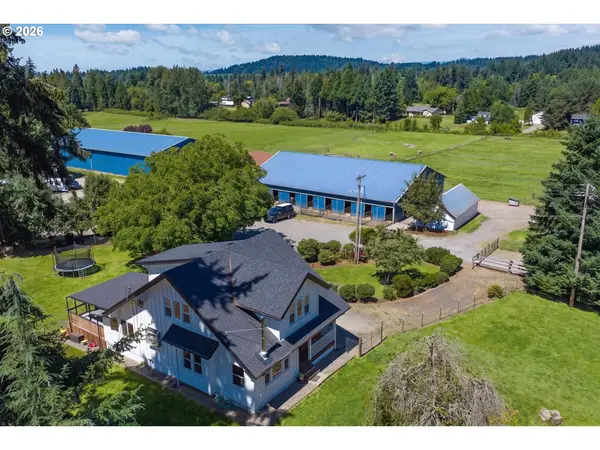 $1,795,000Active4 beds 3 baths2,399 sq. ft.
18606 NE 182nd Ave, BrushPrairie, WA 98606
MLS# 149459458Listed by: DISCOVER NORTHWEST REALTY GROUP UNITED COUNTRY $899,000Active3 beds 3 baths2,276 sq. ft.
16501 NE 187th Ct, BrushPrairie, WA 98606
MLS# 261875798Listed by: KELLER WILLIAMS REALTY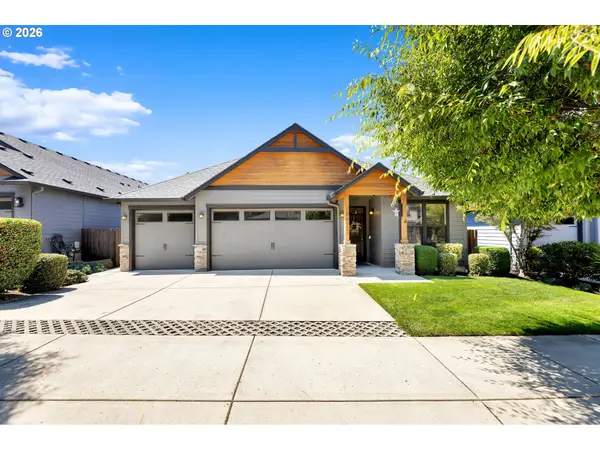 $715,000Active4 beds 2 baths2,089 sq. ft.
10612 NE 154th Ave, Vancouver, WA 98682
MLS# 521786947Listed by: WORKS REAL ESTATE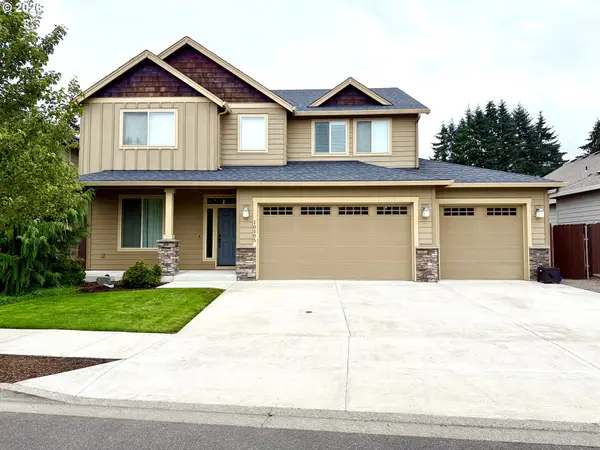 $675,000Active4 beds 3 baths2,570 sq. ft.
10505 NE 155th Ave, Vancouver, WA 98682
MLS# 562840511Listed by: PRO REALTY GROUP NW, LLC $669,900Active4 beds 3 baths2,533 sq. ft.
10508 NE 153rd Ave, Vancouver, WA 98682
MLS# 386407964Listed by: CASCADIA REAL ESTATE GROUP


Protect your home and budget from life's surprises with an Assurant Home Warranty, backed by a partner that supports you through every step of homeownership. Explore Plans.
© 2026 Better Homes and Gardens Real Estate LLC. An Anywhere Real Estate company. All rights reserved. Better Homes and Gardens® Real Estate is a registered trademark owned by Meredith Operations Corporation, licensed to Better Homes and Gardens Real Estate LLC and used with permission. Better Homes and Gardens Real Estate LLC fully supports the principles of the Fair Housing Act and the Equal Opportunity Act. Listing information is deemed reliable but is not guaranteed accurate.
Each office is independently owned and operated.
Any services or products provided by third parties are not provided by, affiliated with or related to Better Homes and Gardens Real Estate LLC, or its affiliated companies.