
3108 Sanderling Drive, Hoquiam, WA 98550
Local realty services provided by:Better Homes and Gardens Real Estate McKenzie Realty
Listed by: rikki roberts
Office: olympic realty 2000, inc
MLS#:2463888
Source:NWMLS
3108 Sanderling Drive,Hoquiam, WA 98550
$419,900
- 3 Beds
- 2 Baths
- 1,498 sq. ft.
- Single family
- Active
Price summary
- Price:$419,900
- Price per sq. ft.:$280.31
- Monthly HOA dues:$10
About this home
Imagine sipping morning coffee on that back deck overlooking your fully fenced backyard and the tall trees. Picture ending the day with a long hot shower in the gorgeous walk-in tiled showed in the ensuite bathroom attached to the large walk in closet. Just the thought of baking in that open spacious kitchen with so much cabinet and counter space and bar seating for friends to gather around. This is the home that can make even the most mundane things feel special. It isn't just spacious and new, it's comfortable, peaceful, and so easy to settle into.
Contact an agent
Home facts
- Year built:2023
- Listing ID #:2463888
- Updated:July 07, 2026 at 12:43 AM
Rooms and interior
- Bedrooms:3
- Total bathrooms:2
- Full bathrooms:1
- Flooring:Carpet, Vinyl Plank
- Kitchen Description:Dishwasher, Microwave, Refrigerator
- Bedroom Description:Main Level Bedrooms : 3
- Basement:Yes
- Living area:1,498 sq. ft.
Heating and cooling
- Heating:90%+ High Efficiency, Forced Air, Heat Pump
Structure and exterior
- Roof:Composition
- Year built:2023
- Building area:1,498 sq. ft.
- Lot area:0.25 Acres
- Lot Features:Paved, Sidewalk
- Construction Materials:Cement Planked
- Exterior Features:Deck, Fenced-Fully
- Foundation Description:None
- Levels:1 Story
Schools
- High school:Hoquiam High
- Middle school:Hoquiam Mid
- Elementary school:Lincoln Elementary
Utilities
- Water:Public
- Sewer:Sewer Connected
Finances and disclosures
- Price:$419,900
- Price per sq. ft.:$280.31
- Tax amount:$3,394 (2025)
Features and amenities
- Appliances:Dishwasher, Refrigerator
- Amenities:Ceiling Fan(s), Vaulted Ceiling(s), Walk-In Closet(s)
Parking
- Parking description:Attached Garage, Driveway
- Garage:Yes
 Listings courtesy of Northwest MLS as distributed by MLS GRID. Based on information submitted to the MLS GRID as of July 7, 2026. All data is obtained from various sources and may not have been verified by broker or MLS GRID. Supplied Open House Information is subject to change without notice. All information should be independently reviewed and verified for accuracy. Properties may or may not be listed by the office/agent presenting the information. Listing information is provided for consumers' personal, non-commercial use, solely to identify prospective properties for potential purchase; all other use is strictly prohibited and may violate relevant federal and state law. Information deemed reliable but not guaranteed. Copyright © 2026 MLS GRID. All Rights Reserved.
New listings near 3108 Sanderling Drive
- New
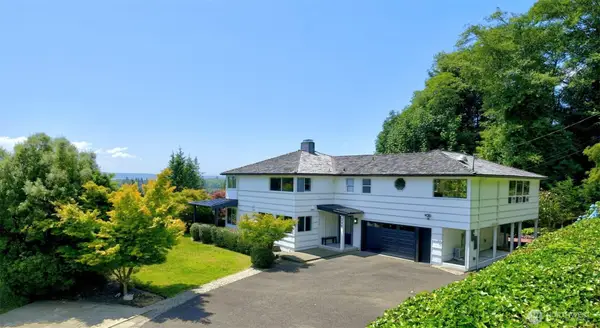 $540,000Active3 beds 3 baths2,976 sq. ft.
346 Lawrence Street, Hoquiam, WA 98550
MLS# 2549882Listed by: REAL BROKER LLC - New
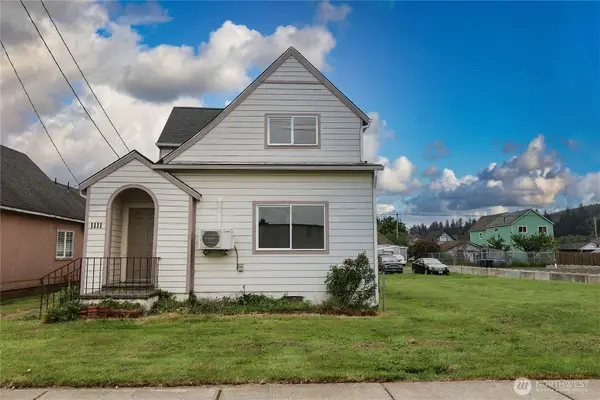 $390,000Active-- beds -- baths2,892 sq. ft.
1111 Chenault Avenue, Hoquiam, WA 98550
MLS# 2549695Listed by: PREMIER REALTY GRAYS HARBOR - New
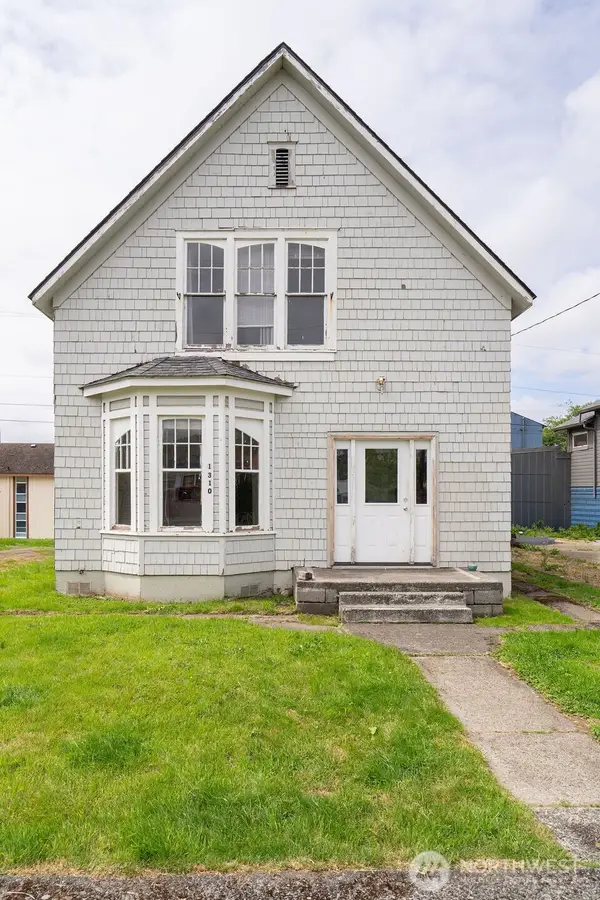 $175,000Active-- beds -- baths2,614 sq. ft.
1310 C Street, Hoquiam, WA 98550
MLS# 2549038Listed by: OLY PEN REAL ESTATE - New
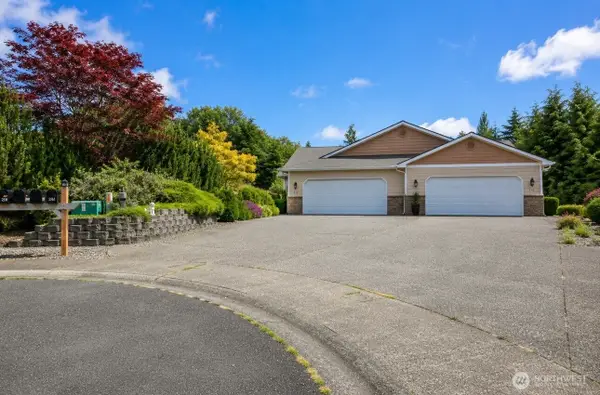 $340,000Active2 beds 2 baths1,520 sq. ft.
212 Brant Lane, Hoquiam, WA 98550
MLS# 2549049Listed by: WINDERMERE RE/ABERDEEN - New
 $180,000Active4 beds 2 baths2,263 sq. ft.
527 Emerson, Hoquiam, WA 98520
MLS# 2536570Listed by: RETIRED REAL ESTATE BROKER - New
 $200,000Active3 beds 2 baths1,505 sq. ft.
2701 Simpson Avenue, Hoquiam, WA 98550
MLS# 2539877Listed by: SPIVEY REALTY GROUP, LLC  $210,000Pending3 beds 1 baths1,132 sq. ft.
1120 Lincoln Street, Hoquiam, WA 98550
MLS# 2545947Listed by: KELLER WILLIAMS REALTY- New
 $219,999Active-- beds -- baths1,864 sq. ft.
803 Monroe Street, Hoquiam, WA 98550
MLS# 2545932Listed by: EVERY DOOR REAL ESTATE - New
 $399,998Active4 beds 3 baths2,752 sq. ft.
317 Sunset Drive, Hoquiam, WA 98550
MLS# 2545326Listed by: REALTY ONE GROUP ALL STARS - New
 $350,000Active4 beds 2 baths1,760 sq. ft.
801 Spruce Street, Hoquiam, WA 98550
MLS# 2545849Listed by: OLY PEN REAL ESTATE


Protect your home and budget from life's surprises with an Assurant Home Warranty, backed by a partner that supports you through every step of homeownership. Explore Plans.
© 2026 Better Homes and Gardens Real Estate LLC. An Anywhere Real Estate company. All rights reserved. Better Homes and Gardens® Real Estate is a registered trademark owned by Meredith Operations Corporation, licensed to Better Homes and Gardens Real Estate LLC and used with permission. Better Homes and Gardens Real Estate LLC fully supports the principles of the Fair Housing Act and the Equal Opportunity Act. Listing information is deemed reliable but is not guaranteed accurate.
Each office is independently owned and operated.
Any services or products provided by third parties are not provided by, affiliated with or related to Better Homes and Gardens Real Estate LLC, or its affiliated companies.