
3143 Hunts Point Road, Hunts Point, WA 98004
Local realty services provided by:Better Homes and Gardens Real Estate Pacific Commons
Listed by: heija nunn
Office: windermere real estate/east
MLS#:2529929
Source:NWMLS
3143 Hunts Point Road,Hunts Point, WA 98004
$4,995,000
- 5 Beds
- 4 Baths
- 4,040 sq. ft.
- Single family
- Active
Price summary
- Price:$4,995,000
- Price per sq. ft.:$1,236.39
About this home
Behind gates and verdant landscaping in Hunts Point, this stunning custom built home has been freshly renovated (2021/2025) and carefully maintained. Excellent curb appeal and a commodious driveway lead to a 5-bedroom residence that offers estate quality without the outsized footprint (or price tag) in one of the region’s most tightly held communities. Walnut floors, soaring ceilings, expansive windows, heated bath floors, premium finishes and thoughtfully composed gathering spaces reflect beautiful design, and quality updates centered on longevity, craftsmanship, and high-functioning luxury. Flexible floor plan includes an airy main-level bedroom or den with adjacent three quarter bath plus a full primary and secondary suite, and two more bedrooms upstairs. Covered and lush outdoor living with heaters, fireplace, gas barbecue, specimen trees, irrigation, and a gated approach reinforce a sense of comfort and retreat, or lock-and-leave convenience. Minutes to Bellevue, Seattle, private aviation, parks, trails, pickleball, the global innovation corridor and burgeoning Ai sector employers. Invest in world class proximity, a sylvan canopy, waterfront surroundings and dedicated Medina police service. Hunts Point offers intimate municipal scale and a neighborhood sensibility with rare privacy, calm, and security that creates enduring value....
Contact an agent
Home facts
- Year built:2005
- Listing ID #:2529929
- Updated:July 15, 2026 at 01:43 PM
Rooms and interior
- Bedrooms:5
- Total bathrooms:4
- Full bathrooms:2
- Flooring:Carpet, Ceramic Tile Floor, Hardwood
- Kitchen Description:Dishwasher, Microwave, Refrigerator
- Bedroom Description:Main Level Bedrooms : 1, Upper Level Bedrooms : 4
- Basement:Yes
- Living area:4,040 sq. ft.
Heating and cooling
- Cooling:90%+ High Efficiency
- Heating:90%+ High Efficiency, Forced Air, Heat Pump, Radiant
- Central air:Yes
Structure and exterior
- Roof:Composition
- Year built:2005
- Building area:4,040 sq. ft.
- Lot area:0.3 Acres
- Lot Features:Paved
- Architectural Style:Contemporary
- Construction Materials:Wood Exterior Finish
- Exterior Features:Deck, Fenced-Fully, Patio, Sprinkler System
- Foundation Description:None
- Levels:2 Story
Schools
- High school:Bellevue High
- Middle school:Chinook Mid
- Elementary school:Clyde Hill Elem
Utilities
- Water:Public
- Sewer:Sewer Connected
Finances and disclosures
- Price:$4,995,000
- Price per sq. ft.:$1,236.39
- Tax amount:$29,878 (2026)
Features and amenities
- Appliances:Dishwasher, Refrigerator, Washer
- Laundry features:Dryer, Washer
- Amenities:Built-In Vacuum, Cable TV, Ceiling Fan(s), Electric Car Charging, French Doors, Gas Available, Gated Entry, High Speed Internet, Irrigation, Pantry, Security System, Sprinkler System, Vaulted Ceiling(s), Walk-In Closet(s), Water Heater
Parking
- Total parking spaces:8
- Parking description:Attached Garage, Driveway
- Garage:Yes
 Listings courtesy of Northwest MLS as distributed by MLS GRID. Based on information submitted to the MLS GRID as of July 15, 2026. All data is obtained from various sources and may not have been verified by broker or MLS GRID. Supplied Open House Information is subject to change without notice. All information should be independently reviewed and verified for accuracy. Properties may or may not be listed by the office/agent presenting the information. Listing information is provided for consumers' personal, non-commercial use, solely to identify prospective properties for potential purchase; all other use is strictly prohibited and may violate relevant federal and state law. Information deemed reliable but not guaranteed. Copyright © 2026 MLS GRID. All Rights Reserved.
New listings near 3143 Hunts Point Road
- New
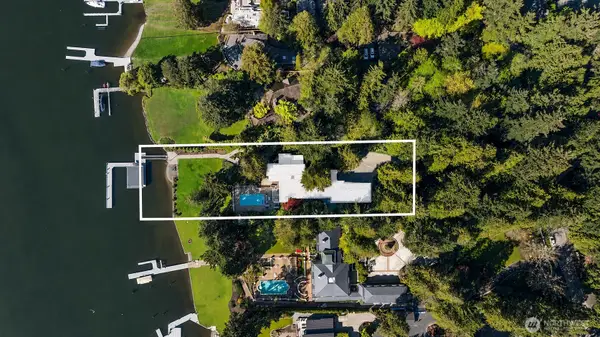 $22,000,000Active6 beds 8 baths8,860 sq. ft.
3445 Hunts Point Road, Hunts Point, WA 98004
MLS# 2551949Listed by: COMPASS 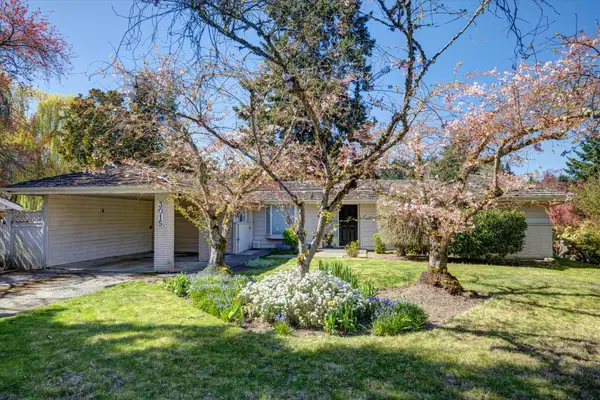 $2,600,000Pending2 beds 2 baths1,850 sq. ft.
3015 Hunts Point Circle, Hunts Point, WA 98004
MLS# 2541154Listed by: COLDWELL BANKER BAIN $12,000,000Active4 beds 4 baths5,000 sq. ft.
3111 Hunts Point Circle, Hunts Point, WA 98004
MLS# 2518762Listed by: WINDERMERE REAL ESTATE/EAST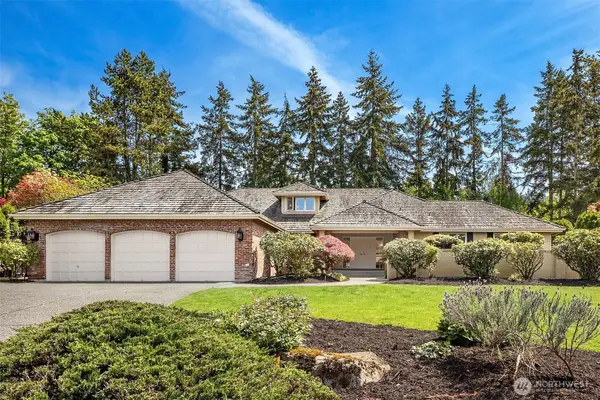 $3,380,000Active3 beds 3 baths3,150 sq. ft.
8531 Hunts Point Lane, Hunts Point, WA 98004
MLS# 2516921Listed by: COMPASS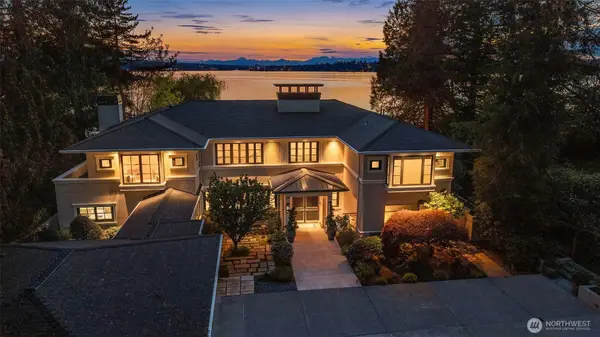 $25,000,000Pending5 beds 7 baths7,426 sq. ft.
Address Withheld By Seller, Hunts Point, WA 98004
MLS# 2511332Listed by: COMPASS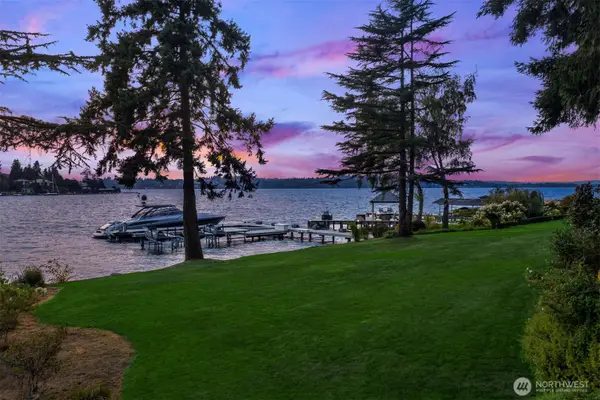 $23,985,000Active5 beds 4 baths7,140 sq. ft.
3639 Hunts Point Road, Hunts Point, WA 98004
MLS# 2486153Listed by: COLDWELL BANKER BAIN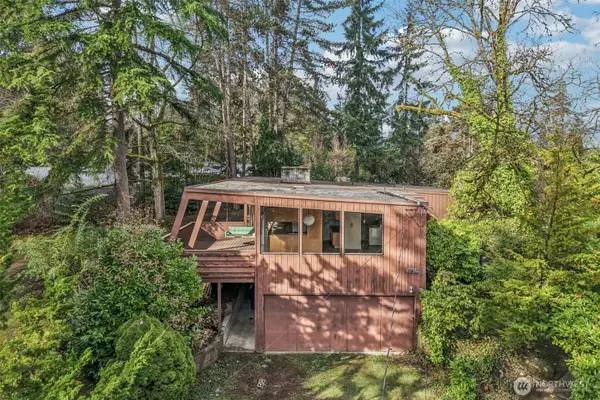 $3,495,000Active4 beds 3 baths2,920 sq. ft.
7832 NE 32nd Street, Medina, WA 98039
MLS# 2474637Listed by: REDFIN $10,900,000Active4 beds 6 baths4,480 sq. ft.
3210 Hunts Point Road, Hunts Point, WA 98004
MLS# 2489197Listed by: MARKETPLACE SOTHEBY'S INTL RTY


Protect your home and budget from life's surprises with an Assurant Home Warranty, backed by a partner that supports you through every step of homeownership. Explore Plans.
© 2026 Better Homes and Gardens Real Estate LLC. An Anywhere Real Estate company. All rights reserved. Better Homes and Gardens® Real Estate is a registered trademark owned by Meredith Operations Corporation, licensed to Better Homes and Gardens Real Estate LLC and used with permission. Better Homes and Gardens Real Estate LLC fully supports the principles of the Fair Housing Act and the Equal Opportunity Act. Listing information is deemed reliable but is not guaranteed accurate.
Each office is independently owned and operated.
Any services or products provided by third parties are not provided by, affiliated with or related to Better Homes and Gardens Real Estate LLC, or its affiliated companies.