
51833 217th Place Se, Index, WA 98256
Local realty services provided by:Better Homes and Gardens Real Estate Realty Partners
Listed by: jimi lou steambarge
Office: lake & company
MLS#:2574990
Source:NWMLS
51833 217th Place Se,Index, WA 98256
$1,150,000
- 3 Beds
- 3 Baths
- 2,346 sq. ft.
- Single family
- Active
Upcoming open houses
- Sun, Sep 0612:00 pm - 03:00 pm
Price summary
- Price:$1,150,000
- Price per sq. ft.:$490.2
- Monthly HOA dues:$52
About this home
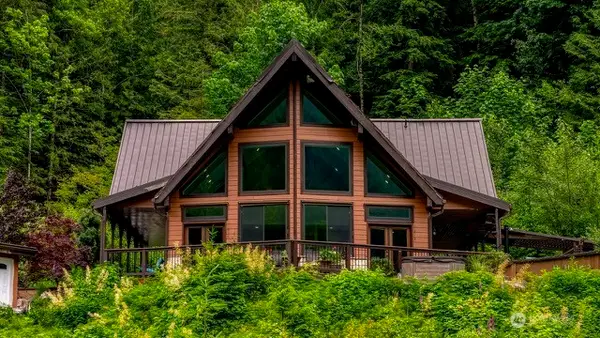
Set against a stunning backdrop, this Skykomish RIVERFRONT home is truly spectacular. Sited on a double lot with 83' of private waterfront, along with direct beach & river access from a backyard haven. The Sky Valley is an outdoor enthusiast's dream & offers four seasons of adventure: swimming, fishing, kayaking, hiking & skiing. It's also the perfect place to simply soak up nature. The remodeled chef's kitchen is equipped with gorgeous, reclaimed NW lumber countertops, local custom cabinetry, a 5-burner gas range & an eating island. The adjoining dining space flows to a massive outdoor deck that is perfect for entertaining & riverfront life. Live large, as all spaces are abundant. The primary bedroom sits on main floor. Two bedrooms, a flexible bunkbed space, as well as a bonus room, dwell upstairs. There are two remodeled bathrooms: one on each floor, as well as a half bath in the utility room. Work & play from home with high speed internet & an abundance of natural light, along with magnificent views. Parking for 5 cars & RV. The home was previously a successful STR property, so it is ready to share with others, as you enjoy your new life. The home is located in the gated & Airbnb-friendly community of Lower Canyon Falls -- 2 miles from Heybrook Lookout, 5 miles from Index, and 30 minutes to Stevens Pass. Don't miss the opportunity to own a truly unique waterfront getaway that functions as a full-time home and/or a sought-after vacation rental. Gate code needed for access....
Contact an agent
Home facts
- Year built:1961
- Subdivision & Development:Index
- Listing ID #:2574990
- Updated:September 05, 2026 at 11:33 AM
Rooms and interior
- Bedrooms:3
- Total bathrooms:3
- Half bathrooms:1
- Flooring:Carpet, Ceramic Tile Floor, Hardwood, Stone
- Kitchen Description:Dishwasher, Refrigerator
- Bedroom Description:Main Level Bedrooms : 1, Upper Level Bedrooms : 2
- Basement:Yes
- Living area:2,346 sq. ft.
Structure and exterior
- Roof:Metal
- Year built:1961
- Building area:2,346 sq. ft.
- Lot area:0.44 Acres
- Lot Features:Dead-end Street
- Architectural Style:Contemporary
- Construction Materials:Wood Exterior Finish
- Exterior Features:Deck, Fenced-Partially
- Foundation Description:None
- Levels:2 Story
Schools
- High school:Buyer To Verify
- Middle school:Buyer To Verify
- Elementary school:Buyer To Verify
Utilities
- Water:Community
- Sewer:Septic Tank
Finances and disclosures
- Price:$1,150,000
- Price per sq. ft.:$490.2
- Tax amount:$5,280 (2026)
Features and amenities
- Appliances:Dishwasher, Refrigerator, Washer
- Laundry features:Dryer, Washer
- Amenities:Gated Entry, High Speed Internet, Propane, Vaulted Ceiling(s), Water Heater, Wired for Generator
Parking
- Total parking spaces:5
- Parking description:Driveway, RV Parking
 Listings courtesy of Northwest MLS as distributed by MLS GRID. Based on information submitted to the MLS GRID as of September 5, 2026. All data is obtained from various sources and may not have been verified by broker or MLS GRID. Supplied Open House Information is subject to change without notice. All information should be independently reviewed and verified for accuracy. Properties may or may not be listed by the office/agent presenting the information. Listing information is provided for consumers' personal, non-commercial use, solely to identify prospective properties for potential purchase; all other use is strictly prohibited and may violate relevant federal and state law. Information deemed reliable but not guaranteed. Copyright © 2026 MLS GRID. All Rights Reserved.
New listings near 51833 217th Place Se



Protect your home and budget from life's surprises with an Assurant Home Warranty, backed by a partner that supports you through every step of homeownership. Explore Plans.
© 2026 Better Homes and Gardens Real Estate LLC. An Anywhere Real Estate company. All rights reserved. Better Homes and Gardens® Real Estate is a registered trademark owned by Meredith Operations Corporation, licensed to Better Homes and Gardens Real Estate LLC and used with permission. Better Homes and Gardens Real Estate LLC fully supports the principles of the Fair Housing Act and the Equal Opportunity Act. Listing information is deemed reliable but is not guaranteed accurate.
Each office is independently owned and operated.
Any services or products provided by third parties are not provided by, affiliated with or related to Better Homes and Gardens Real Estate LLC, or its affiliated companies.