
604 Grinnell St, Ione, WA 99139
Local realty services provided by:Better Homes and Gardens Real Estate Pacific Commons
Listed by: pollianna dickinson-jones
Office: exit real estate professionals
MLS#:202617702
Source:WA_SAR
Price summary
- Price:$275,000
- Price per sq. ft.:$154.32
About this home
Experience the perfect blend of small town convenience and complete seclusion with this 4 bedroom 2 bathroom home. Situated on 2.86 acres of private land, this property offers the rare luxury of being within city limits while feeling like a remote sanctuary. The centerpiece of the outdoor space is Cedar Creek, which runs directly through your backyard, providing a peaceful natural backdrop. For the hobbyist or those needing extra space, the property features a 20x20 shop and an additional storage building. Inside the home you will find a bright and functional floor plan, highlighted by a large main suite. This primary retreat is designed for relaxation, featuring a full bathroom and a large jetted tub. Great work from home option as the home has fiber already. Whether you are looking for a place to spread out or a unique property that combines acreage and creekside charm, this home delivers. Discover the privacy of your own forested oasis without sacrificing the convenience of being in town....
Contact an agent
Home facts
- Year built:1991
- Listing ID #:202617702
- Added:6 day(s) ago
- Updated:May 27, 2026 at 11:09 AM
Rooms and interior
- Bedrooms:4
- Total bathrooms:2
- Full bathrooms:2
- Kitchen Description:Free-Standing Range, Refrigerator
- Basement:Yes
- Basement Description:Slab
- Living area:1,782 sq. ft.
Heating and cooling
- Heating:Electric
Structure and exterior
- Roof:Metal
- Year built:1991
- Building area:1,782 sq. ft.
- Lot area:2.86 Acres
- Lot Features:Corner Lot, Level, Oversized Lot, Secluded Lot
- Construction Materials:Siding
- Foundation Description:Low Wall, Tie Down, Vapor Barrier
Schools
- High school:Selkirk
- Middle school:Selkirk
- Elementary school:Selkirk
Finances and disclosures
- Price:$275,000
- Price per sq. ft.:$154.32
- Tax amount:$1,968
Features and amenities
- Laundry features:Dryer, Washer
Parking
- Parking description:Detached
- Garage:Yes
- Garage spaces:2
New listings near 604 Grinnell St
- New
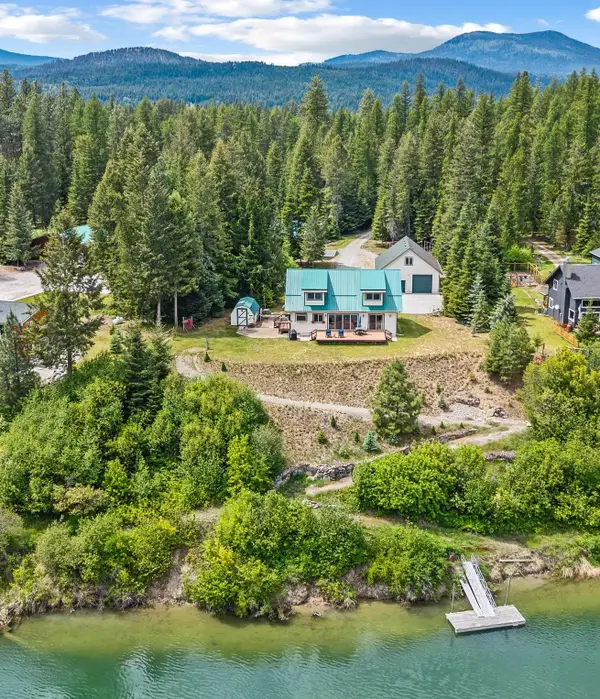 $775,000Active3 beds 3 baths2,272 sq. ft.
85 River Ranch Rd, Ione, WA 99139
MLS# 202617987Listed by: C-21 KELLY DAVIS 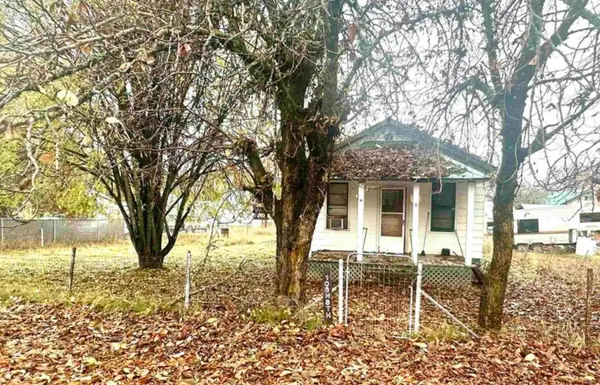 $150,000Pending2 beds 2 baths612 sq. ft.
106 N 8th St, Ione, WA 99139
MLS# 202617796Listed by: EXIT REAL ESTATE PROFESSIONALS- New
 $1,800,000Active3 beds 2 baths1,972 sq. ft.
321 S Reflection Dr, Ione, WA 99139
MLS# 202617606Listed by: C-21 KELLY DAVIS 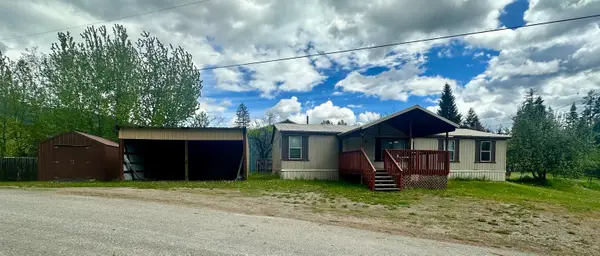 $225,000Pending3 beds 2 baths1,404 sq. ft.
201 W Wisconsin Ave, Ione, WA 99139
MLS# 202617177Listed by: EXIT REAL ESTATE PROFESSIONALS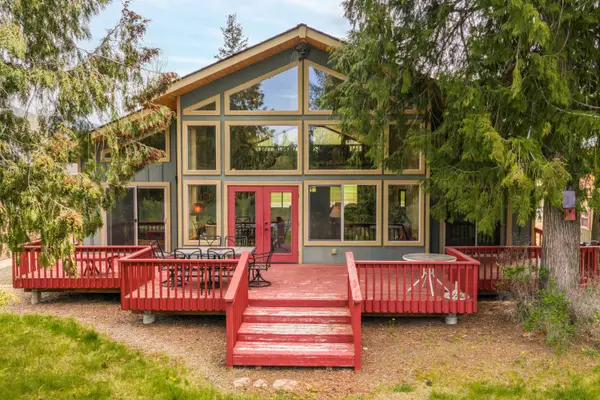 $599,900Pending4 beds 2 baths2,136 sq. ft.
211 Conrad Dr, Ione, WA 99139
MLS# 202616831Listed by: WINDERMERE NORTH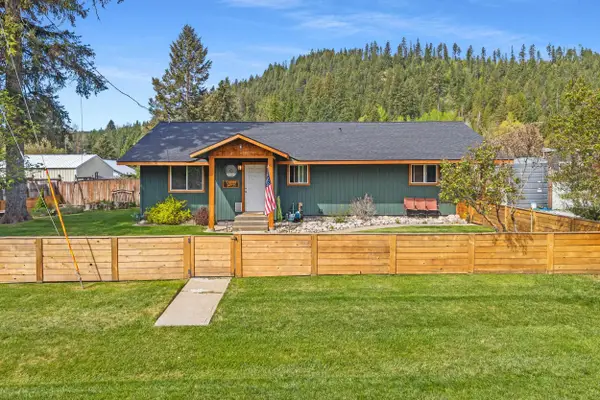 $345,000Pending3 beds 2 baths2,232 sq. ft.
103 N 8th Ave, Ione, WA 99139
MLS# 202616759Listed by: EXIT REAL ESTATE PROFESSIONALS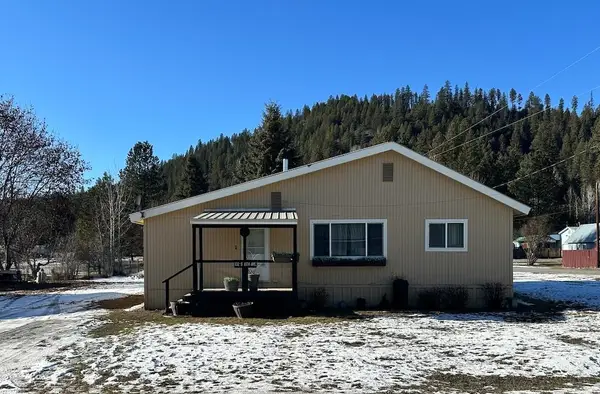 $180,000Active2 beds 1 baths1,484 sq. ft.
102 S 8th Ave, Ione, WA 99139
MLS# 202616421Listed by: EXIT REAL ESTATE PROFESSIONALS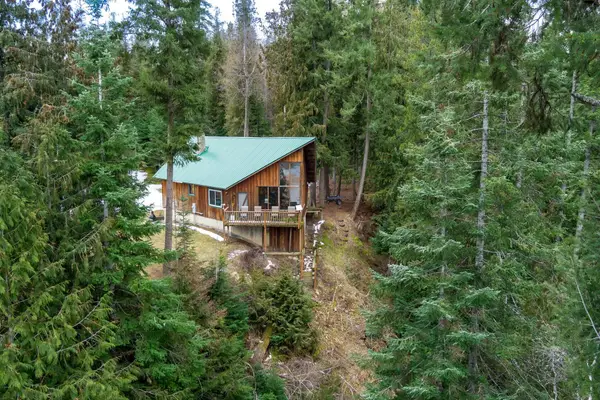 $310,000Pending2 beds 1 baths2,496 sq. ft.
1212 Morning Star Mountain Rd, Ione, WA 99139
MLS# 202616316Listed by: KELLER WILLIAMS COLVILLE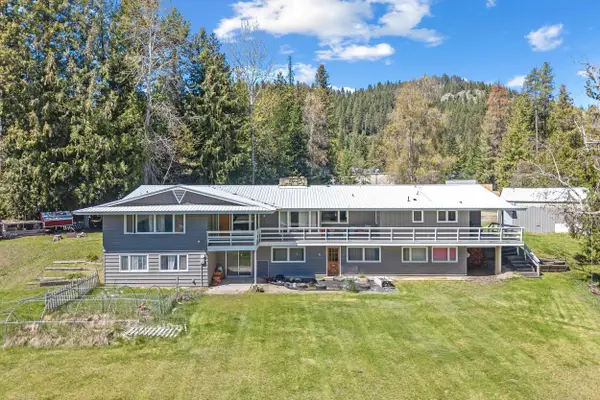 $425,000Pending5 beds 4 baths4,493 sq. ft.
305 Bockman Rd, Ione, WA 99139
MLS# 202616266Listed by: EXIT REAL ESTATE PROFESSIONALS


Protect your home and budget from life's surprises with an Assurant Home Warranty, backed by a partner that supports you through every step of homeownership. Explore Plans.
© 2026 Better Homes and Gardens Real Estate LLC. An Anywhere Real Estate company. All rights reserved. Better Homes and Gardens® Real Estate is a registered trademark owned by Meredith Operations Corporation, licensed to Better Homes and Gardens Real Estate LLC and used with permission. Better Homes and Gardens Real Estate LLC fully supports the principles of the Fair Housing Act and the Equal Opportunity Act. Listing information is deemed reliable but is not guaranteed accurate.
Each office is independently owned and operated.
Any services or products provided by third parties are not provided by, affiliated with or related to Better Homes and Gardens Real Estate LLC, or its affiliated companies.