
807 Grinnell St, Ione, WA 99139
Local realty services provided by:Better Homes and Gardens Real Estate Pacific Commons
Listed by: pollianna dickinson-jones
Office: exit real estate professionals
MLS#:202622172
Source:WA_SAR
Price summary
- Price:$325,000
- Price per sq. ft.:$150.6
About this home
Welcome to your peaceful oasis! This turnkey 4 bedroom 2 bathroom home offers comfortable living in a wonderfully private and serene setting. Step out onto the front deck to enjoy your morning coffee while taking in the tranquil surroundings. Inside you will find a move-in ready space equipped with modern forced air heating/heat pump and central AC to keep you comfortable year round. Outside, the fully fenced yard provides a great, secure space for outdoor activities, pets, or gardening with a carport for keeping your vehicles out of the snow. Don't miss the opportunity to make this peaceful retreat your own!
Contact an agent
Home facts
- Year built:1946
- Listing ID #:202622172
- Added:49 day(s) ago
- Updated:September 24, 2026 at 04:53 PM
Rooms and interior
- Bedrooms:4
- Total bathrooms:2
- Full bathrooms:2
- Kitchen Description:Free-Standing Range, Refrigerator
- Basement:Yes
- Basement Description:Partial
- Living area:2,158 sq. ft.
Heating and cooling
- Heating:Electric, Heat Pump
- Central air:Yes
Structure and exterior
- Roof:Metal
- Year built:1946
- Building area:2,158 sq. ft.
- Lot area:0.5 Acres
- Lot Features:Fenced Yard, Fencing, Level
- Architectural Style:Bungalow
- Construction Materials:Vinyl Siding
Schools
- High school:Selkirk
- Middle school:Selkirk
- Elementary school:Selkirk
Finances and disclosures
- Price:$325,000
- Price per sq. ft.:$150.6
- Tax amount:$1,736
Features and amenities
- Laundry features:Dryer, Washer
Parking
- Parking description:Carport
- Carport spaces:2
New listings near 807 Grinnell St
 $160,000Pending2 beds 1 baths768 sq. ft.
326 Mckay St, Ione, WA 99139
MLS# 202624671Listed by: EXIT REAL ESTATE PROFESSIONALS- New
 $120,000Active16.11 Acres
247 Schlegel Ranch Rd, Ione, WA 99139
MLS# 202624312Listed by: C-21 KELLY DAVIS - New
 $100,000Active20 Acres
220 Catamount Ridge Ln, Ione, WA 99139
MLS# 202624222Listed by: HEART AND HOMES NW REALTY  $217,500Pending2 beds 1 baths1,184 sq. ft.
230 S 8th St, Ione, WA 99139
MLS# 202623979Listed by: EXIT REAL ESTATE PROFESSIONALS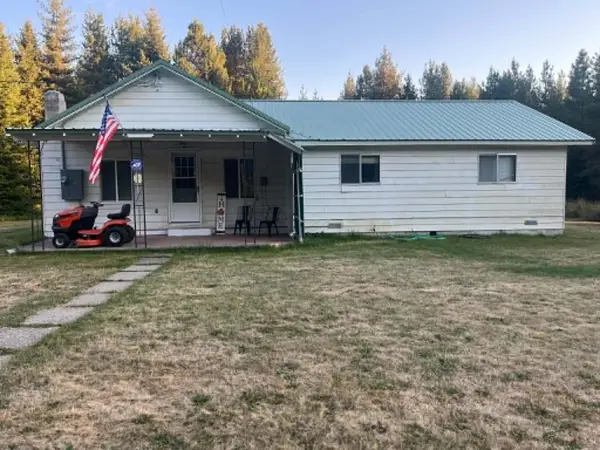 $259,000Active3 beds 1 baths1,400 sq. ft.
229 W Chippewa Ave, Ione, WA 99139
MLS# 202623733Listed by: C-21 KELLY DAVIS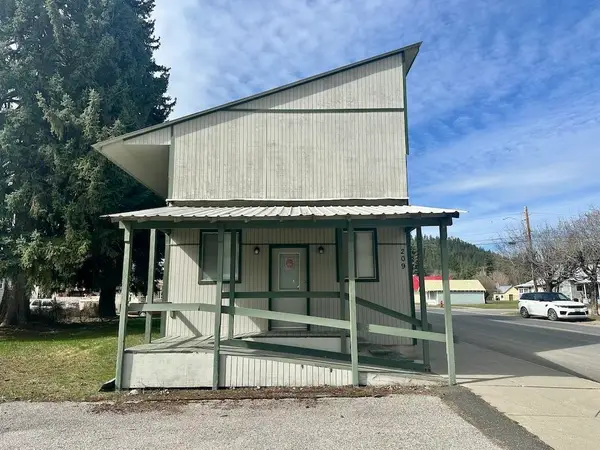 $124,500Pending2 beds 2 baths1,480 sq. ft.
209 Houghton St, Ione, WA 99139
MLS# 202623678Listed by: EXIT REAL ESTATE PROFESSIONALS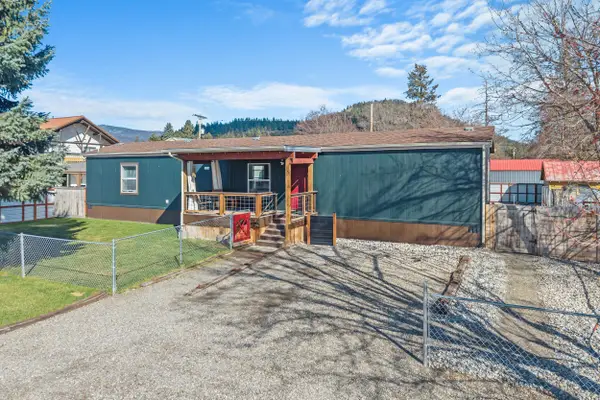 $234,900Pending3 beds 2 baths980 sq. ft.
112 Blackwell St, Ione, WA 99139
MLS# 202623481Listed by: EXIT REAL ESTATE PROFESSIONALS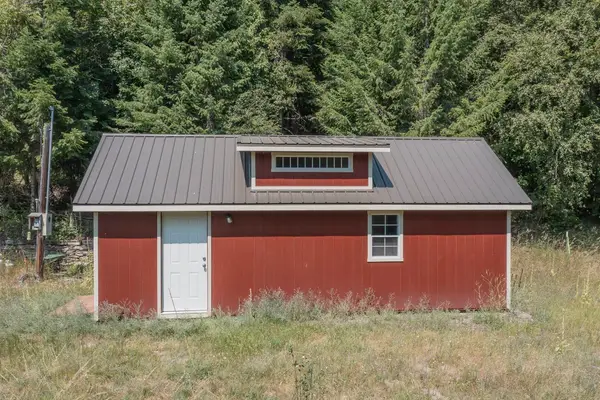 $159,900Pending21.23 Acres
43XX Blk Sullivan Lake Rd, Ione, WA 99139
MLS# 202623215Listed by: KEN BARCUS REALTY $150,000Active22.38 Acres
Lot 18 N Reflection Dr, Ione, WA 99139
MLS# 202621748Listed by: C-21 KELLY DAVIS


Protect your home and budget from life's surprises with an Assurant Home Warranty, backed by a partner that supports you through every step of homeownership. Explore Plans.
© 2026 Better Homes and Gardens Real Estate LLC. An Anywhere Real Estate company. All rights reserved. Better Homes and Gardens® Real Estate is a registered trademark owned by Meredith Operations Corporation, licensed to Better Homes and Gardens Real Estate LLC and used with permission. Better Homes and Gardens Real Estate LLC fully supports the principles of the Fair Housing Act and the Equal Opportunity Act. Listing information is deemed reliable but is not guaranteed accurate.
Each office is independently owned and operated.
Any services or products provided by third parties are not provided by, affiliated with or related to Better Homes and Gardens Real Estate LLC, or its affiliated companies.