
5514 308th Avenue Se, Issaquah Plateau, WA 98050
Local realty services provided by:Better Homes and Gardens Real Estate Northwest Home Team
Listed by: beth traverso
Office: keller williams eastside
MLS#:2579417
Source:NWMLS
Price summary
- Price:$2,895,000
- Price per sq. ft.:$435.99
- Monthly HOA dues:$41.67
About this home
Astounding views define this exceptional custom home, with sweeping panoramas from Mount Baker across the Snoqualmie Valley to the Cascade foothills. Set atop sought-after Mitchell Hill, this rare property was thoughtfully designed to showcase its spectacular setting. Soaring windows fill the open, sunlit interior with natural light & frame the views from nearly every angle. A dramatic 2-story living room makes an unforgettable first impression. The chef’s kitchen is equally impressive, featuring two generous islands, abundant workspace, & a built-in pizza oven. The extraordinary primary suite is a serene retreat with floor-to-ceiling view windows & doors opening to a private deck (wired for hot tub). The spa-inspired bath features an oversized shower, spacious walk-in closet, & cozy fireplace. Designed for entertaining, the home offers a second kitchen, theater room, game room, & fun crow’s nest view loft. Multiple bedrooms feature en-suite baths, ideal for guests, plus a main-floor bedroom & bath. 5 bedrooms total, plus an additional room with closet. Outside, the phenomenal view patio provides an incredible backdrop for dining, entertaining, or simply unwinding. Huge 6-car garage offers abundant space for vehicles, hobbies, & storage. Private & peaceful, yet just minutes to I-90 & Issaquah amenities. Prized Issaquah School District. A remarkable home, an extraordinary setting, & views that must be experienced in person. This is the one you’ve dreamed about!...
Contact an agent
Home facts
- Year built:2016
- Subdivision & Development:Mitchell Hill
- Listing ID #:2579417
- Updated:September 14, 2026 at 11:03 PM
Rooms and interior
- Bedrooms:5
- Total bathrooms:7
- Full bathrooms:4
- Half bathrooms:2
- Flooring:Carpet, Ceramic Tile Floor, Marble
- Kitchen Description:Dishwasher, Microwave, Refrigerator
- Bedroom Description:Main Level Bedrooms : 1, Upper Level Bedrooms : 4
- Basement:Yes
- Living area:6,640 sq. ft.
Heating and cooling
- Heating:Forced Air, Heat Pump, Radiant
- Central air:Yes
Structure and exterior
- Roof:Composition
- Year built:2016
- Building area:6,640 sq. ft.
- Lot area:5.68 Acres
- Lot Features:Cul-De-Sac, Dead-end Street, Paved, Secluded
- Construction Materials:Cement/Concrete Exterior Finish, Stone Exterior Finish
- Exterior Features:Deck, Patio, Sprinkler System
- Foundation Description:None
Schools
- High school:Issaquah High
- Middle school:Issaquah Mid
- Elementary school:Clark Elem
Utilities
- Water:Shared Well
- Sewer:Septic Tank
Finances and disclosures
- Price:$2,895,000
- Price per sq. ft.:$435.99
- Tax amount:$28,083 (2026)
Features and amenities
- Appliances:Dishwasher, Refrigerator, Washer
- Laundry features:Dryer, Washer
- Amenities:Built-In Vacuum, Electric Car Charging, French Doors, Irrigation, Pantry, Propane, Sprinkler System, Vaulted Ceiling(s), Walk-In Closet(s), Water Heater, Wired for Generator
Parking
- Total parking spaces:6
- Parking description:Attached Garage, Driveway, Off Street Parking
- Garage:Yes
 Listings courtesy of Northwest MLS as distributed by MLS GRID. Based on information submitted to the MLS GRID as of September 14, 2026. All data is obtained from various sources and may not have been verified by broker or MLS GRID. Supplied Open House Information is subject to change without notice. All information should be independently reviewed and verified for accuracy. Properties may or may not be listed by the office/agent presenting the information. Listing information is provided for consumers' personal, non-commercial use, solely to identify prospective properties for potential purchase; all other use is strictly prohibited and may violate relevant federal and state law. Information deemed reliable but not guaranteed. Copyright © 2026 MLS GRID. All Rights Reserved.
New listings near 5514 308th Avenue Se
- Coming Soon
 $1,095,000First Look3 beds 3 baths1,780 sq. ft.
2824 SE 255th Avenue, Sammamish, WA 98075
MLS# 2580909Listed by: RE/MAX ALLIANCE - Coming Soon
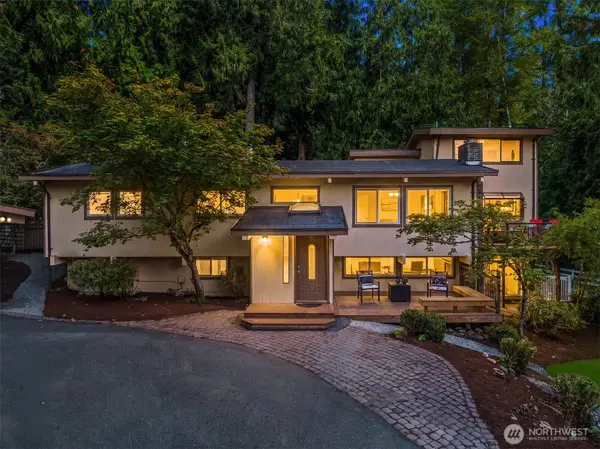 $1,278,000First Look4 beds 3 baths3,409 sq. ft.
12034 206th Place Se, Issaquah, WA 98027
MLS# 2580495Listed by: COMPASS - Coming Soon
 $1,425,000First Look3 beds 3 baths4,506 sq. ft.
25515 SE Issaquah-fall City Road, Issaquah, WA 98029
MLS# 2578044Listed by: WINDERMERE REAL ESTATE CO. - Coming Soon
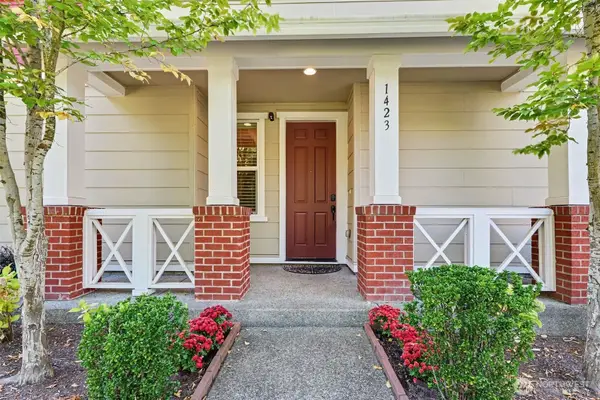 $917,000First Look3 beds 3 baths1,630 sq. ft.
1423 NE Hickory Lane, Issaquah, WA 98029
MLS# 2580071Listed by: KELLER WILLIAMS RLTY BELLEVUE - Coming Soon
 $1,900,000First Look0.39 Acres
0 E Main Street, Sammamish, WA 98074
MLS# 2577790Listed by: KELLER WILLIAMS EASTSIDE - New
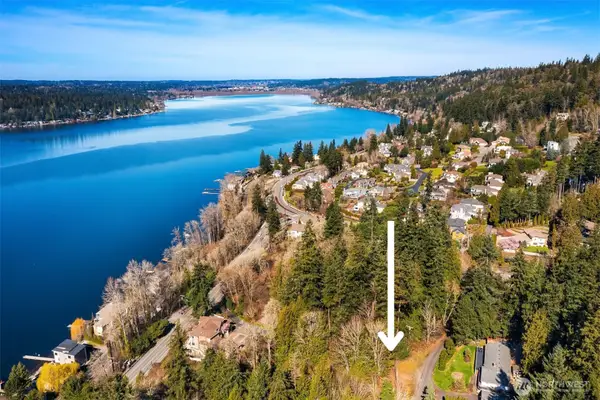 $525,000Active0.29 Acres
11 205th Avenue Ne #12-16, Sammamish, WA 98074
MLS# 2578373Listed by: WINDERMERE REAL ESTATE/EAST - New
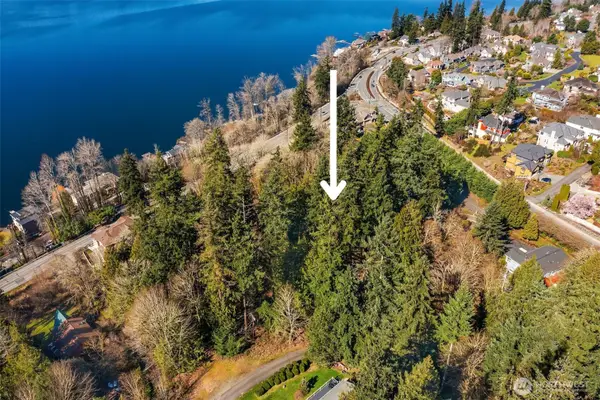 $500,000Active0.79 Acres
11 205th Avenue Ne #17-24, Sammamish, WA 98075
MLS# 2578374Listed by: WINDERMERE REAL ESTATE/EAST - New
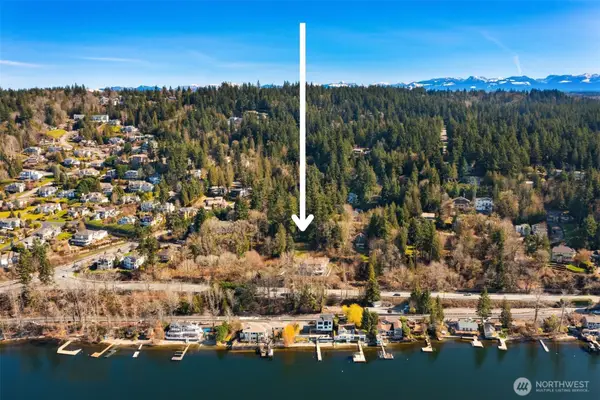 $550,000Active0.37 Acres
11 E Lake Sammamish Parkway Ne #25-29, Sammamish, WA 98074
MLS# 2578372Listed by: WINDERMERE REAL ESTATE/EAST - New
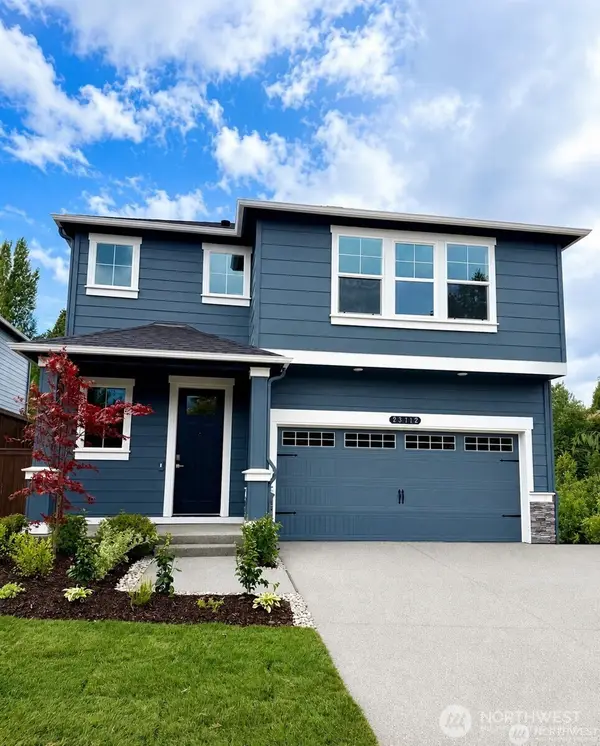 $1,804,995Active6 beds 3 baths3,011 sq. ft.
4971 237th Court Se #18, Issaquah, WA 98029
MLS# 2582005Listed by: D.R. HORTON - New
 $1,495,000Active6 beds 3 baths3,256 sq. ft.
24750 NE 3rd Place, Sammamish, WA 98074
MLS# 2581995Listed by: JOHN L. SCOTT, INC.


Protect your home and budget from life's surprises with an Assurant Home Warranty, backed by a partner that supports you through every step of homeownership. Explore Plans.
© 2026 Better Homes and Gardens Real Estate LLC. An Anywhere Real Estate company. All rights reserved. Better Homes and Gardens® Real Estate is a registered trademark owned by Meredith Operations Corporation, licensed to Better Homes and Gardens Real Estate LLC and used with permission. Better Homes and Gardens Real Estate LLC fully supports the principles of the Fair Housing Act and the Equal Opportunity Act. Listing information is deemed reliable but is not guaranteed accurate.
Each office is independently owned and operated.
Any services or products provided by third parties are not provided by, affiliated with or related to Better Homes and Gardens Real Estate LLC, or its affiliated companies.