
14629 255th Avenue Se, Issaquah, WA 98027
Local realty services provided by:Better Homes and Gardens Real Estate Gary Mann Realty
Listed by: cameron muse, elizabeth avery
Office: re/max northwest
MLS#:2562472
Source:NWMLS
14629 255th Avenue Se,Issaquah, WA 98027
$975,000
- 4 Beds
- 3 Baths
- 3,250 sq. ft.
- Single family
- Active
Upcoming open houses
- Sat, Aug 0801:00 pm - 03:00 pm
- Sun, Aug 0912:00 pm - 02:00 pm
Price summary
- Price:$975,000
- Price per sq. ft.:$300
About this home
Freshly updated and move-in ready, this northwest contemporary home in the Mirrormont area features a brand-new roof, new interior and exterior paint, and new carpet. Set on a private lot of over an acre in a quiet cul-de-sac, the home offers a peaceful, treehouse-like setting surrounded by evergreens and mature native landscaping. The expansive multi-level floor plan includes 4 bedrooms plus an office, extensive hardwood floors, wood-wrapped windows, skylights, dramatic vaulted ceilings and floor-to-ceiling windows that frame the natural surroundings and fill the home with light. The spacious kitchen with a natural gas cooktop opens to the dining room and is ideally positioned in the heart of the home, creating an easy flow for everyday living and entertaining. The private primary suite occupies its own level with a ¾ bath, vaulted ceilings, walk-in loft or flex space, lots of closet space, and a private deck. The lower level adds exceptional versatility with a bedroom, full bath, office, bonus room and laundry room. Multiple decks extend the living space into the outdoors. An oversized 2-car garage plus the carport provides abundant parking and storage. A distinctive home offering privacy, flexibility and a true connection to the outdoors. Issaquah School District and no HOA dues....
Contact an agent
Home facts
- Year built:1986
- Subdivision & Development:Mirrormont
- Listing ID #:2562472
- Updated:August 07, 2026 at 11:19 AM
Rooms and interior
- Bedrooms:4
- Total bathrooms:3
- Full bathrooms:2
- Flooring:Carpet, Ceramic Tile Floor, Engineered Hardwood, Slate Floor, Vinyl Floor
- Kitchen Description:Dishwasher, Microwave, Refrigerator
- Bedroom Description:Lower Level Bedrooms : 1, Main Level Bedrooms : 2, Upper Level Bedrooms : 1
- Basement:Yes
- Basement Description:Daylight, Finished
- Living area:3,250 sq. ft.
Heating and cooling
- Heating:Forced Air, Free Standing Stove Heat
Structure and exterior
- Roof:Composition
- Year built:1986
- Building area:3,250 sq. ft.
- Lot area:1.03 Acres
- Lot Features:Dead-end Street, Secluded
- Architectural Style:Contemporary
- Construction Materials:Wood Exterior Finish
- Exterior Features:Deck
- Foundation Description:Daylight, Finished
- Levels:Multi/Split
Schools
- High school:Liberty Snr High
- Middle school:Maywood Mid
- Elementary school:Maple Hills Elem
Utilities
- Water:Public
- Sewer:Septic Tank
Finances and disclosures
- Price:$975,000
- Price per sq. ft.:$300
- Tax amount:$10,680 (2026)
Features and amenities
- Appliances:Dishwasher, Refrigerator, Washer
- Laundry features:Dryer, Washer
- Amenities:Cable TV, Ceiling Fan(s), High Speed Internet, Skylight(s), Vaulted Ceiling(s), Water Heater
Parking
- Total parking spaces:5
- Parking description:Attached Carport, Attached Garage, Driveway
- Garage:Yes
 Listings courtesy of Northwest MLS as distributed by MLS GRID. Based on information submitted to the MLS GRID as of August 7, 2026. All data is obtained from various sources and may not have been verified by broker or MLS GRID. Supplied Open House Information is subject to change without notice. All information should be independently reviewed and verified for accuracy. Properties may or may not be listed by the office/agent presenting the information. Listing information is provided for consumers' personal, non-commercial use, solely to identify prospective properties for potential purchase; all other use is strictly prohibited and may violate relevant federal and state law. Information deemed reliable but not guaranteed. Copyright © 2026 MLS GRID. All Rights Reserved.
New listings near 14629 255th Avenue Se
- New
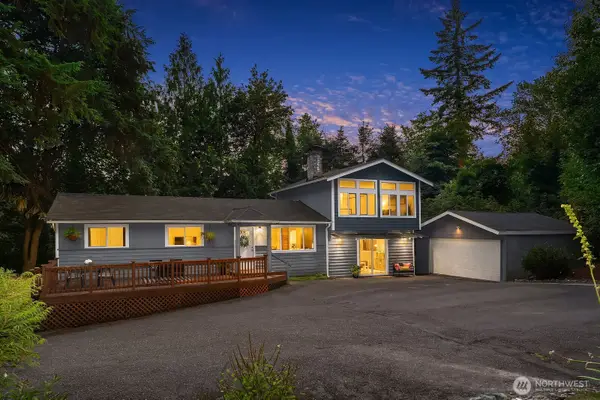 $1,000,000Active4 beds 2 baths2,000 sq. ft.
15650 Issaquah Hobart Road Se, Issaquah, WA 98027
MLS# 2566106Listed by: WINDERMERE REAL ESTATE/EAST - New
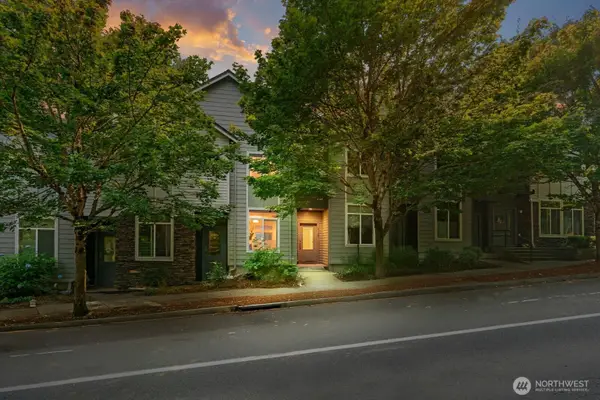 $634,900Active2 beds 2 baths1,120 sq. ft.
2157 NW Talus Drive, Issaquah, WA 98027
MLS# 2564879Listed by: ENGEL & VOLKERS SNOQUALMIE VLY - New
 $920,000Active3 beds 2 baths1,240 sq. ft.
1787 26th Walk Ne, Issaquah, WA 98029
MLS# 2565455Listed by: PROVIDENTIAL REAL ESTATE LLC - Open Sat, 1 to 3pmNew
 $1,599,950Active4 beds 3 baths2,210 sq. ft.
18811 SE 44th Way, Issaquah, WA 98027
MLS# 2560729Listed by: REDFIN - New
 $1,515,000Active5 beds 4 baths2,820 sq. ft.
801 3rd Place Ne, Issaquah, WA 98029
MLS# 2565458Listed by: PROVIDENTIAL REAL ESTATE LLC - New
 $1,175,000Active3 beds 3 baths2,580 sq. ft.
26340 SE 158 Street, Issaquah, WA 98027
MLS# 2564817Listed by: WINDERMERE REAL ESTATE/EAST - New
 $360,000Active2 beds 2 baths1,006 sq. ft.
700 Front St. S #E110, Issaquah, WA 98027
MLS# 2562871Listed by: WINDERMERE REAL ESTATE/EAST - Open Sat, 1 to 4pmNew
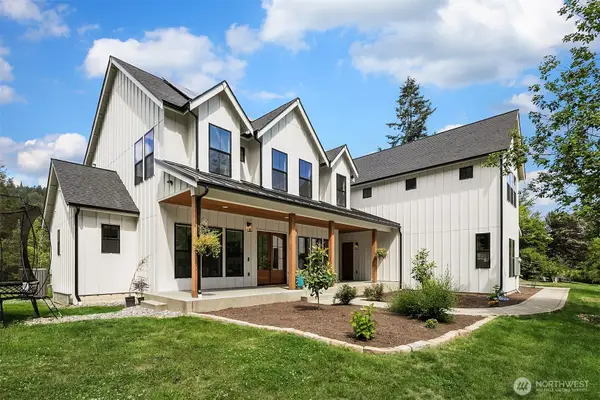 $2,275,000Active5 beds 5 baths4,623 sq. ft.
24926 SE 162nd Street, Issaquah, WA 98027
MLS# 2564890Listed by: WINDERMERE BELLEVUE COMMONS - New
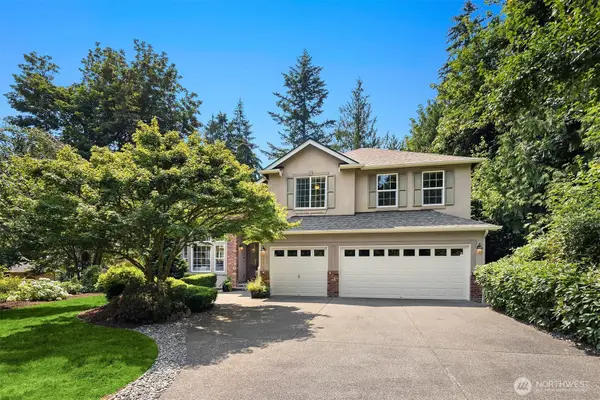 $1,600,000Active5 beds 3 baths3,779 sq. ft.
26233 SE 162nd Place, Issaquah, WA 98027
MLS# 2564768Listed by: COMPASS


Protect your home and budget from life's surprises with an Assurant Home Warranty, backed by a partner that supports you through every step of homeownership. Explore Plans.
© 2026 Better Homes and Gardens Real Estate LLC. An Anywhere Real Estate company. All rights reserved. Better Homes and Gardens® Real Estate is a registered trademark owned by Meredith Operations Corporation, licensed to Better Homes and Gardens Real Estate LLC and used with permission. Better Homes and Gardens Real Estate LLC fully supports the principles of the Fair Housing Act and the Equal Opportunity Act. Listing information is deemed reliable but is not guaranteed accurate.
Each office is independently owned and operated.
Any services or products provided by third parties are not provided by, affiliated with or related to Better Homes and Gardens Real Estate LLC, or its affiliated companies.