
16430 266th Avenue Se, Issaquah, WA 98027
Local realty services provided by:Better Homes and Gardens Real Estate Gary Mann Realty
Listed by: george moorhead
Office: bentley properties
MLS#:2556430
Source:NWMLS
16430 266th Avenue Se,Issaquah, WA 98027
$1,448,800
- 4 Beds
- 4 Baths
- 3,580 sq. ft.
- Single family
- Active
Price summary
- Price:$1,448,800
- Price per sq. ft.:$404.69
About this home
A private turnkey Mirrormont retreat where space, nature and flexibility come together on 1.72 beautifully landscaped acres. This 3,580 sq ft home offers generous living and entertaining spaces, with an adaptable layout that includes a gourmet dream kitchen, luxury spa bath, spacious bedrooms, a dedicated office, an expansive bonus room and a finished daylight lower level. Large windows frame the peaceful woodland setting, while multiple decks, patios and a private balcony off the primary suite invite year-round outdoor living. Gardeners will appreciate the attached greenhouse, established grounds and winding pathways. Solar panels, whole house generator and efficient mini-split systems add comfort and energy-conscious living. An oversized 3-car garage provides room for vehicles, hobbies and storage. Enjoy a quiet Tiger Mountain setting near trails, Mirrormont amenities and downtown Issaquah—an exceptional blend of privacy, versatility and Pacific Northwest beauty. Located in the award winning Issaquah School District....
Contact an agent
Home facts
- Year built:1999
- Listing ID #:2556430
- Updated:July 21, 2026 at 11:41 AM
Rooms and interior
- Bedrooms:4
- Total bathrooms:4
- Full bathrooms:2
- Half bathrooms:2
- Flooring:Carpet, Ceramic Tile Floor, Hardwood, Stone
- Kitchen Description:Dishwasher, Disposal, Refrigerator
- Bedroom Description:Lower Level Bedrooms : 1, Upper Level Bedrooms : 3
- Basement:Yes
- Basement Description:Finished
- Living area:3,580 sq. ft.
Heating and cooling
- Heating:90%+ High Efficiency, Forced Air, Heat Pump
Structure and exterior
- Roof:Composition
- Year built:1999
- Building area:3,580 sq. ft.
- Lot area:1.72 Acres
- Lot Features:Dead-end Street, Open Space, Secluded
- Construction Materials:Cement Planked, Wood Exterior Finish, Wood Products Exterior Finish
- Exterior Features:Deck, Fenced-Fully, Patio
- Foundation Description:Finished
- Levels:2 Story
Schools
- High school:Liberty Snr High
- Middle school:Maywood Mid
- Elementary school:Maple Hills Elem
Utilities
- Water:Community
- Sewer:Septic Tank
Finances and disclosures
- Price:$1,448,800
- Price per sq. ft.:$404.69
- Tax amount:$11,775 (2026)
Features and amenities
- Appliances:Dishwasher, Refrigerator, Washer
- Laundry features:Dryer, Washer
- Amenities:Cable TV, Ceiling Fan(s), Electric Car Charging, French Doors, Gas Available, Green House, High Speed Internet, Pantry, SMART Wired, Skylight(s), Solarium/Atrium, Vaulted Ceiling(s), Walk-In Closet(s), Wired for Generator
Parking
- Total parking spaces:11
- Parking description:Attached Garage, RV Parking
- Garage:Yes
 Listings courtesy of Northwest MLS as distributed by MLS GRID. Based on information submitted to the MLS GRID as of July 21, 2026. All data is obtained from various sources and may not have been verified by broker or MLS GRID. Supplied Open House Information is subject to change without notice. All information should be independently reviewed and verified for accuracy. Properties may or may not be listed by the office/agent presenting the information. Listing information is provided for consumers' personal, non-commercial use, solely to identify prospective properties for potential purchase; all other use is strictly prohibited and may violate relevant federal and state law. Information deemed reliable but not guaranteed. Copyright © 2026 MLS GRID. All Rights Reserved.
New listings near 16430 266th Avenue Se
- New
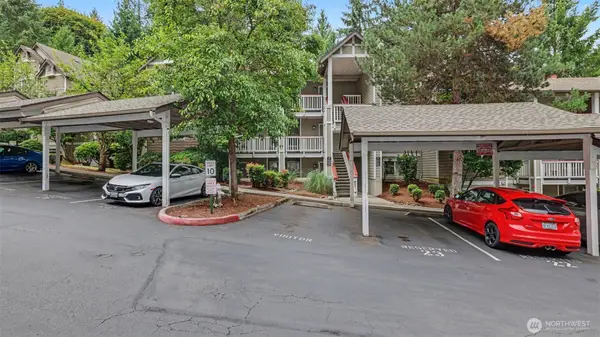 $299,950Active2 beds 2 baths878 sq. ft.
18505 SE Newport Way #B106, Issaquah, WA 98027
MLS# 2556950Listed by: JOHN L. SCOTT, INC - New
 $949,500Active3 beds 3 baths1,912 sq. ft.
4253 SE 213th Pl #47, Issaquah, WA 98029
MLS# 2557035Listed by: REXMONT REAL ESTATE - New
 $875,000Active2 beds 3 baths1,727 sq. ft.
4286 213th Place Se, Issaquah, WA 98029
MLS# 2554225Listed by: ENSEMBLE - Open Tue, 11:30am to 1:30pmNew
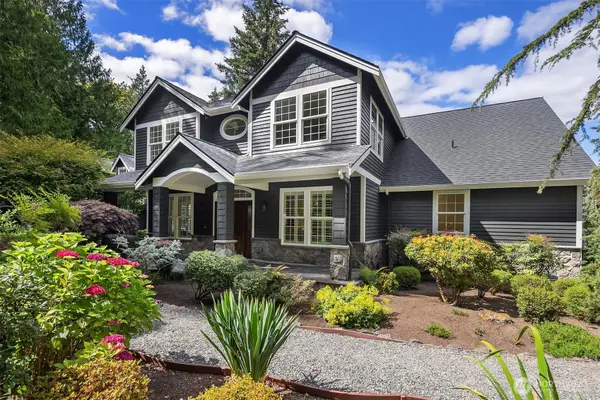 $2,695,000Active4 beds 5 baths4,180 sq. ft.
26218 SE Old Black Nugget Road, Issaquah, WA 98029
MLS# 2556880Listed by: WINDERMERE REAL ESTATE CO. - New
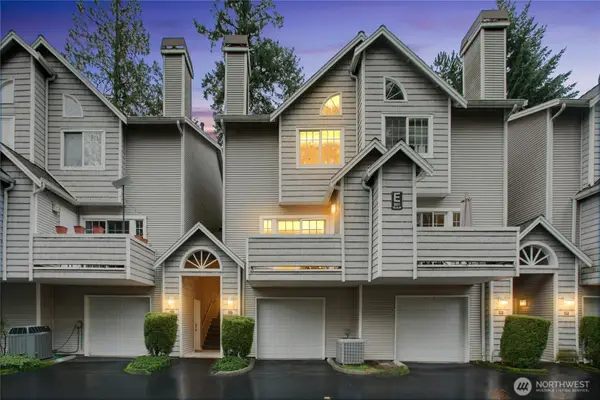 $550,000Active2 beds 3 baths1,119 sq. ft.
601 12th Avenue Nw #E4, Issaquah, WA 98027
MLS# 2556451Listed by: WINDERMERE REAL ESTATE/EAST - New
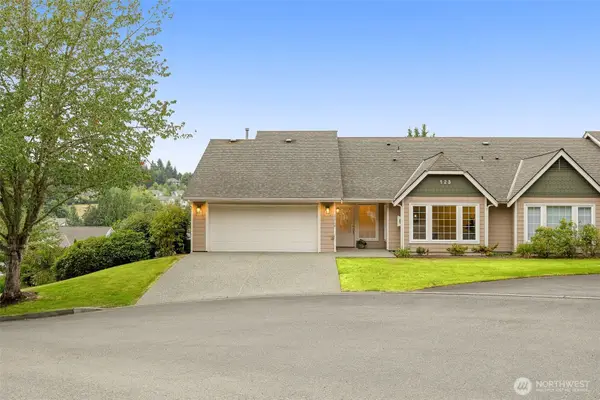 $935,000Active3 beds 3 baths2,328 sq. ft.
22760 43rd Court #2617, Issaquah, WA 98029
MLS# 2544061Listed by: KELLER WILLIAMS EASTSIDE - New
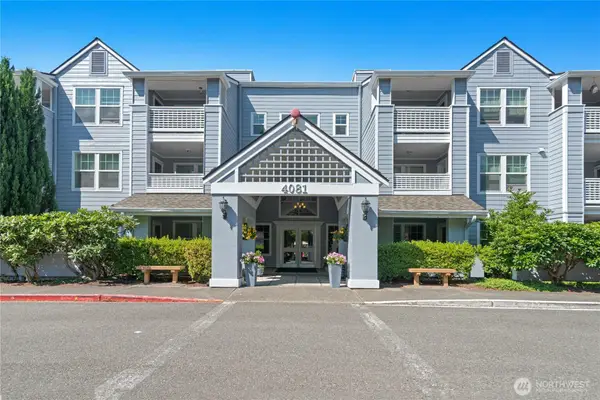 $439,000Active2 beds 2 baths1,250 sq. ft.
4081 224th Lane Se #306, Issaquah, WA 98029
MLS# 2556173Listed by: WINDERMERE REAL ESTATE/EAST - New
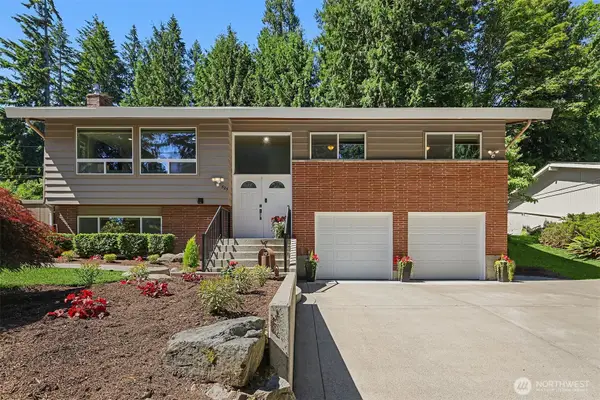 $1,235,000Active4 beds 3 baths2,140 sq. ft.
525 Mount Everest Lane Sw, Issaquah, WA 98027
MLS# 2556458Listed by: COLDWELL BANKER BAIN - New
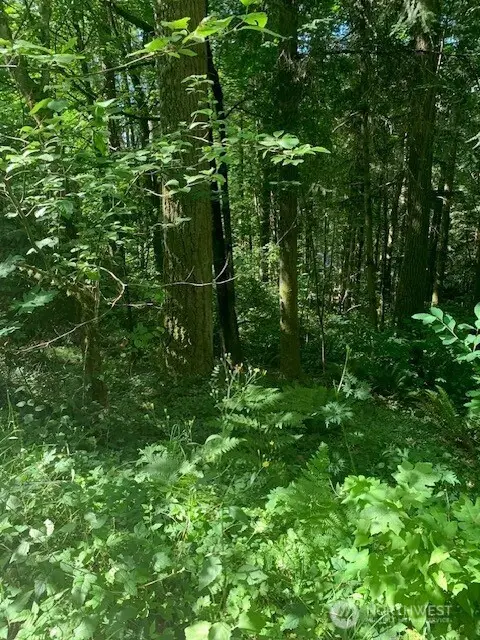 $165,000Active1.07 Acres
24829 SE Mirrormont Boulevard #8, Issaquah, WA 98027
MLS# 2556007Listed by: WINDERMERE REAL ESTATE/EAST


Protect your home and budget from life's surprises with an Assurant Home Warranty, backed by a partner that supports you through every step of homeownership. Explore Plans.
© 2026 Better Homes and Gardens Real Estate LLC. An Anywhere Real Estate company. All rights reserved. Better Homes and Gardens® Real Estate is a registered trademark owned by Meredith Operations Corporation, licensed to Better Homes and Gardens Real Estate LLC and used with permission. Better Homes and Gardens Real Estate LLC fully supports the principles of the Fair Housing Act and the Equal Opportunity Act. Listing information is deemed reliable but is not guaranteed accurate.
Each office is independently owned and operated.
Any services or products provided by third parties are not provided by, affiliated with or related to Better Homes and Gardens Real Estate LLC, or its affiliated companies.