
1685 30th Avenue Ne, Issaquah, WA 98029
Local realty services provided by:Better Homes and Gardens Real Estate McKenzie Realty
Listed by: matt jensen, mandy kaur
Office: the agency northwest
MLS#:2591740
Source:NWMLS
Upcoming open houses
- Sat, Oct 1001:00 pm - 03:00 pm
- Sun, Oct 1102:00 pm - 04:00 pm
Price summary
- Price:$2,550,000
- Price per sq. ft.:$605.27
- Monthly HOA dues:$91
About this home
Welcome to Summit Park! With UNOBSTRUCTED VIEWS, one of the best views in all of Issaquah Highlands, first time on market Burnstead resale with sprawling views at every level. Leaded glass double-door entry greets to soaring ceilings with refinished hardwood floors. Experience exceptional living in this elegant home featuring all new windows throughout. This spacious two-story home with a daylight basement offers 4 bedrooms, a private library with a cozy fireplace, bonus, and a large recreation room perfect for entertaining. The gourmet kitchen includes an updated double-oven, Viking cooktop with hood, freshly painted cabinetry, classic gold hardware and fixtures, and a 42-inch built-in GE Monogram refrigerator with matching cabinet panels. Entertain with ease at the all-new composite view deck with metal railing. The luxurious primary suite features marble counters, while extensive millwork throughout the home showcases exceptional craftsmanship and timeless design. 3-car garage, ample storage, wired for generator, and new hot water heater. Conveniently located directly across the street from the expansive Summit Park at the top of the Highlands, providing easy access to shopping, dining, award winning Issaquah schools, parks, trails and I-90 commute....
Contact an agent
Home facts
- Year built:2003
- Subdivision & Development:Issaquah Highlands
- Listing ID #:2591740
- Updated:October 10, 2026 at 11:18 AM
Rooms and interior
- Bedrooms:5
- Total bathrooms:4
- Full bathrooms:2
- Half bathrooms:1
- Flooring:Carpet, Ceramic Tile Floor, Hardwood, Slate Floor
- Kitchen Description:Dishwasher, Disposal, Double Oven, Microwave, Refrigerator
- Bedroom Description:Lower Level Bedrooms : 1, Upper Level Bedrooms : 4
- Basement Description:Daylight, Finished
- Living area:4,213 sq. ft.
Heating and cooling
- Cooling:90%+ High Efficiency
- Heating:90%+ High Efficiency, Forced Air
- Central air:Yes
Structure and exterior
- Roof:Composition
- Year built:2003
- Building area:4,213 sq. ft.
- Lot area:0.14 Acres
- Lot Features:Curbed Lot, Paved, Sidewalk
- Construction Materials:Stone Exterior Finish, Stucco Exterior Finish, Wood Exterior Finish
- Exterior Features:Deck, Fenced-Partially, Patio, Sprinkler System
- Foundation Description:Daylight, Finished
- Levels:2 Story
Schools
- High school:Issaquah High
- Middle school:Pacific Cascade Mid
- Elementary school:Grand Ridge Elem
Utilities
- Water:Public
- Sewer:Sewer Connected
Finances and disclosures
- Price:$2,550,000
- Price per sq. ft.:$605.27
- Tax amount:$18,376 (2025)
Features and amenities
- Appliances:Dishwasher, Refrigerator, Washer
- Laundry features:Dryer, Washer
- Amenities:Cable TV, French Doors, Gas Available, High Speed Internet, Irrigation, Pantry, Security System, Skylight(s), Vaulted Ceiling(s), Walk-In Closet(s), Water Heater, Wired for Generator
Parking
- Total parking spaces:5
- Parking description:Attached Garage
- Garage:Yes
 Listings courtesy of Northwest MLS as distributed by MLS GRID. Based on information submitted to the MLS GRID as of October 10, 2026. All data is obtained from various sources and may not have been verified by broker or MLS GRID. Supplied Open House Information is subject to change without notice. All information should be independently reviewed and verified for accuracy. Properties may or may not be listed by the office/agent presenting the information. Listing information is provided for consumers' personal, non-commercial use, solely to identify prospective properties for potential purchase; all other use is strictly prohibited and may violate relevant federal and state law. Information deemed reliable but not guaranteed. Copyright © 2026 MLS GRID. All Rights Reserved.
New listings near 1685 30th Avenue Ne
- Coming Soon
 $1,725,000First Look5 beds 5 baths3,697 sq. ft.
23818 SE 59th Street, Issaquah, WA 98029
MLS# 2593282Listed by: WINDERMERE BELLEVUE COMMONS - Coming Soon
 $1,450,000First Look3 beds 3 baths2,020 sq. ft.
180 NW Dogwood Street, Issaquah, WA 98027
MLS# 2589893Listed by: WINDERMERE RE GREENWOOD - Coming SoonOpen Sat, 12 to 2pm
 $1,850,000First Look4 beds 3 baths3,260 sq. ft.
1726 28th Avenue Ne, Issaquah, WA 98029
MLS# 2592713Listed by: REAL BROKER LLC - Coming Soon
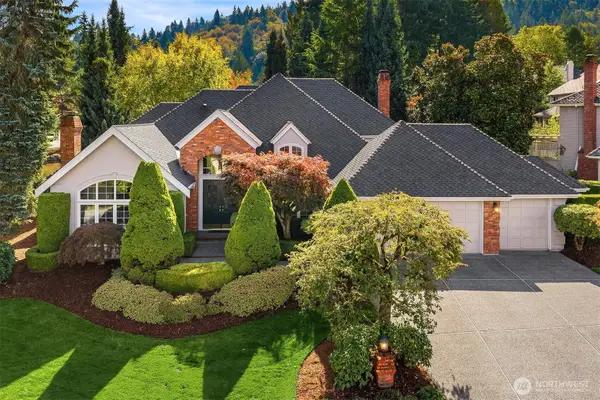 $1,750,000First Look3 beds 3 baths3,030 sq. ft.
5684 Matterhorn Place Nw, Issaquah, WA 98027
MLS# 2588593Listed by: WINDERMERE REAL ESTATE/EAST - Open Sat, 12 to 2pmNew
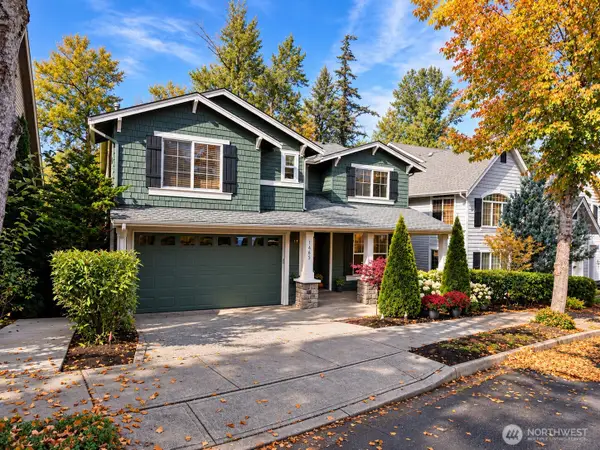 $1,900,000Active4 beds 4 baths3,726 sq. ft.
1965 16th Court Ne, Issaquah, WA 98029
MLS# 2591971Listed by: FIRST AND MAIN - Open Sat, 11am to 1pmNew
 $1,250,000Active4 beds 3 baths2,120 sq. ft.
1771 14th Lane Ne, Issaquah, WA 98029
MLS# 2589845Listed by: KELLER WILLIAMS RLTY BELLEVUE - New
 $694,950Active2 beds 2 baths1,230 sq. ft.
22526 SE 45th Place #2655, Issaquah, WA 98029
MLS# 2591322Listed by: JOHN L. SCOTT R.E. LAKE TAPPS - Open Sat, 12 to 3pmNew
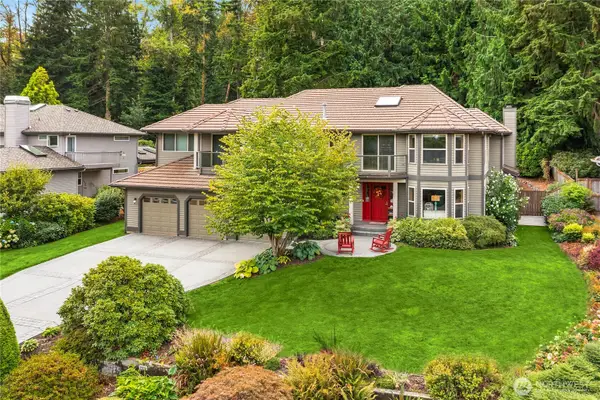 $1,595,000Active4 beds 3 baths3,580 sq. ft.
2235 Squak Mountain Loop Sw, Issaquah, WA 98027
MLS# 2592741Listed by: JOHN L. SCOTT, INC. - New
 $1,749,995Active6 beds 3 baths3,011 sq. ft.
23712 SE 49th Street, Issaquah, WA 98029
MLS# 2592818Listed by: DR HORTON - Open Sat, 12 to 2pmNew
 $1,100,000Active3 beds 2 baths2,200 sq. ft.
19150 SE May Valley Road, Issaquah, WA 98027
MLS# 2591856Listed by: WINDERMERE REAL ESTATE/EAST


Protect your home and budget from life's surprises with an Assurant Home Warranty, backed by a partner that supports you through every step of homeownership. Explore Plans.
© 2026 Better Homes and Gardens Real Estate LLC. An Anywhere Real Estate company. All rights reserved. Better Homes and Gardens® Real Estate is a registered trademark owned by Meredith Operations Corporation, licensed to Better Homes and Gardens Real Estate LLC and used with permission. Better Homes and Gardens Real Estate LLC fully supports the principles of the Fair Housing Act and the Equal Opportunity Act. Listing information is deemed reliable but is not guaranteed accurate.
Each office is independently owned and operated.
Any services or products provided by third parties are not provided by, affiliated with or related to Better Homes and Gardens Real Estate LLC, or its affiliated companies.