
1764 Harrison Way Ne, Issaquah, WA 98029
Local realty services provided by:Better Homes and Gardens Real Estate Gary Mann Realty
Listed by: lynn crane, barb pexa
Office: keller williams rlty bellevue
MLS#:2554471
Source:NWMLS
1764 Harrison Way Ne,Issaquah, WA 98029
$3,550,000
- 5 Beds
- 5 Baths
- - sq. ft.
- Single family
- Sold
Sorry, we are unable to map this address
Price summary
- Price:$3,550,000
- Monthly HOA dues:$87
About this home
The Pinnacle of the Harrison Community. Extraordinary only begins to describe this custom built beauty, originally crafted by Regency West. This exquisite home offers the rare benefit of a private, fully fenced greenbelt setting seamlessly paired with sensational westerly views of the Seattle and Bellevue skylines, lakes, and the Olympic Mountains. Saturated in an abundance of natural light, the thoughtful floor plan features gorgeous pear wood floors throughout, elegant travertine and marble accents, new carpeting, and motorized window coverings. The gourmet kitchen is a chef’s dream, boasting endless slab granite counters, a massive center island, professional appliances, refrigerator drawers, and dual dishwashers. Entertaining is effortless with main-level media room featuring surround sound and a wet bar, a huge lower-level bonus room, and five cozy fireplaces spread throughout the estate. The luxurious primary suite serves as a private sanctuary, complete with a beautifully remodeled bath featuring heated floors and a rejuvenating steam shower. Step outside to enjoy multiple balconies and terraces, or retreat to the serene backyard highlighted by a custom waterfall and a spectacular covered patio with an outdoor fireplace. Exceptional mechanicals and daily conveniences include a massive 4+ car garage and built in storage, 2 separate laundry areas, and dual water heaters paired with double furnace to provide the ultimate in comfort. A luxurious retreat from the ordinary!...
Contact an agent
Home facts
- Year built:2008
- Subdivision & Development:Issaquah Highlands
- Listing ID #:2554471
- Updated:September 14, 2026 at 12:20 PM
Rooms and interior
- Bedrooms:5
- Total bathrooms:5
- Full bathrooms:3
- Half bathrooms:2
- Flooring:Carpet, Ceramic Tile Floor, Hardwood, Slate Floor
- Kitchen Description:Dishwasher, Disposal, Microwave, Refrigerator
- Bedroom Description:Main Level Bedrooms : 1, Upper Level Bedrooms : 4
- Basement:Yes
- Basement Description:Finished
Heating and cooling
- Heating:Forced Air, Radiant
- Central air:Yes
Structure and exterior
- Year built:2008
- Lot Features:Adjacent to Public Land, Curbed Lot, Open Space, Paved, Sidewalk
- Architectural Style:Craftsman
- Construction Materials:Stone Exterior Finish, Wood Exterior Finish
- Exterior Features:Deck, Dog Run, Fenced-Fully, Patio, Sprinkler System
- Foundation Description:Finished
- Levels:2 Story
Schools
- High school:Issaquah High
- Middle school:Pacific Cascade Mid
- Elementary school:Grand Ridge Elem
Utilities
- Water:Public
- Sewer:Sewer Connected
Finances and disclosures
- Price:$3,550,000
- Tax amount:$29,684 (2026)
Features and amenities
- Appliances:Dishwasher, Refrigerator, Washer
- Laundry features:Dryer, Washer
- Amenities:Built-In Vacuum, Cable TV, Ceiling Fan(s), French Doors, Gas Available, High Speed Internet, Pantry, Security System, Skylight(s), Sprinkler System, Vaulted Ceiling(s), Walk-In Closet(s), Water Heater, Wired for Generator
Parking
- Total parking spaces:7
- Parking description:Attached Garage
- Garage:Yes
 Listings courtesy of Northwest MLS as distributed by MLS GRID. Based on information submitted to the MLS GRID as of September 14, 2026. All data is obtained from various sources and may not have been verified by broker or MLS GRID. Supplied Open House Information is subject to change without notice. All information should be independently reviewed and verified for accuracy. Properties may or may not be listed by the office/agent presenting the information. Listing information is provided for consumers' personal, non-commercial use, solely to identify prospective properties for potential purchase; all other use is strictly prohibited and may violate relevant federal and state law. Information deemed reliable but not guaranteed. Copyright © 2026 MLS GRID. All Rights Reserved.
New listings near 1764 Harrison Way Ne
- Coming Soon
 $1,475,000First Look3 beds 3 baths2,140 sq. ft.
581 Mountain View Lane Nw, Issaquah, WA 98027
MLS# 2577829Listed by: WINDERMERE REAL ESTATE/EAST - Coming Soon
 $1,135,000First Look4 beds 5 baths5,030 sq. ft.
24010 SE 168th Street, Issaquah, WA 98027
MLS# 2579296Listed by: WINDERMERE REAL ESTATE CENTRAL - Coming Soon
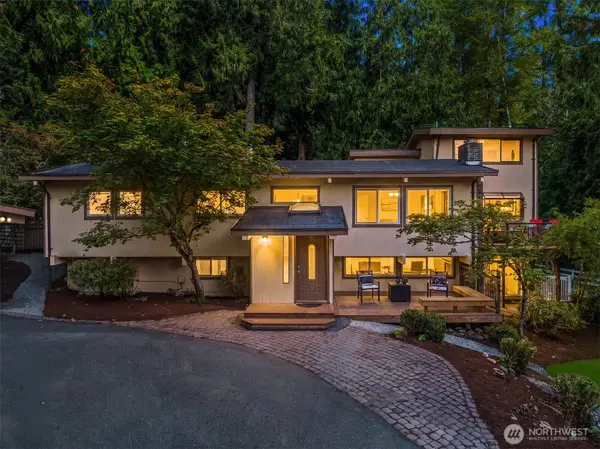 $1,278,000First Look4 beds 3 baths3,409 sq. ft.
12034 206th Place Se, Issaquah, WA 98027
MLS# 2580495Listed by: COMPASS - Coming Soon
 $1,425,000First Look3 beds 3 baths4,506 sq. ft.
25515 SE Issaquah-fall City Road, Issaquah, WA 98029
MLS# 2578044Listed by: WINDERMERE REAL ESTATE CO. - Coming Soon
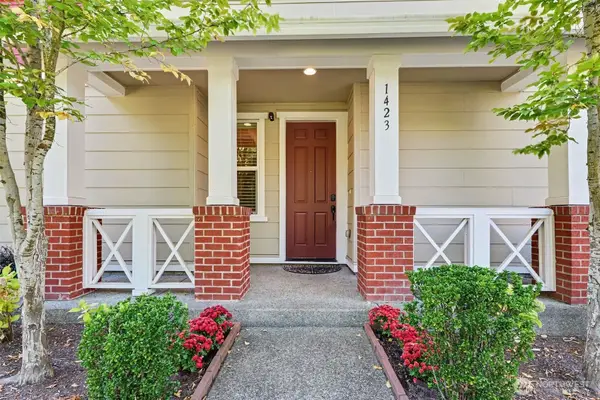 $917,000First Look3 beds 3 baths1,630 sq. ft.
1423 NE Hickory Lane, Issaquah, WA 98029
MLS# 2580071Listed by: KELLER WILLIAMS RLTY BELLEVUE - New
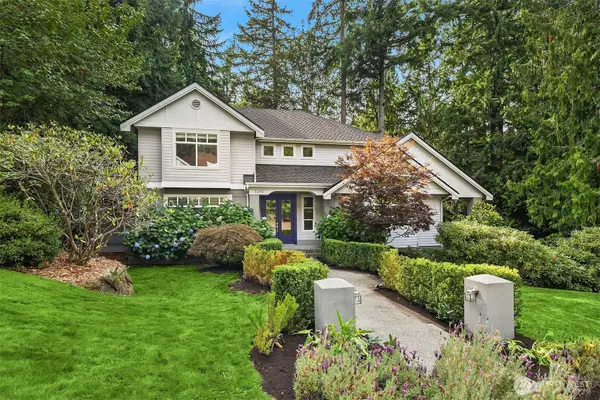 $2,150,000Active4 beds 4 baths3,730 sq. ft.
5245 Jung Frau Place Nw, Issaquah, WA 98027
MLS# 2575762Listed by: REALOGICS SOTHEBY'S INT'L RLTY 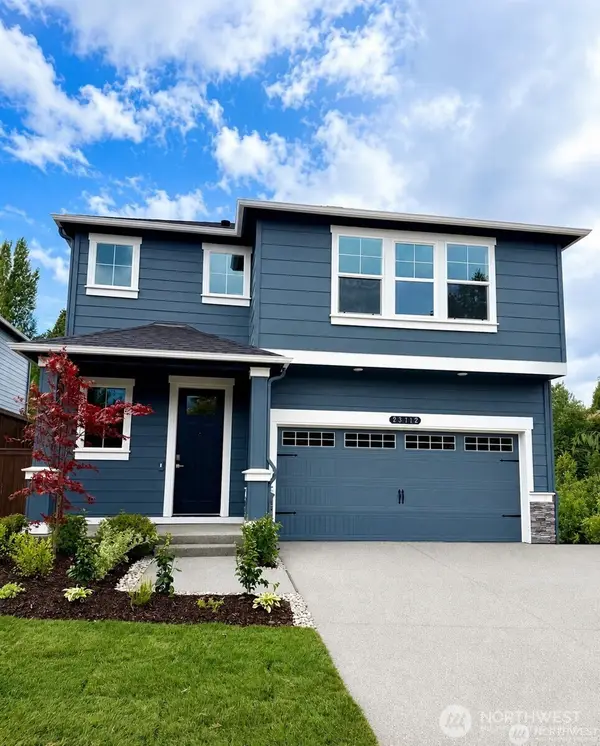 $1,804,995Pending6 beds 3 baths3,011 sq. ft.
4971 237th Court Se #18, Issaquah, WA 98029
MLS# 2582005Listed by: D.R. HORTON- New
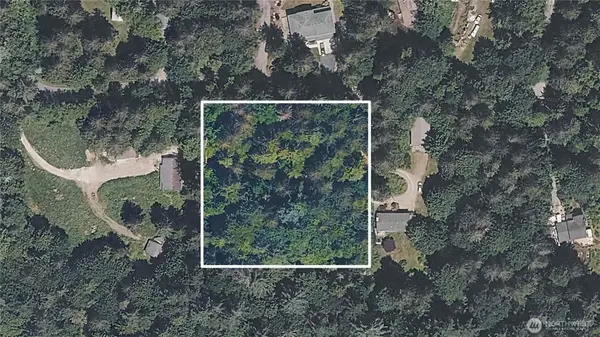 $625,000Active2.18 Acres
28505 SE 67th Street, Issaquah, WA 98027
MLS# 2581169Listed by: THE AGENCY NORTHWEST - New
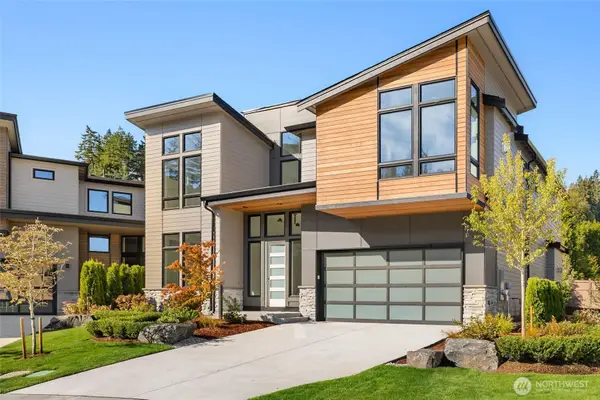 $1,998,000Active5 beds 4 baths3,290 sq. ft.
21013 SE 80th Street, Issaquah, WA 98027
MLS# 2581511Listed by: JOHN L. SCOTT HWP - New
 $2,298,000Active5 beds 4 baths3,474 sq. ft.
21049 SE 80th Street, Issaquah, WA 98027
MLS# 2581690Listed by: JOHN L. SCOTT HWP


Protect your home and budget from life's surprises with an Assurant Home Warranty, backed by a partner that supports you through every step of homeownership. Explore Plans.
© 2026 Better Homes and Gardens Real Estate LLC. An Anywhere Real Estate company. All rights reserved. Better Homes and Gardens® Real Estate is a registered trademark owned by Meredith Operations Corporation, licensed to Better Homes and Gardens Real Estate LLC and used with permission. Better Homes and Gardens Real Estate LLC fully supports the principles of the Fair Housing Act and the Equal Opportunity Act. Listing information is deemed reliable but is not guaranteed accurate.
Each office is independently owned and operated.
Any services or products provided by third parties are not provided by, affiliated with or related to Better Homes and Gardens Real Estate LLC, or its affiliated companies.