
1845 10th Avenue Ne, Issaquah, WA 98029
Local realty services provided by:Better Homes and Gardens Real Estate Northwest Home Team
Listed by: anthony e. butz
Office: windermere real estate/east
MLS#:2568432
Source:NWMLS
1845 10th Avenue Ne,Issaquah, WA 98029
$2,370,000
- 4 Beds
- 4 Baths
- - sq. ft.
- Single family
- Sold
Sorry, we are unable to map this address
Price summary
- Price:$2,370,000
- Monthly HOA dues:$87
About this home
Architecturally reborn. Aesthetically realized. This no expense spared remodel and expansion pampers in ways you didn't know you wanted, yet once experienced, will be loath to leave. Uber-luxe greatroom living resides here now, united by sumptuous white oak flooring, designer hues and exquisite lighting. The Chef's Center is a study in good taste with furniture quality cabinetry, stunning quartz, top-of-the-line appliances, hand-forged hardware & storage to spare. A Euro-inspired, microcement-finished fireplace anchors the gathering room and custom sound system sets the mood for soaking up sunsets and effortless entertaining. Multiple dining vignettes enjoy easy-access to smart beverage stations & 240-bottle wine fridge. The Owner's Suite is a spa-at-home experience with sleeping chamber adorned with sleek lighting & quartz-wrapped Aquafire fireplace; California Closets custom-designed dressing room; And an en suite with sound-enhanced steam shower, velvet-finished jetted tub and stunning vanity accented with honed quartz splash. Three roomy suites, sublime guest bath and laundry center (one of 2!) with dog-washing station round out the private quarters. Downstairs, newly-realized flex studio/media room/work-out center awaits. Ideally located in the heart of Issaquah Highlands, it's a short stroll to pubs, parks, dining/shopping and Microsoft/Amazon transit stations. Schools are prized and the I-90 commute to Bellevue & beyond is a total breeze. Welcome home...you earned it!...
Contact an agent
Home facts
- Year built:2010
- Subdivision & Development:Issaquah Highlands
- Listing ID #:2568432
- Updated:September 13, 2026 at 07:29 AM
Rooms and interior
- Bedrooms:4
- Total bathrooms:4
- Full bathrooms:2
- Half bathrooms:1
- Flooring:Ceramic Tile Floor, Hardwood
- Kitchen Description:Dishwasher, Disposal, Microwave, Refrigerator
- Bedroom Description:Upper Level Bedrooms : 4
- Basement:Yes
- Basement Description:Finished
Heating and cooling
- Cooling:90%+ High Efficiency
- Heating:90%+ High Efficiency, Forced Air
- Central air:Yes
Structure and exterior
- Roof:Composition
- Year built:2010
- Lot Features:Curbed Lot, Sidewalk
- Architectural Style:Contemporary
- Construction Materials:Cement Planked, Wood Exterior Finish
- Exterior Features:Deck, Fenced-Fully, Sprinkler System
- Foundation Description:Finished
- Levels:2 Story
Schools
- High school:Issaquah High
- Middle school:Pacific Cascade Mid
- Elementary school:Buyer To Verify
Utilities
- Water:Public
- Sewer:Sewer Connected
Finances and disclosures
- Price:$2,370,000
- Tax amount:$15,003 (2026)
Features and amenities
- Appliances:Dishwasher, Refrigerator, Washer
- Laundry features:Dryer, Washer
- Amenities:Cable TV, Ceiling Fan(s), High Speed Internet, Pantry, Sprinkler System, Walk-In Closet(s), Water Heater, Wired for Generator
Parking
- Total parking spaces:2
- Parking description:Attached Carport
- Carport spaces:2
 Listings courtesy of Northwest MLS as distributed by MLS GRID. Based on information submitted to the MLS GRID as of September 13, 2026. All data is obtained from various sources and may not have been verified by broker or MLS GRID. Supplied Open House Information is subject to change without notice. All information should be independently reviewed and verified for accuracy. Properties may or may not be listed by the office/agent presenting the information. Listing information is provided for consumers' personal, non-commercial use, solely to identify prospective properties for potential purchase; all other use is strictly prohibited and may violate relevant federal and state law. Information deemed reliable but not guaranteed. Copyright © 2026 MLS GRID. All Rights Reserved.
New listings near 1845 10th Avenue Ne
- Coming Soon
 $1,475,000First Look3 beds 3 baths2,140 sq. ft.
581 Mountain View Lane Nw, Issaquah, WA 98027
MLS# 2577829Listed by: WINDERMERE REAL ESTATE/EAST - Coming Soon
 $1,135,000First Look4 beds 5 baths5,030 sq. ft.
24010 SE 168th Street, Issaquah, WA 98027
MLS# 2579296Listed by: WINDERMERE REAL ESTATE CENTRAL - Coming Soon
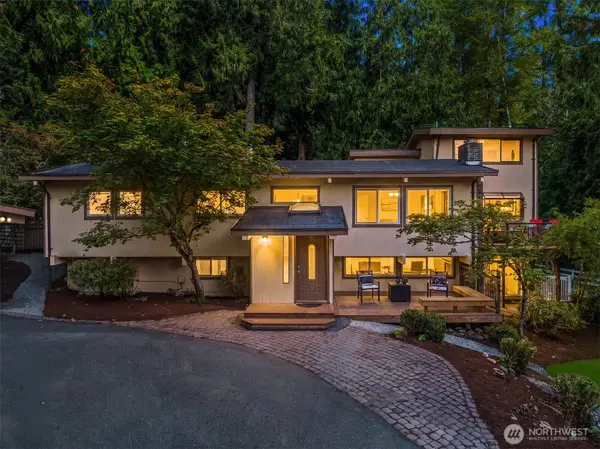 $1,278,000First Look4 beds 3 baths3,409 sq. ft.
12034 206th Place Se, Issaquah, WA 98027
MLS# 2580495Listed by: COMPASS - Coming Soon
 $1,425,000First Look3 beds 3 baths4,506 sq. ft.
25515 SE Issaquah-fall City Road, Issaquah, WA 98029
MLS# 2578044Listed by: WINDERMERE REAL ESTATE CO. - Coming Soon
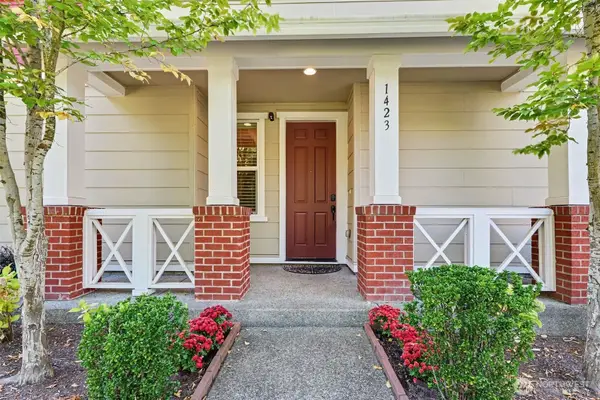 $917,000First Look3 beds 3 baths1,630 sq. ft.
1423 NE Hickory Lane, Issaquah, WA 98029
MLS# 2580071Listed by: KELLER WILLIAMS RLTY BELLEVUE 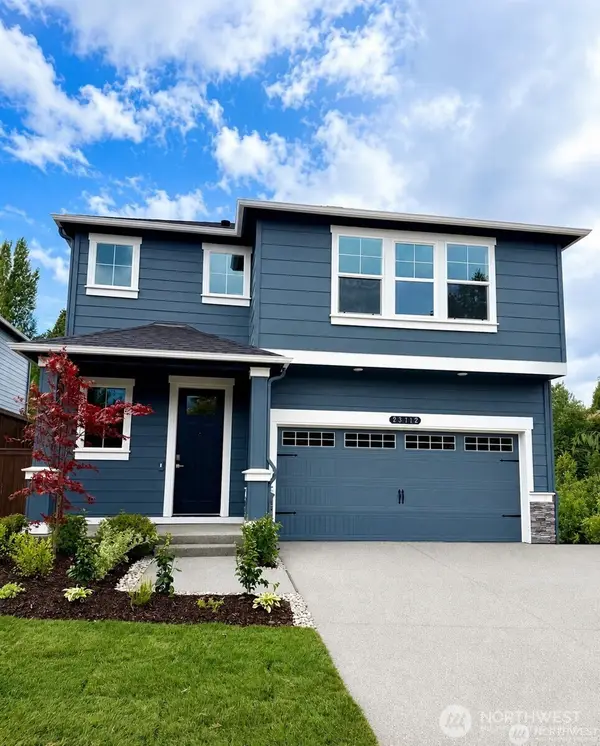 $1,804,995Pending6 beds 3 baths3,011 sq. ft.
4971 237th Court Se #18, Issaquah, WA 98029
MLS# 2582005Listed by: D.R. HORTON- New
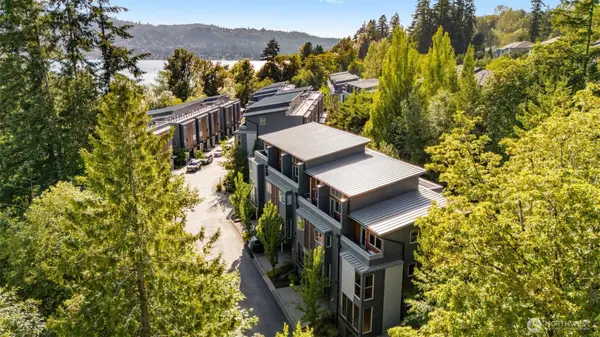 $798,950Active2 beds 3 baths1,727 sq. ft.
4286 213th Place Se, Issaquah, WA 98029
MLS# 2581682Listed by: ENSEMBLE - New
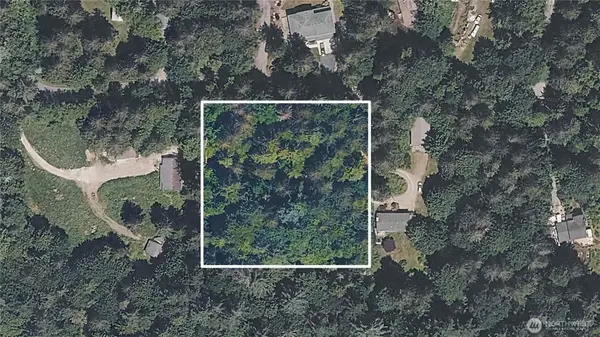 $625,000Active2.18 Acres
28505 SE 67th Street, Issaquah, WA 98027
MLS# 2581169Listed by: THE AGENCY NORTHWEST - Open Sun, 12:30 to 3:30pmNew
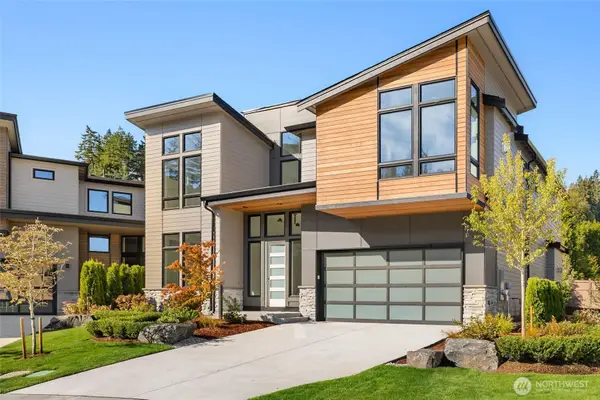 $1,998,000Active5 beds 4 baths3,290 sq. ft.
21013 SE 80th Street, Issaquah, WA 98027
MLS# 2581511Listed by: JOHN L. SCOTT HWP - Open Sun, 12:30 to 3:30pmNew
 $2,298,000Active5 beds 4 baths3,474 sq. ft.
21049 SE 80th Street, Issaquah, WA 98027
MLS# 2581690Listed by: JOHN L. SCOTT HWP


Protect your home and budget from life's surprises with an Assurant Home Warranty, backed by a partner that supports you through every step of homeownership. Explore Plans.
© 2026 Better Homes and Gardens Real Estate LLC. An Anywhere Real Estate company. All rights reserved. Better Homes and Gardens® Real Estate is a registered trademark owned by Meredith Operations Corporation, licensed to Better Homes and Gardens Real Estate LLC and used with permission. Better Homes and Gardens Real Estate LLC fully supports the principles of the Fair Housing Act and the Equal Opportunity Act. Listing information is deemed reliable but is not guaranteed accurate.
Each office is independently owned and operated.
Any services or products provided by third parties are not provided by, affiliated with or related to Better Homes and Gardens Real Estate LLC, or its affiliated companies.