
2156 NW Harmony Wy, Issaquah, WA 98027
Local realty services provided by:Better Homes and Gardens Real Estate McKenzie Realty
Listed by: sheryl yang
Office: skyline properties, inc.
MLS#:2574741
Source:NWMLS
2156 NW Harmony Wy,Issaquah, WA 98027
$1,798,000
- 5 Beds
- 4 Baths
- 3,497 sq. ft.
- Single family
- Active
Price summary
- Price:$1,798,000
- Price per sq. ft.:$514.15
- Monthly HOA dues:$163
About this home
Live your best life in this exceptional Burnstead-built residence in The Bridges of Talus, where refined design, everyday comfort and panoramic treetop views come together beautifully. A stately stone façade and elegant gabled roofline create an impressive first impression, while the interior showcases timeless finishes, upgraded lighting and a light-filled open-concept layout. At the heart of the home, a dramatic stone fireplace anchors the inviting great room and sets the tone for warm gatherings. The chef’s kitchen is designed to impress with high-end appliances, a professional-grade gas range and generous space for cooking and entertaining. Enjoy morning coffee in the cozy breakfast area overlooking the lush natural setting, then step onto the private covered balcony to take in the peaceful views. The main-level primary suite offers a true retreat with a spa-inspired bath and exceptional convenience. With 5 bedrooms and flexible living spaces, this home effortlessly balances luxury and livability. Ideally located near parks, trails, schools and I-90, offering easy access to Issaquah, Bellevue and beyond....
Contact an agent
Home facts
- Year built:2014
- Subdivision & Development:Talus
- Listing ID #:2574741
- Updated:October 21, 2026 at 12:32 AM
Rooms and interior
- Bedrooms:5
- Total bathrooms:4
- Full bathrooms:3
- Half bathrooms:1
- Flooring:Carpet, Ceramic Tile Floor, Hardwood, Vinyl Plank
- Kitchen Description:Dishwasher, Disposal, Double Oven, Microwave, Refrigerator
- Bedroom Description:Lower Level Bedrooms : 2, Main Level Bedrooms : 1, Upper Level Bedrooms : 2
- Basement Description:Finished
- Living area:3,497 sq. ft.
Heating and cooling
- Cooling:90%+ High Efficiency, High Efficiency (Unspecified)
- Heating:90%+ High Efficiency, Forced Air
- Central air:Yes
Structure and exterior
- Roof:Composition
- Year built:2014
- Building area:3,497 sq. ft.
- Lot area:0.12 Acres
- Lot Features:Curbed Lot, Paved, Sidewalk
- Construction Materials:Cement Planked, Stone Exterior Finish, Wood Exterior Finish
- Exterior Features:Deck, Fenced-Fully, Patio, Sprinkler System
- Foundation Description:Finished
- Levels:2 Story
Schools
- High school:Issaquah High
- Middle school:Cougar Mountain Middle
- Elementary school:Issaquah Vly Elem
Utilities
- Water:Community
- Sewer:Sewer Connected
Finances and disclosures
- Price:$1,798,000
- Price per sq. ft.:$514.15
- Tax amount:$13,017 (2025)
Features and amenities
- Appliances:Dishwasher, Refrigerator, Washer
- Laundry features:Dryer, Washer
- Amenities:Cable TV, Electric Car Charging, French Doors, Gas Available, High Speed Internet, Security System, Vaulted Ceiling(s), Walk-In Closet(s), Water Heater
Parking
- Total parking spaces:2
- Parking description:Attached Garage, Driveway, Off Street Parking
- Garage:Yes
 Listings courtesy of Northwest MLS as distributed by MLS GRID. Based on information submitted to the MLS GRID as of October 21, 2026. All data is obtained from various sources and may not have been verified by broker or MLS GRID. Supplied Open House Information is subject to change without notice. All information should be independently reviewed and verified for accuracy. Properties may or may not be listed by the office/agent presenting the information. Listing information is provided for consumers' personal, non-commercial use, solely to identify prospective properties for potential purchase; all other use is strictly prohibited and may violate relevant federal and state law. Information deemed reliable but not guaranteed. Copyright © 2026 MLS GRID. All Rights Reserved.
New listings near 2156 NW Harmony Wy
- Coming Soon
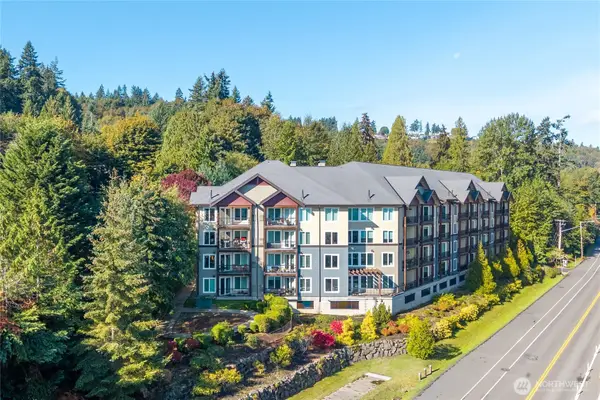 $700,000First Look2 beds 2 baths1,319 sq. ft.
18707 SE Newport Way #410, Issaquah, WA 98027
MLS# 2592051Listed by: COMPASS - Coming Soon
 $1,725,000First Look5 beds 4 baths3,697 sq. ft.
23818 SE 59th Street, Issaquah, WA 98029
MLS# 2593282Listed by: WINDERMERE BELLEVUE COMMONS - Coming Soon
 $1,450,000First Look3 beds 3 baths2,020 sq. ft.
180 NW Dogwood Street, Issaquah, WA 98027
MLS# 2589893Listed by: WINDERMERE RE GREENWOOD - Coming Soon
 $1,850,000First Look4 beds 3 baths3,260 sq. ft.
1726 28th Avenue Ne, Issaquah, WA 98029
MLS# 2592713Listed by: REAL BROKER LLC - Open Thu, 2 to 6pmNew
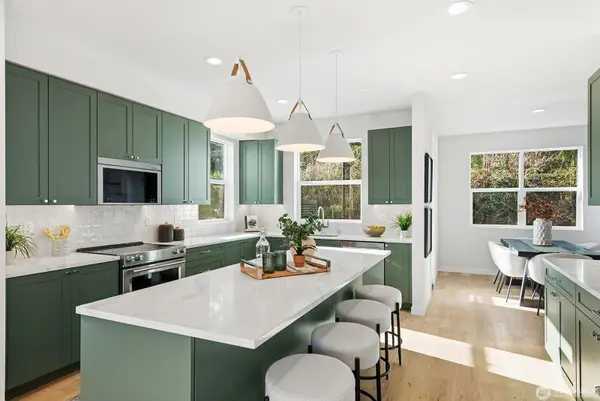 $1,399,950Active4 beds 4 baths1,949 sq. ft.
795 7th Avenue Nw, Issaquah, WA 98027
MLS# 2596332Listed by: TEAMBUILDER KW 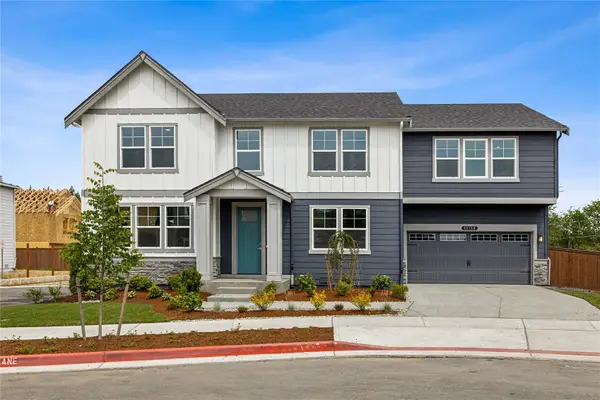 $1,799,995Pending6 beds 3 baths3,016 sq. ft.
23750 SE 49th Street #6, Issaquah, WA 98029
MLS# 2595721Listed by: DR HORTON- New
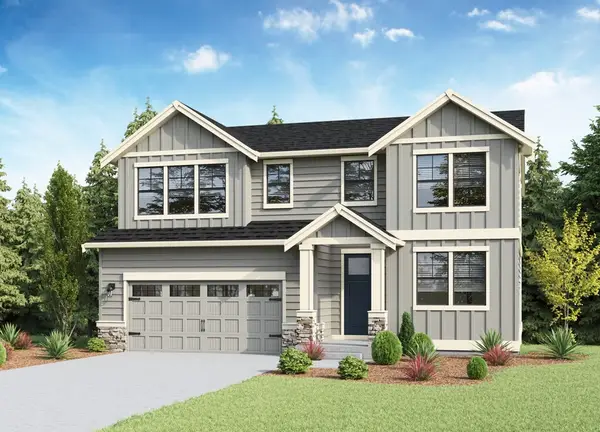 $2,049,995Active5 beds 4 baths4,038 sq. ft.
4994 237th Court Se #13, Issaquah, WA 98029
MLS# 2595156Listed by: DR HORTON - Open Sat, 11am to 2pmNew
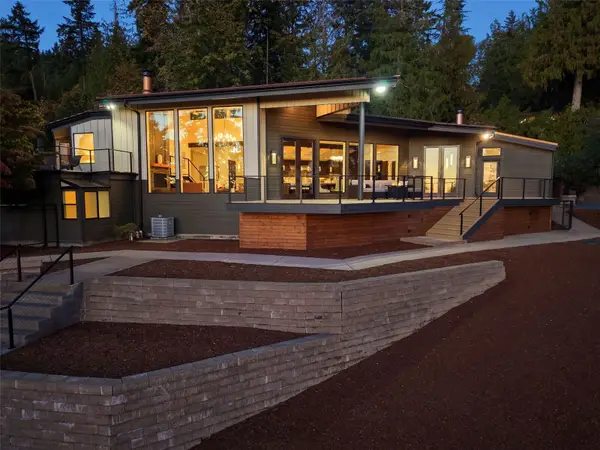 $3,399,950Active5 beds 8 baths4,100 sq. ft.
12013 206th Place Se, Issaquah, WA 98027
MLS# 2595503Listed by: WINDERMERE RE/LAKE TAPPS, INC - New
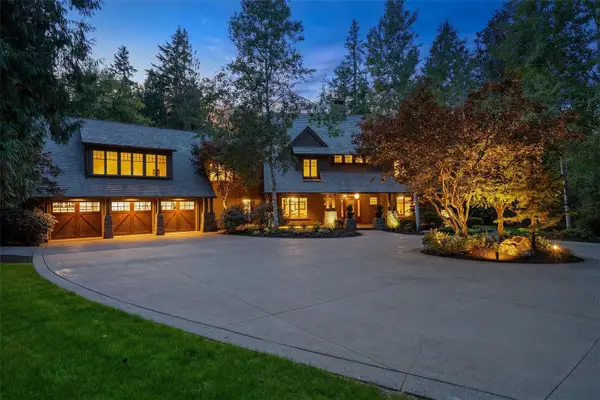 $4,950,000Active4 beds 5 baths5,170 sq. ft.
24950 SE Old Black Nugget Road, Issaquah, WA 98029
MLS# 2595530Listed by: COMPASS - New
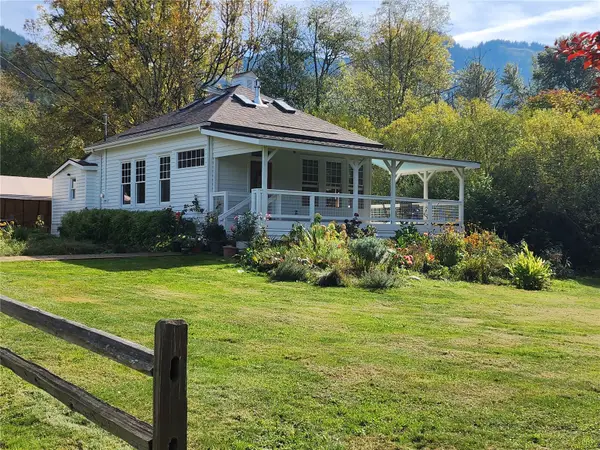 $1,500,000Active3 beds 1 baths1,490 sq. ft.
9620 SE 238th Way, Issaquah, WA 98027
MLS# 2593579Listed by: JOHN L. SCOTT, INC.


Protect your home and budget from life's surprises with an Assurant Home Warranty, backed by a partner that supports you through every step of homeownership. Explore Plans.
© 2026 Better Homes and Gardens Real Estate LLC. An Anywhere Real Estate company. All rights reserved. Better Homes and Gardens® Real Estate is a registered trademark owned by Meredith Operations Corporation, licensed to Better Homes and Gardens Real Estate LLC and used with permission. Better Homes and Gardens Real Estate LLC fully supports the principles of the Fair Housing Act and the Equal Opportunity Act. Listing information is deemed reliable but is not guaranteed accurate.
Each office is independently owned and operated.
Any services or products provided by third parties are not provided by, affiliated with or related to Better Homes and Gardens Real Estate LLC, or its affiliated companies.