
22997 SE 52nd Street, Issaquah, WA 98029
Local realty services provided by:Better Homes and Gardens Real Estate Gary Mann Realty
Listed by: juana cundari
Office: keller williams eastside
MLS#:2554405
Source:NWMLS
22997 SE 52nd Street,Issaquah, WA 98029
$1,710,000
- 4 Beds
- 4 Baths
- - sq. ft.
- Single family
- Sold
Sorry, we are unable to map this address
Price summary
- Price:$1,710,000
- Monthly HOA dues:$50
About this home
Now offered at an exceptional new price, this beautifully maintained DR Horton resale in sought-after Rivenwood delivers the perfect blend of luxury, functionality, and flexible living across three spacious levels with 5 bedrooms. The versatile lower level features a bedroom, full bath, and expansive bonus space ideal for guests, multigenerational living, a media room, or home gym. The light-filled main floor is designed for everyday living and entertaining with an oversized great room, dedicated office, elegant dining area, powder room, and seamless access to the private backyard complete with a covered patio, retractable awning, and sprinkler-ready landscaping. At the heart of the home, the chef's kitchen boasts an oversized island, slab countertops, premium appliance package, and 42" soft-close cabinetry. Upstairs, retreat to the luxurious primary suite with a spa-inspired bath while three additional bedrooms and a conveniently located laundry room complete the level. Quality finishes throughout include wainscoting, wrapped windows, solid-core doors, new carpet, central A/C, and a built-in holiday lighting package. A tandem 4-car EV-ready garage, side yard access, and a completed pre-inspection add even more value and peace of mind. Thoughtfully upgraded, impeccably cared for, and now competitively priced, this is an incredible opportunity in one of Rivenwood's most desirable neighborhoods....
Contact an agent
Home facts
- Year built:2017
- Subdivision & Development:Issaquah/Sammamish
- Listing ID #:2554405
- Updated:September 05, 2026 at 07:18 AM
Rooms and interior
- Bedrooms:4
- Total bathrooms:4
- Full bathrooms:2
- Half bathrooms:1
- Flooring:Carpet, Ceramic Tile Floor, Hardwood
- Kitchen Description:Dishwasher, Disposal, Double Oven, Microwave, Refrigerator
- Bedroom Description:Upper Level Bedrooms : 4
- Basement:Yes
- Basement Description:Daylight
Heating and cooling
- Heating:Heating
- Central air:Yes
Structure and exterior
- Roof:Composition
- Year built:2017
- Lot Features:Curbed Lot, Paved, Sidewalk
- Architectural Style:Craftsman
- Construction Materials:Cement Planked, Wood Products Exterior Finish
- Exterior Features:Patio
- Foundation Description:Daylight
- Levels:2 Story
Schools
- High school:Issaquah High
- Middle school:Pacific Cascade Mid
- Elementary school:Sunny Hills Elem
Utilities
- Water:Public
- Sewer:Sewer Connected
Finances and disclosures
- Price:$1,710,000
- Tax amount:$16,214 (2026)
Features and amenities
- Appliances:Dishwasher, Refrigerator, Washer
- Laundry features:Dryer, Washer
- Amenities:French Doors, Gas Available, High Speed Internet, Pantry, Walk-In Closet(s), Water Heater
Parking
- Total parking spaces:4
- Parking description:Attached Garage, Driveway, Off Street Parking
- Garage:Yes
 Listings courtesy of Northwest MLS as distributed by MLS GRID. Based on information submitted to the MLS GRID as of September 5, 2026. All data is obtained from various sources and may not have been verified by broker or MLS GRID. Supplied Open House Information is subject to change without notice. All information should be independently reviewed and verified for accuracy. Properties may or may not be listed by the office/agent presenting the information. Listing information is provided for consumers' personal, non-commercial use, solely to identify prospective properties for potential purchase; all other use is strictly prohibited and may violate relevant federal and state law. Information deemed reliable but not guaranteed. Copyright © 2026 MLS GRID. All Rights Reserved.
New listings near 22997 SE 52nd Street
- New
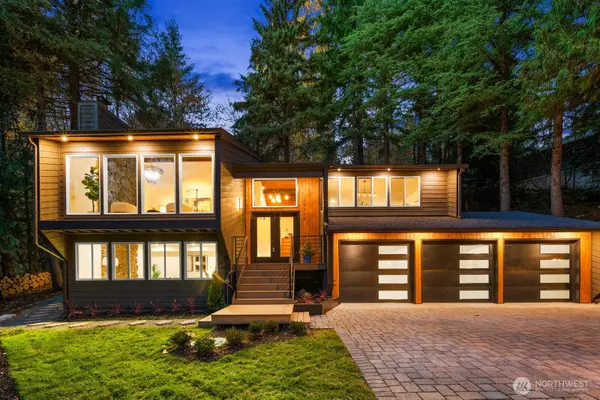 $1,569,999Active4 beds 3 baths3,120 sq. ft.
25510 SE 159 Street, Issaquah, WA 98027
MLS# 2578364Listed by: EXP REALTY - Open Sat, 2 to 4pmNew
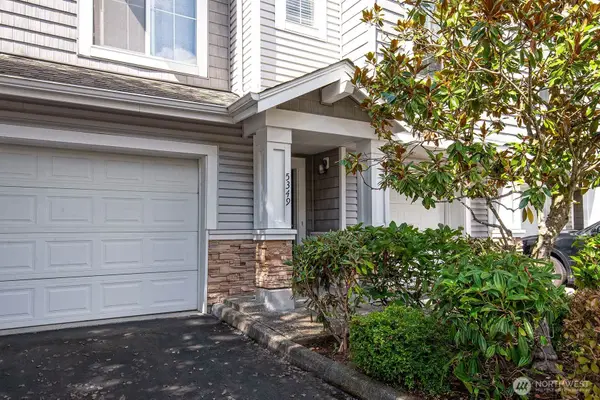 $650,000Active2 beds 3 baths1,293 sq. ft.
5349 236th Place Se #27-2, Issaquah, WA 98029
MLS# 2567272Listed by: JOHN L. SCOTT MILL CREEK - Open Sun, 1 to 4pmNew
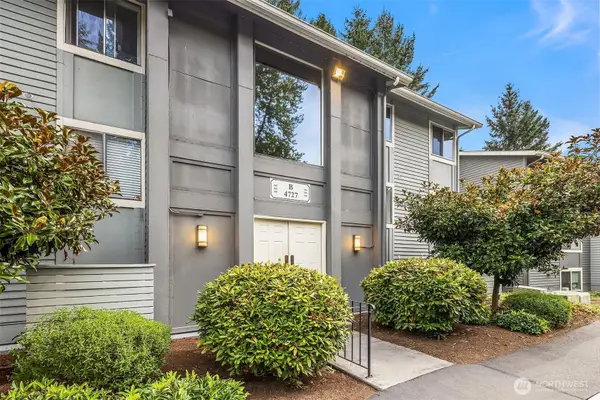 $350,000Active2 beds 2 baths912 sq. ft.
4727 W Lake Sammamish Parkway Se #B206, Issaquah, WA 98027
MLS# 2567650Listed by: WINDERMERE REAL ESTATE/EAST - New
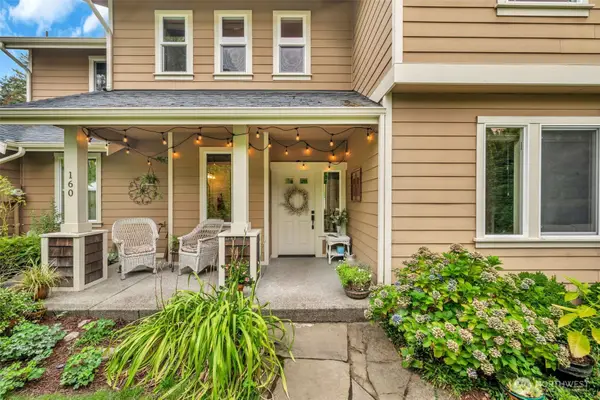 $1,250,000Active4 beds 3 baths1,938 sq. ft.
160 6th Avenue Se, Issaquah, WA 98027
MLS# 2575663Listed by: JOHN L. SCOTT, INC. - Open Sat, 1:30 to 3:30pmNew
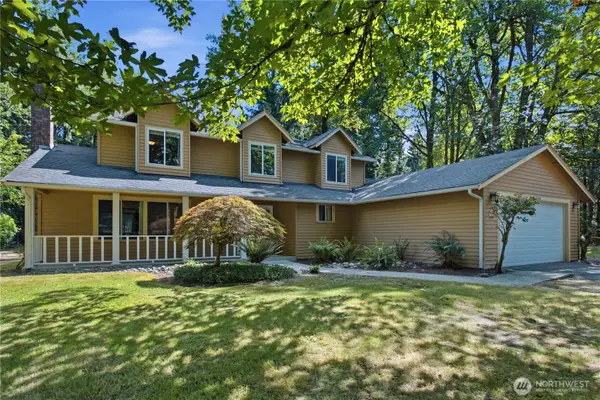 $1,124,900Active3 beds 3 baths2,720 sq. ft.
13116 233rd Avenue Se, Issaquah, WA 98027
MLS# 2576036Listed by: KELLY RIGHT RE OF SEATTLE LLC - New
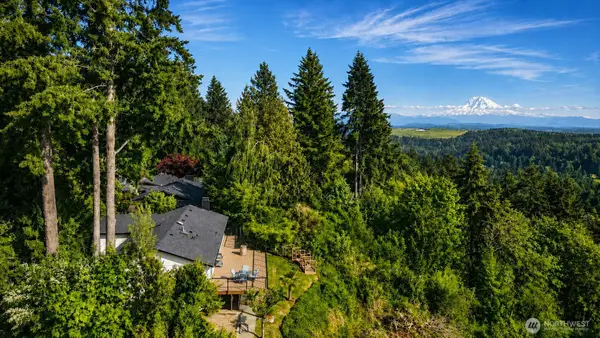 $1,775,000Active4 beds 3 baths2,840 sq. ft.
12065 206th Place Se, Issaquah, WA 98027
MLS# 2576492Listed by: EXP REALTY - Open Sat, 2 to 4pmNew
 $1,098,000Active4 beds 3 baths2,351 sq. ft.
1109 Lewis Lane Se, Issaquah, WA 98027
MLS# 2576913Listed by: WINDERMERE REAL ESTATE/EAST - New
 $2,798,000Active4 beds 5 baths5,160 sq. ft.
5370 228th Avenue Se, Issaquah, WA 98029
MLS# 2577072Listed by: WINDERMERE REAL ESTATE/EAST - Open Sat, 12 to 2pmNew
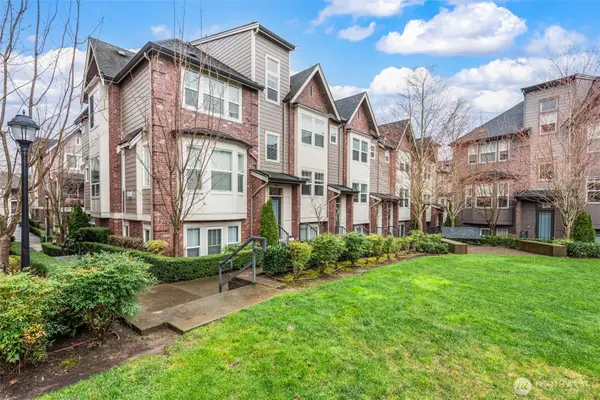 $999,800Active4 beds 4 baths2,172 sq. ft.
1321 Greenwish Walk Ne, Issaquah, WA 98029
MLS# 2577117Listed by: MY REALTY GROUP LLC - New
 $1,525,000Active4 beds 3 baths2,980 sq. ft.
1520 Sycamore Drive Se, Issaquah, WA 98027
MLS# 2576602Listed by: KW GREATER SEATTLE


Protect your home and budget from life's surprises with an Assurant Home Warranty, backed by a partner that supports you through every step of homeownership. Explore Plans.
© 2026 Better Homes and Gardens Real Estate LLC. An Anywhere Real Estate company. All rights reserved. Better Homes and Gardens® Real Estate is a registered trademark owned by Meredith Operations Corporation, licensed to Better Homes and Gardens Real Estate LLC and used with permission. Better Homes and Gardens Real Estate LLC fully supports the principles of the Fair Housing Act and the Equal Opportunity Act. Listing information is deemed reliable but is not guaranteed accurate.
Each office is independently owned and operated.
Any services or products provided by third parties are not provided by, affiliated with or related to Better Homes and Gardens Real Estate LLC, or its affiliated companies.