
2722 NW Pine Cone Place, Issaquah, WA 98027
Local realty services provided by:Better Homes and Gardens Real Estate McKenzie Realty
Listed by: jon minerick
Office: homecoin.com888-400-2513
MLS#:2603023
Source:NWMLS
2722 NW Pine Cone Place,Issaquah, WA 98027
$1,949,000
- 5 Beds
- 4 Baths
- 4,428 sq. ft.
- Single family
- Active
Upcoming open houses
- Sat, Nov 1401:30 pm - 04:00 pm
- Sun, Nov 1502:00 pm - 04:00 pm
- Sat, Nov 2101:30 pm - 04:00 pm
- Sun, Nov 2202:00 pm - 04:00 pm
- Sat, Nov 2801:00 pm - 04:00 pm
- Sun, Nov 2902:00 pm - 04:00 pm
- Sat, Dec 0501:30 pm - 04:00 pm
- Sun, Dec 0602:00 pm - 04:00 pm
- Sat, Dec 1202:30 pm - 04:30 pm
Price summary
- Price:$1,949,000
- Price per sq. ft.:$440.15
About this home
Immaculate contemporary luxury home nestled in the Issaquah's highly sought-after Pine Cone neighborhood! The main level boasts a spectacular entrance with soaring 19-foot ceilings, an ornate chandelier, and massive windows framing panoramic Lake Sammamish views. Hardwood floors lead through an open living space with a gas fireplace into a gourmet kitchen featuring premium slab counters, a walk-in pantry, a butler pantry, and built-in speakers. A formal dining room closes off with elegant French pocket doors. This level also includes an extra-large impervious deck, a powder bathroom, a shoe rack-equipped coat room, and an EV-ready 2-car garage with ample storage. Upstairs features spacious bedrooms, including a private primary retreat, flooded with natural light from 3 skylights, plus a same-floor laundry room and a smart wired control panel. The fully finished daylight walkout lower level offers ultimate flexibility for entertaining, complete with a wet bar, a media room, a large storage room, a beautifully remodeled bathroom, and a private backdoor entry. Step outside to a lower deck with play yard swings and a beautifully manicured, paved backyard showcasing a mature cherry tree, a fruit-bearing apple tree, and terraced keystone flower beds. A rare opportunity combining luxury, space, privacy, top-rated Issaquah schools, and quick access to shopping, dining, and I-90....
Contact an agent
Home facts
- Year built:2013
- Subdivision & Development:Issaquah
- Listing ID #:2603023
- Updated:November 13, 2026 at 02:14 PM
Rooms and interior
- Bedrooms:5
- Total bathrooms:4
- Full bathrooms:3
- Half bathrooms:1
- Flooring:Carpet, Ceramic Tile Floor, Hardwood
- Kitchen Description:Dishwasher, Disposal, Microwave, Refrigerator
- Bedroom Description:Lower Level Bedrooms : 1, Upper Level Bedrooms : 4
- Basement Description:Daylight, Finished
- Living area:4,428 sq. ft.
Heating and cooling
- Heating:Forced Air
- Central air:Yes
Structure and exterior
- Roof:Composition
- Year built:2013
- Building area:4,428 sq. ft.
- Lot area:0.16 Acres
- Lot Features:Cul-De-Sac, Curbed Lot
- Construction Materials:Cement Planked, Stone Exterior Finish, Wood Products Exterior Finish
- Exterior Features:Deck, Fenced-Partially, Patio, Sprinkler System
- Foundation Description:Daylight, Finished
- Levels:2 Story
Schools
- High school:Issaquah High
- Middle school:Issaquah High
- Elementary school:Sunset Elem
Utilities
- Water:Public
- Sewer:Sewer Connected
Finances and disclosures
- Price:$1,949,000
- Price per sq. ft.:$440.15
- Tax amount:$13,577 (2025)
Features and amenities
- Appliances:Dishwasher, Refrigerator, Washer
- Laundry features:Dryer, Washer
- Amenities:Electric Car Charging, French Doors, High Speed Internet, Pantry, SMART Wired, Skylight(s), Sprinkler System, Triple Pane Windows, Walk-In Closet(s)
Parking
- Total parking spaces:2
- Parking description:Attached Garage
- Garage:Yes
 Listings courtesy of Northwest MLS as distributed by MLS GRID. Based on information submitted to the MLS GRID as of November 13, 2026. All data is obtained from various sources and may not have been verified by broker or MLS GRID. Supplied Open House Information is subject to change without notice. All information should be independently reviewed and verified for accuracy. Properties may or may not be listed by the office/agent presenting the information. Listing information is provided for consumers' personal, non-commercial use, solely to identify prospective properties for potential purchase; all other use is strictly prohibited and may violate relevant federal and state law. Information deemed reliable but not guaranteed. Copyright © 2026 MLS GRID. All Rights Reserved.
New listings near 2722 NW Pine Cone Place
- Coming Soon
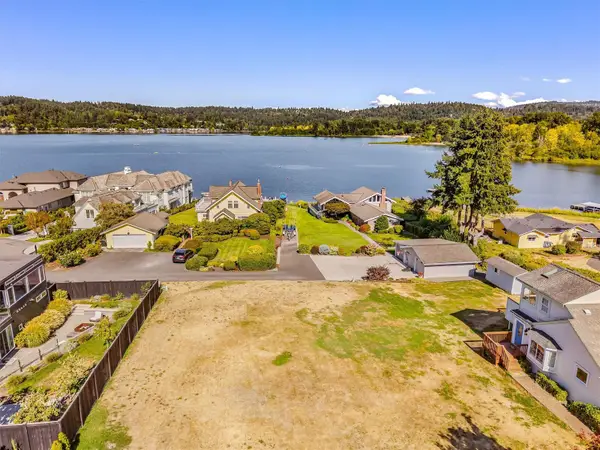 $1,000,000First Look0.22 Acres
195 SE 51st Street #2, Issaquah, WA 98027
MLS# 2601168Listed by: REAL BROKER LLC - Coming Soon
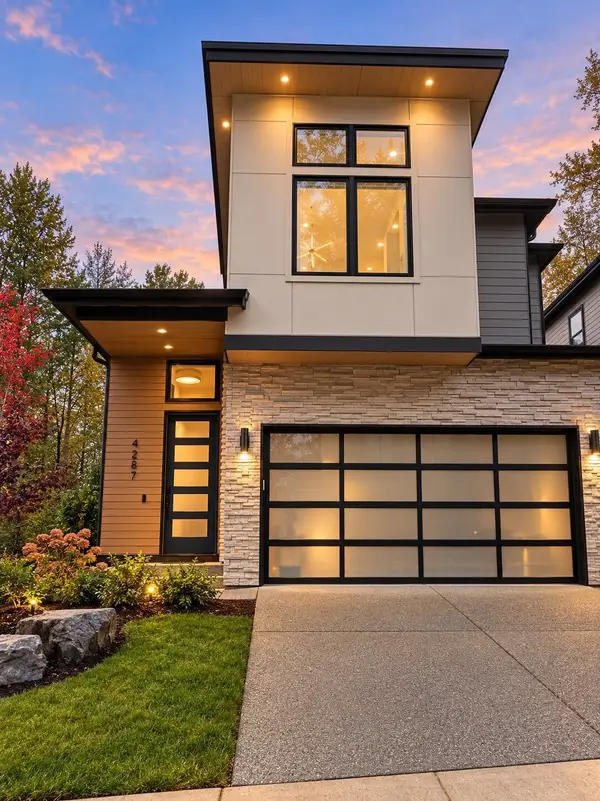 $2,100,000First Look4 beds 4 baths3,032 sq. ft.
4287 216th Place Se, Issaquah, WA 98029
MLS# 2599417Listed by: COMPASS - Open Sat, 1 to 3pmNew
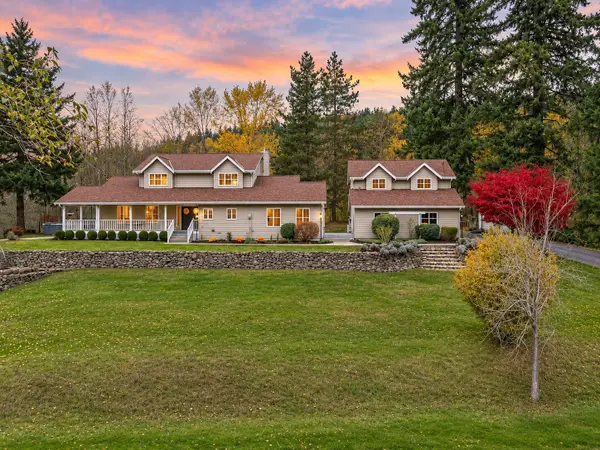 $1,449,000Active3 beds 4 baths3,480 sq. ft.
25116 SE 162nd Street, Issaquah, WA 98027
MLS# 2603086Listed by: RE/MAX NORTHWEST  $1,795,000Pending Inspection4 beds 3 baths2,320 sq. ft.
4233 192nd Court Se, Issaquah, WA 98027
MLS# 2599001Listed by: COMPASS- Open Sat, 12 to 2pmNew
 $634,950Active2 beds 2 baths1,351 sq. ft.
22528 SE 45th Street #2648, Issaquah, WA 98029
MLS# 2600445Listed by: SOLUTION PARTNERS NW - New
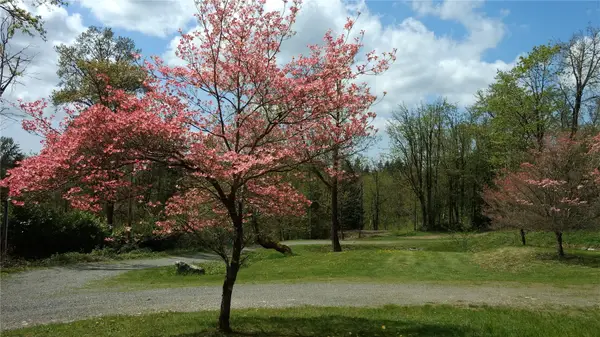 $450,000Active2.84 Acres
16345 Tiger Mountain Road Se #252306-9067, Issaquah, WA 98027
MLS# 2602268Listed by: JOHN L. SCOTT, INC - New
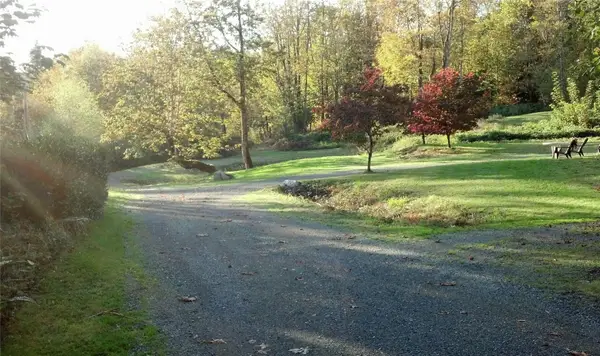 $398,500Active2.8 Acres
1634 Tiger Mountain Road Se, Issaquah, WA 98027
MLS# 2602293Listed by: JOHN L. SCOTT, INC - New
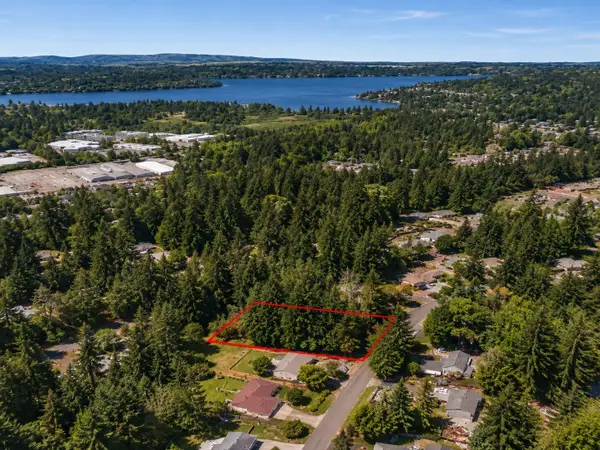 $299,900Active0.59 Acres
5395 E 232nd Ave Avenue Se #76, Issaquah, WA 98029
MLS# 2602187Listed by: WINDERMERE PROF PARTNERS 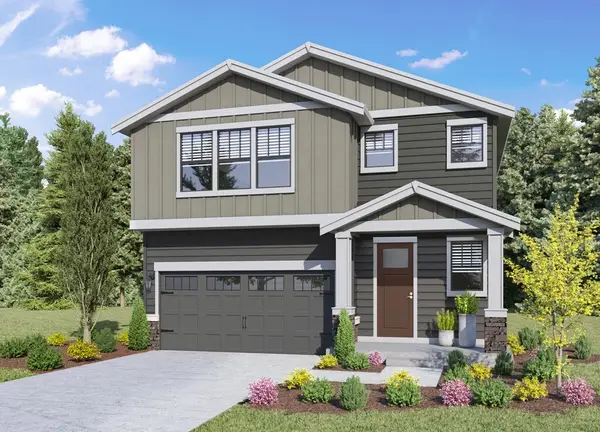 $1,774,995Pending6 beds 3 baths3,011 sq. ft.
4971 237th Court Se #18, Issaquah, WA 98029
MLS# 2602114Listed by: DR HORTON


Protect your home and budget from life's surprises with an Assurant Home Warranty, backed by a partner that supports you through every step of homeownership. Explore Plans.
© 2026 Better Homes and Gardens Real Estate LLC. An Anywhere Real Estate company. All rights reserved. Better Homes and Gardens® Real Estate is a registered trademark owned by Meredith Operations Corporation, licensed to Better Homes and Gardens Real Estate LLC and used with permission. Better Homes and Gardens Real Estate LLC fully supports the principles of the Fair Housing Act and the Equal Opportunity Act. Listing information is deemed reliable but is not guaranteed accurate.
Each office is independently owned and operated.
Any services or products provided by third parties are not provided by, affiliated with or related to Better Homes and Gardens Real Estate LLC, or its affiliated companies.