
2759 NW Pine Cone Place, Issaquah, WA 98027
Local realty services provided by:Better Homes and Gardens Real Estate Northwest Home Team
Listed by: aaron de nunzio, ryan hoff
Office: windermere real estate gh llc.
MLS#:2563931
Source:NWMLS
2759 NW Pine Cone Place,Issaquah, WA 98027
$2,295,000
- 5 Beds
- 4 Baths
- 4,550 sq. ft.
- Single family
- Active
Upcoming open houses
- Sat, Sep 1201:00 pm - 03:00 pm
- Sun, Sep 1301:00 pm - 03:00 pm
Price summary
- Price:$2,295,000
- Price per sq. ft.:$504.4
About this home
Set within coveted Pine Ridge, award-winning schools, Lake Sammamish views, and an exceptional location, this is a rare offering you won’t want to miss. Expertly crafted and impeccably maintained, this home is truly turnkey. Gleaming hardwoods welcome you inside, where soaring ceilings, expansive walls of windows, and two gas fireplaces create warmth and sophistication. Designer kitchen w/ slab granite counters, chef-grade stainless steel appliances including a 6-burner Viking gas range, custom wood cabinetry, and an oversized island. An adjacent eat-in dining area & inviting family room with matching wood built-ins complete the space. A refined living room and formal dining room are waiting for gathering and entertaining. The open main level flows seamlessly to a flagstone patio ideal for al fresco dining, a fully fenced yard, and an additional walk-out patio. The lower level features a versatile bonus room ideal for a home office or media space, spacious bedroom + bath, and potential for ADU, perfect for multigenerational living. Upstairs, the luxurious primary suite has walk-in closets, a soaking tub, + a spa-inspired shower. Four additional well-appointed bedrooms including a home office with a built-in beverage station easily convert to a fifth bedroom. A three-car garage w/ storage adds everyday convenience. Just minutes to I-90, shopping, dining, and more—experience effortless living. Pre-inspected + sewer scope completed. Welcome home....
Contact an agent
Home facts
- Year built:2006
- Subdivision & Development:Issaquah/Sammamish
- Listing ID #:2563931
- Updated:September 09, 2026 at 01:09 AM
Rooms and interior
- Bedrooms:5
- Total bathrooms:4
- Full bathrooms:3
- Half bathrooms:1
- Flooring:Carpet, Ceramic Tile Floor, Hardwood
- Kitchen Description:Dishwasher, Disposal, Microwave, Refrigerator
- Bedroom Description:Main Level Bedrooms : 1, Upper Level Bedrooms : 4
- Basement:Yes
- Basement Description:Daylight, Finished
- Living area:4,550 sq. ft.
Heating and cooling
- Heating:Forced Air, Heat Pump
Structure and exterior
- Roof:Composition
- Year built:2006
- Building area:4,550 sq. ft.
- Lot area:0.16 Acres
- Lot Features:Sidewalk
- Architectural Style:Craftsman
- Construction Materials:Cement/Concrete Exterior Finish, Wood Exterior Finish
- Exterior Features:Fenced-Partially, Patio, Sprinkler System
- Foundation Description:Daylight, Finished
- Levels:2 Story
Schools
- High school:Buyer To Verify
- Middle school:Buyer To Verify
- Elementary school:Buyer To Verify
Utilities
- Water:Public
- Sewer:Sewer Connected
Finances and disclosures
- Price:$2,295,000
- Price per sq. ft.:$504.4
- Tax amount:$16,417 (2025)
Features and amenities
- Appliances:Dishwasher, Refrigerator, Washer
- Laundry features:Dryer, Washer
- Amenities:French Doors, Gas Available, High Speed Internet, Pantry, Security System, Walk-In Closet(s), Water Heater
Parking
- Total parking spaces:3
- Parking description:Attached Garage, Driveway
- Garage:Yes
 Listings courtesy of Northwest MLS as distributed by MLS GRID. Based on information submitted to the MLS GRID as of September 9, 2026. All data is obtained from various sources and may not have been verified by broker or MLS GRID. Supplied Open House Information is subject to change without notice. All information should be independently reviewed and verified for accuracy. Properties may or may not be listed by the office/agent presenting the information. Listing information is provided for consumers' personal, non-commercial use, solely to identify prospective properties for potential purchase; all other use is strictly prohibited and may violate relevant federal and state law. Information deemed reliable but not guaranteed. Copyright © 2026 MLS GRID. All Rights Reserved.
New listings near 2759 NW Pine Cone Place
- Coming Soon
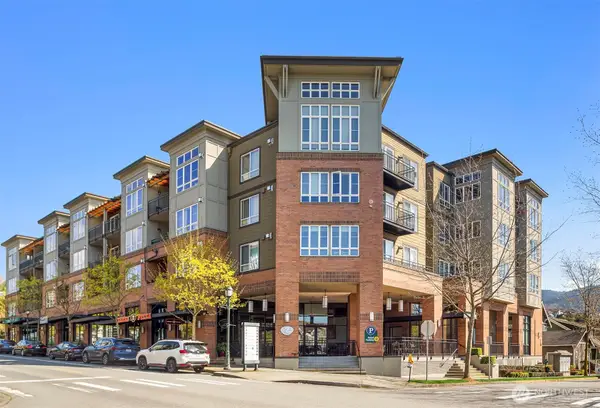 $735,000First Look2 beds 3 baths1,276 sq. ft.
1840 25th Avenue Ne #307, Issaquah, WA 98029
MLS# 2576280Listed by: COMPASS - Coming Soon
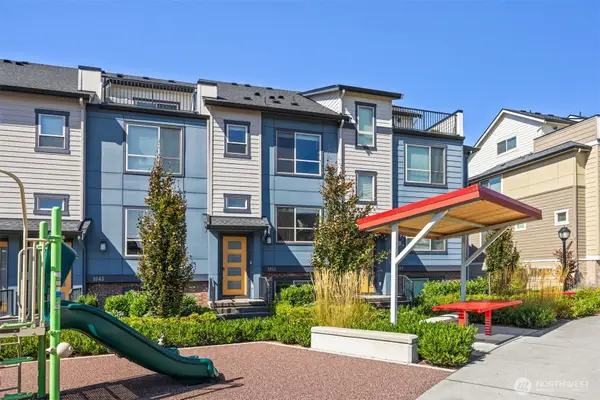 $939,800First Look3 beds 3 baths1,509 sq. ft.
1053 6th Walk Ne, Issaquah, WA 98029
MLS# 2564921Listed by: COMPASS - Open Fri, 4 to 6pmNew
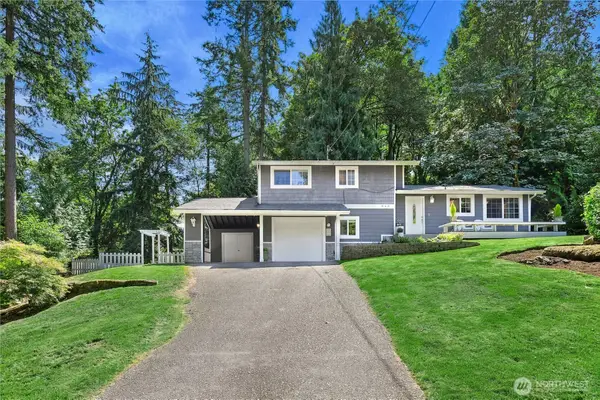 $1,175,000Active3 beds 3 baths1,832 sq. ft.
860 Valley View Place Sw, Issaquah, WA 98027
MLS# 2566467Listed by: JOHN L. SCOTT, INC. - New
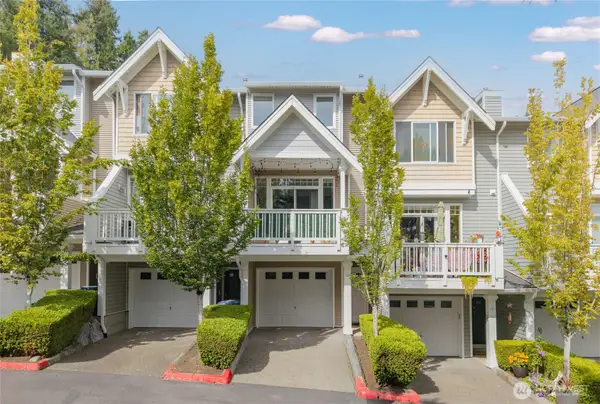 $589,000Active2 beds 2 baths1,060 sq. ft.
23120 SE Black Nugget Road #L4, Issaquah, WA 98029
MLS# 2579206Listed by: REAL BROKER LLC  $845,000Active4 beds 3 baths1,864 sq. ft.
5329 236th Place Se, Issaquah, WA 98029
MLS# 2571833Listed by: MICHAEL J REAL ESTATE LLC- New
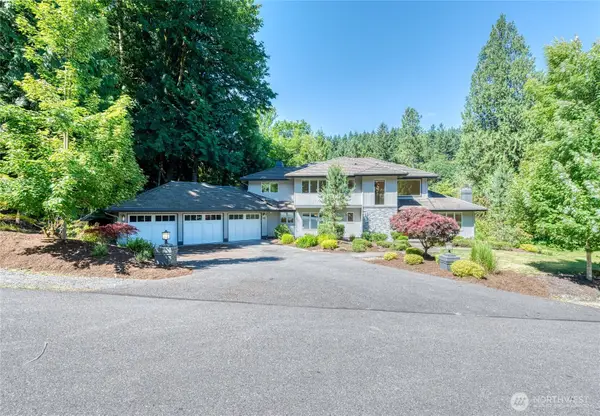 $1,899,975Active5 beds 3 baths3,420 sq. ft.
14129 229th Drive Se, Issaquah, WA 98027
MLS# 2578872Listed by: SOUND ASSET PARTNERS LLC - New
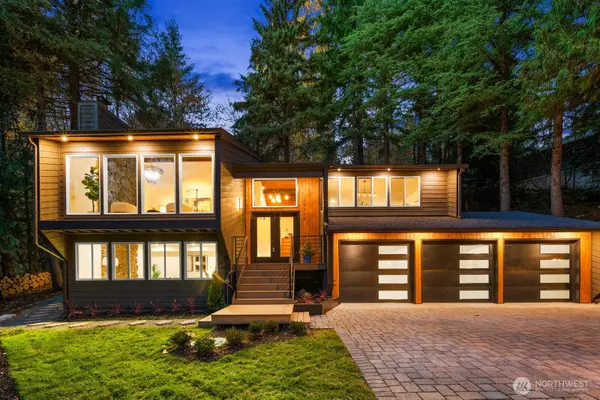 $1,569,999Active4 beds 3 baths3,120 sq. ft.
25510 SE 159th Street, Issaquah, WA 98027
MLS# 2578364Listed by: EXP REALTY - New
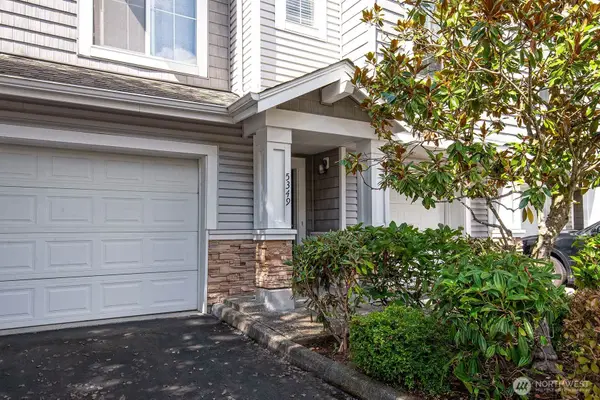 $650,000Active2 beds 3 baths1,293 sq. ft.
5349 236th Place Se #27-2, Issaquah, WA 98029
MLS# 2567272Listed by: JOHN L. SCOTT MILL CREEK - New
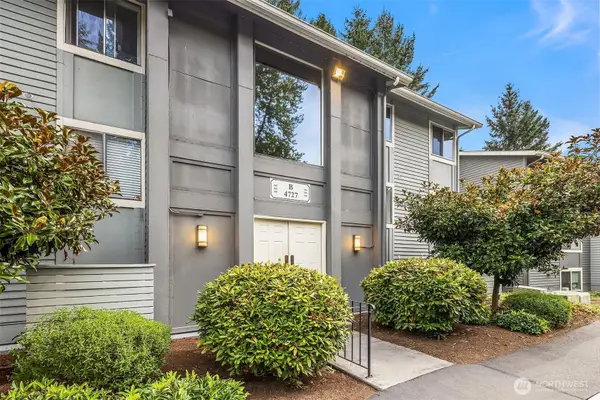 $350,000Active2 beds 2 baths912 sq. ft.
4727 W Lake Sammamish Parkway Se #B206, Issaquah, WA 98027
MLS# 2567650Listed by: WINDERMERE REAL ESTATE/EAST


Protect your home and budget from life's surprises with an Assurant Home Warranty, backed by a partner that supports you through every step of homeownership. Explore Plans.
© 2026 Better Homes and Gardens Real Estate LLC. An Anywhere Real Estate company. All rights reserved. Better Homes and Gardens® Real Estate is a registered trademark owned by Meredith Operations Corporation, licensed to Better Homes and Gardens Real Estate LLC and used with permission. Better Homes and Gardens Real Estate LLC fully supports the principles of the Fair Housing Act and the Equal Opportunity Act. Listing information is deemed reliable but is not guaranteed accurate.
Each office is independently owned and operated.
Any services or products provided by third parties are not provided by, affiliated with or related to Better Homes and Gardens Real Estate LLC, or its affiliated companies.