
3127 NE Magnolia Street, Issaquah, WA 98029
Local realty services provided by:Better Homes and Gardens Real Estate Gary Mann Realty
Listed by: matt jensen, mandy kaur
Office: the agency northwest
MLS#:2558883
Source:NWMLS
3127 NE Magnolia Street,Issaquah, WA 98029
$1,560,000
- 4 Beds
- 3 Baths
- - sq. ft.
- Single family
- Sold
Sorry, we are unable to map this address
Price summary
- Price:$1,560,000
- Monthly HOA dues:$91
About this home
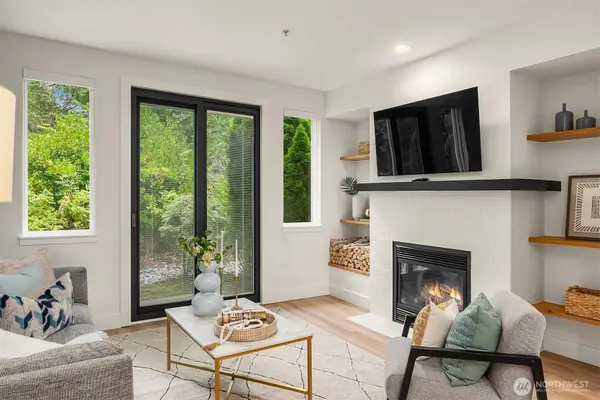
Picture Perfection at Magnolia St. in the Grand View Park neighborhood of Issaquah Highlands. Well maintained in excellent condition, this turnkey home is move-in ready and has been pre-inspected for added peace of mind. The builder's most desired 'Vintage' floor plan offers an abundance of natural light and welcomes with a dramatic vaulted entry. Maple hardwood floors flow past the private office behind elegant French doors and formal dining to an open kitchen design. The chef's kitchen features shaker-style cabinetry, center island, newer gas cooktop, walk-in pantry, and a sunny breakfast nook. Inviting family room with a stone-hearth gas fireplace opens seamlessly to the kitchen, while the formal dining room provides the perfect space for gatherings. Upstairs, you'll find 4 generously sized bedrooms, an open mezzanine overlook to foyer at hallway, plus an upscale primary suite layout. The 4th center bedroom can be used as a bonus/media. Upstairs laundry room includes utility sink with newer washer/dryer. Additional highlights are Central A/C for these warm days, new furnace, new hot water heater, a fully fenced backyard, 3-car tandem garage with high ceilings for ample overhead storage potential. Award-winning Issaquah Schools. Close by Grand View and Kirk parks, off-leash dog park, scenic trails, and the outstanding amenities of Issaquah Highlands. Don't miss this opportunity to own in one of Issaquah's most desirable neighborhoods!...
Contact an agent
Home facts
- Year built:2004
- Subdivision & Development:Issaquah Highlands
- Listing ID #:2558883
- Updated:September 10, 2026 at 07:05 AM
Rooms and interior
- Bedrooms:4
- Total bathrooms:3
- Full bathrooms:2
- Half bathrooms:1
- Flooring:Carpet, Ceramic Tile Floor, Hardwood
- Kitchen Description:Dishwasher, Disposal, Microwave, Refrigerator
- Bedroom Description:Upper Level Bedrooms : 4
- Basement:Yes
Heating and cooling
- Cooling:90%+ High Efficiency
- Heating:90%+ High Efficiency, Forced Air
- Central air:Yes
Structure and exterior
- Roof:Composition
- Year built:2004
- Lot Features:Curbed Lot, Paved, Sidewalk
- Architectural Style:Craftsman
- Construction Materials:Cement Planked, Stone Exterior Finish, Wood Exterior Finish
- Exterior Features:Fenced-Fully, Patio
- Foundation Description:None
- Levels:2 Story
Schools
- High school:Issaquah High
- Middle school:Pacific Cascade Mid
- Elementary school:Grand Ridge Elem
Utilities
- Water:Public
- Sewer:Sewer Connected
Finances and disclosures
- Price:$1,560,000
- Tax amount:$11,437 (2025)
Features and amenities
- Appliances:Dishwasher, Refrigerator, Washer
- Laundry features:Dryer, Washer
- Amenities:Cable TV, French Doors, Gas Available, High Speed Internet, Pantry, Security System, Skylight(s), Vaulted Ceiling(s), Walk-In Closet(s), Water Heater
Parking
- Total parking spaces:5
- Parking description:Attached Garage, Driveway, Off Street Parking
- Garage:Yes
 Listings courtesy of Northwest MLS as distributed by MLS GRID. Based on information submitted to the MLS GRID as of September 10, 2026. All data is obtained from various sources and may not have been verified by broker or MLS GRID. Supplied Open House Information is subject to change without notice. All information should be independently reviewed and verified for accuracy. Properties may or may not be listed by the office/agent presenting the information. Listing information is provided for consumers' personal, non-commercial use, solely to identify prospective properties for potential purchase; all other use is strictly prohibited and may violate relevant federal and state law. Information deemed reliable but not guaranteed. Copyright © 2026 MLS GRID. All Rights Reserved.
New listings near 3127 NE Magnolia Street
- Coming Soon
 $1,425,000First Look3 beds 3 baths4,506 sq. ft.
25515 SE Issaquah-fall City Road, Issaquah, WA 98029
MLS# 2578044Listed by: WINDERMERE REAL ESTATE CO. - Coming Soon
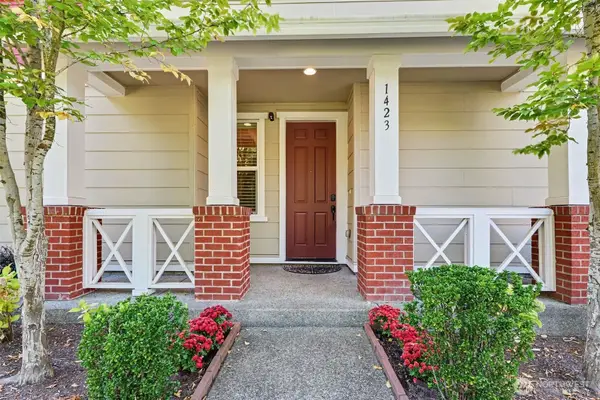 $917,000First Look3 beds 3 baths1,630 sq. ft.
1423 NE Hickory Lane, Issaquah, WA 98029
MLS# 2580071Listed by: KELLER WILLIAMS RLTY BELLEVUE - Coming Soon
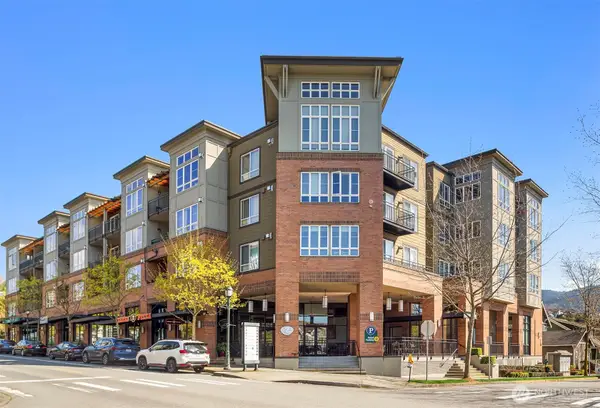 $735,000First Look2 beds 3 baths1,276 sq. ft.
1840 25th Avenue Ne #307, Issaquah, WA 98029
MLS# 2576280Listed by: COMPASS - Coming Soon
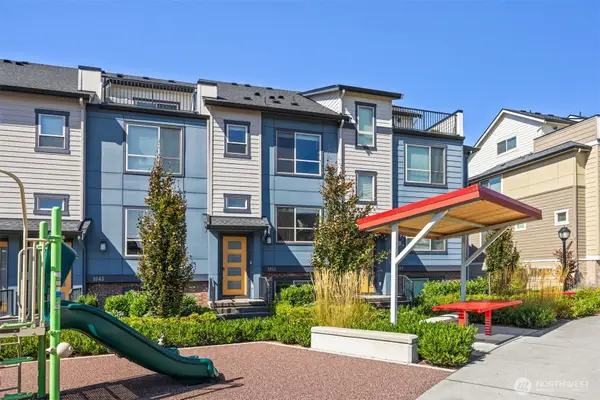 $939,800First Look3 beds 3 baths1,509 sq. ft.
1053 6th Walk Ne, Issaquah, WA 98029
MLS# 2564921Listed by: COMPASS - Open Fri, 5 to 7pmNew
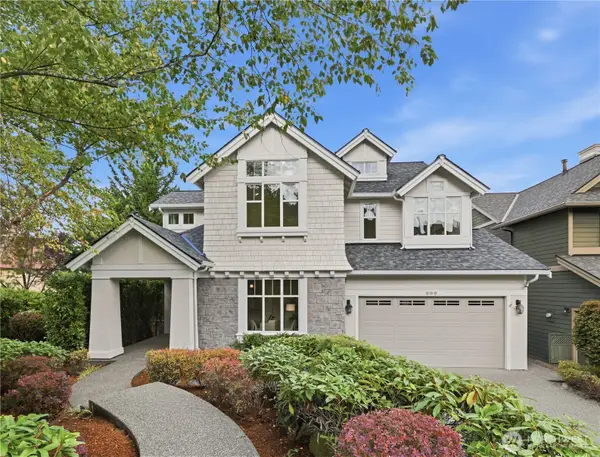 $1,868,000Active5 beds 4 baths4,450 sq. ft.
698 Summerhill Ridge Drive Nw, Issaquah, WA 98027
MLS# 2575806Listed by: WINDERMERE REAL ESTATE/EAST - New
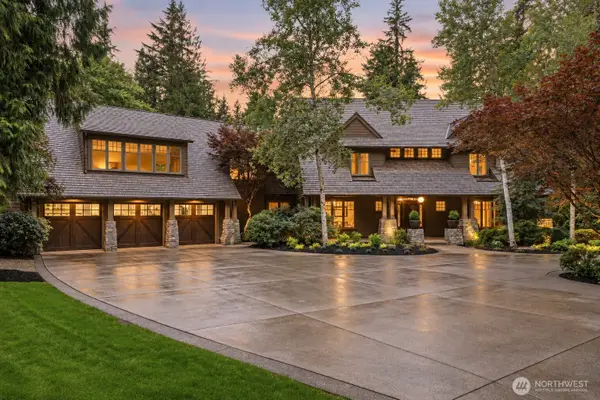 $5,398,000Active4 beds 5 baths5,170 sq. ft.
24950 SE Old Black Nugget Road, Issaquah, WA 98029
MLS# 2579037Listed by: COMPASS - New
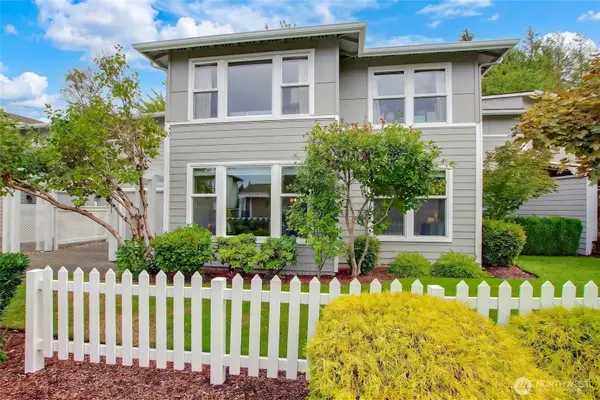 $434,000Active2 beds 1 baths1,120 sq. ft.
22471 SE 38th Terrace #1419, Issaquah, WA 98029
MLS# 2564876Listed by: SOLUTION PARTNERS NW - Open Fri, 4 to 6pmNew
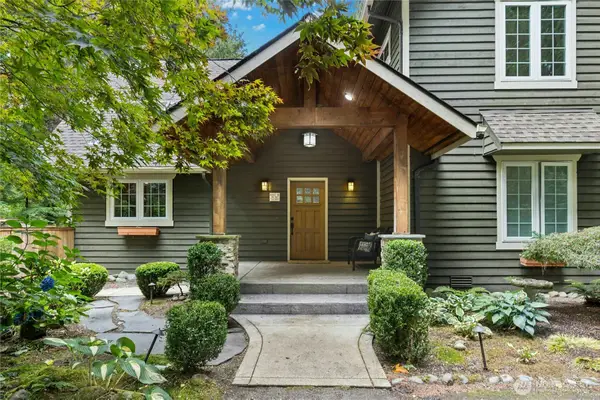 $1,350,000Active3 beds 2 baths1,780 sq. ft.
10421 324th Place Se, Issaquah, WA 98027
MLS# 2576597Listed by: WINDERMERE REAL ESTATE/EAST - Open Thu, 5:15 to 7pmNew
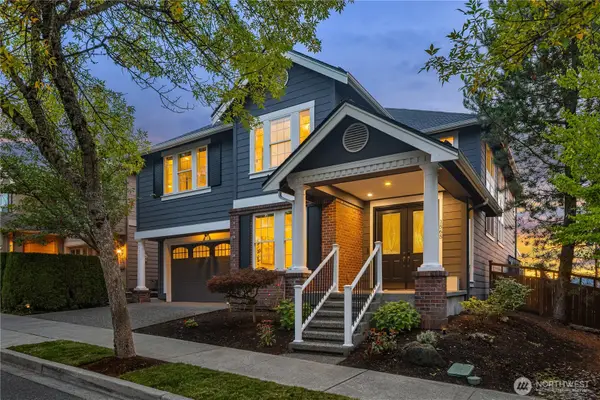 $2,250,000Active4 beds 3 baths3,210 sq. ft.
1565 24th Avenue Ne, Issaquah, WA 98029
MLS# 2576778Listed by: KELLER WILLIAMS RLTY BELLEVUE - Open Sat, 2 to 4pmNew
 $650,000Active2 beds 2 baths1,074 sq. ft.
21216 SE 42nd Lane, Issaquah, WA 98029
MLS# 2578594Listed by: COMPASS


Protect your home and budget from life's surprises with an Assurant Home Warranty, backed by a partner that supports you through every step of homeownership. Explore Plans.
© 2026 Better Homes and Gardens Real Estate LLC. An Anywhere Real Estate company. All rights reserved. Better Homes and Gardens® Real Estate is a registered trademark owned by Meredith Operations Corporation, licensed to Better Homes and Gardens Real Estate LLC and used with permission. Better Homes and Gardens Real Estate LLC fully supports the principles of the Fair Housing Act and the Equal Opportunity Act. Listing information is deemed reliable but is not guaranteed accurate.
Each office is independently owned and operated.
Any services or products provided by third parties are not provided by, affiliated with or related to Better Homes and Gardens Real Estate LLC, or its affiliated companies.