
365 NE Denny Way, Issaquah, WA 98029
Local realty services provided by:Better Homes and Gardens Real Estate Realty Partners
Listed by: matt jensen, mandy kaur
Office: the agency northwest
MLS#:2583664
Source:NWMLS
Upcoming open houses
- Sat, Sep 2612:00 pm - 02:00 pm
Price summary
- Price:$1,325,000
- Price per sq. ft.:$610.32
- Monthly HOA dues:$140
About this home
Quintessential 4-bedroom craftsman residence with exceptional location in the desirable West Highlands Park of Issaquah Highlands. Impeccable condition and well maintained, this charming home boasts an open main level with beautiful hardwood floors, a second ensuite upstairs, 4-total bathrooms, and an oversized 2-car garage. A picture-perfect entertainment deck is nestled next to an endless trail network right outside your doorstep. A chef’s kitchen features beautiful cabinetry, a large center island, granite slab counters, pantry and a new gas range/smart-oven. Enjoy different peekaboo mountain views throughout the home at every level. Newer exterior paint, A/C, furnace recently serviced and more. The 2-car garage comes with ample storage, shelving, workbench and the perfect wine cellar or added storage closet. Top-rated Issaquah School District. Next to Grand Ridge Plaza, Swedish, shops, dining, movie theater, parks and I-90 transit. No exterior landscaping maintenance required, all done by HOA....
Contact an agent
Home facts
- Year built:2011
- Subdivision & Development:Issaquah Highlands
- Listing ID #:2583664
- Updated:September 25, 2026 at 12:58 PM
Rooms and interior
- Bedrooms:4
- Total bathrooms:4
- Full bathrooms:2
- Half bathrooms:1
- Flooring:Carpet, Ceramic Tile Floor, Hardwood
- Kitchen Description:Dishwasher, Disposal, Microwave, Refrigerator
- Bedroom Description:Upper Level Bedrooms : 4
- Basement:Yes
- Living area:2,171 sq. ft.
Heating and cooling
- Cooling:90%+ High Efficiency
- Heating:90%+ High Efficiency, Forced Air
- Central air:Yes
Structure and exterior
- Roof:Composition
- Year built:2011
- Building area:2,171 sq. ft.
- Lot area:0.04 Acres
- Lot Features:Alley, Curbed Lot, Paved, Sidewalk
- Architectural Style:Craftsman
- Construction Materials:Cement Planked, Wood Exterior Finish
- Exterior Features:Deck, Patio, Sprinkler System
- Foundation Description:None
- Levels:Multi/Split
Schools
- High school:Issaquah High
- Middle school:Issaquah Mid
- Elementary school:Clark Elem
Utilities
- Water:Public
- Sewer:Sewer Connected
Finances and disclosures
- Price:$1,325,000
- Price per sq. ft.:$610.32
- Tax amount:$10,720 (2026)
Features and amenities
- Appliances:Dishwasher, Refrigerator, Washer
- Laundry features:Dryer, Washer
- Amenities:Cable TV, Gas Available, High Speed Internet, Irrigation, SMART Wired, Security System, Walk-In Closet(s), Water Heater, Wine Cellar
Parking
- Total parking spaces:2
- Parking description:Attached Garage
- Garage:Yes
 Listings courtesy of Northwest MLS as distributed by MLS GRID. Based on information submitted to the MLS GRID as of September 25, 2026. All data is obtained from various sources and may not have been verified by broker or MLS GRID. Supplied Open House Information is subject to change without notice. All information should be independently reviewed and verified for accuracy. Properties may or may not be listed by the office/agent presenting the information. Listing information is provided for consumers' personal, non-commercial use, solely to identify prospective properties for potential purchase; all other use is strictly prohibited and may violate relevant federal and state law. Information deemed reliable but not guaranteed. Copyright © 2026 MLS GRID. All Rights Reserved.
New listings near 365 NE Denny Way
- New
 $1,749,500Active4 beds 3 baths4,650 sq. ft.
10410 Issaquah Hobart Road Se, Issaquah, WA 98027
MLS# 2581514Listed by: JOHN L. SCOTT, INC - Open Fri, 5 to 7pmNew
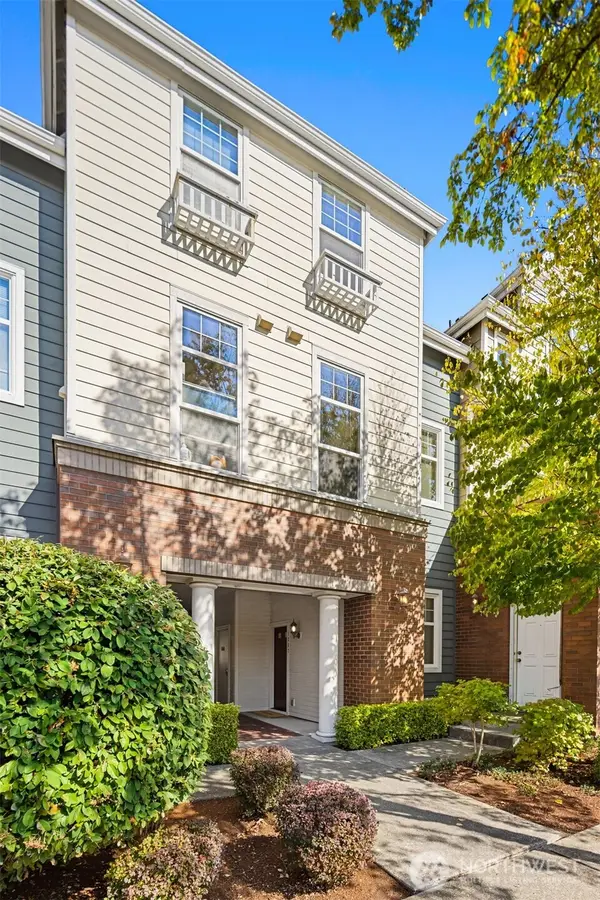 $585,000Active1 beds 2 baths1,148 sq. ft.
1387 Huckleberry Circle, Issaquah, WA 98029
MLS# 2585293Listed by: JOHN L. SCOTT, INC. - Open Sat, 1 to 3pmNew
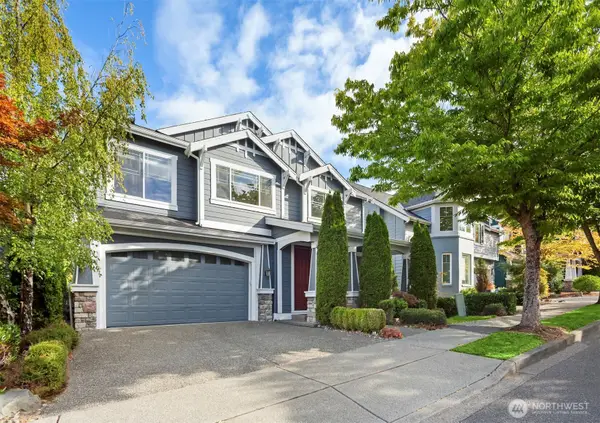 $1,495,000Active4 beds 3 baths2,960 sq. ft.
3154 NE Marquette Way, Issaquah, WA 98029
MLS# 2586908Listed by: THE AGENCY NORTHWEST - Open Sat, 2 to 4pmNew
 $948,000Active3 beds 2 baths1,766 sq. ft.
570 SE Andrews Street, Issaquah, WA 98027
MLS# 2586957Listed by: REALOGICS SOTHEBY'S INT'L RLTY - Open Sat, 1 to 3pmNew
 $530,000Active2 beds 2 baths1,021 sq. ft.
5230 SE 238th Lane, Issaquah, WA 98029
MLS# 2587136Listed by: JOHN L. SCOTT SNOHOMISH - Open Sat, 2 to 4pmNew
 $1,298,500Active3 beds 2 baths2,720 sq. ft.
26428 SE 172 Street, Issaquah, WA 98027
MLS# 2587430Listed by: WINDERMERE REAL ESTATE/EAST - Open Fri, 4 to 6pmNew
 $1,100,000Active4 beds 3 baths3,100 sq. ft.
1115 Wildwood Boulevard Sw, Issaquah, WA 98027
MLS# 2586534Listed by: WINDERMERE REAL ESTATE/EAST - Open Fri, 4 to 6pmNew
 $1,265,000Active4 beds 3 baths2,590 sq. ft.
9 Mt Pilchuck Avenue Nw, Issaquah, WA 98027
MLS# 2587195Listed by: WINDERMERE REAL ESTATE CO. - Open Sat, 12 to 4pmNew
 $1,540,000Active3 beds 3 baths2,350 sq. ft.
1703 NE Falls Drive, Issaquah, WA 98029
MLS# 2579505Listed by: COMPASS


Protect your home and budget from life's surprises with an Assurant Home Warranty, backed by a partner that supports you through every step of homeownership. Explore Plans.
© 2026 Better Homes and Gardens Real Estate LLC. An Anywhere Real Estate company. All rights reserved. Better Homes and Gardens® Real Estate is a registered trademark owned by Meredith Operations Corporation, licensed to Better Homes and Gardens Real Estate LLC and used with permission. Better Homes and Gardens Real Estate LLC fully supports the principles of the Fair Housing Act and the Equal Opportunity Act. Listing information is deemed reliable but is not guaranteed accurate.
Each office is independently owned and operated.
Any services or products provided by third parties are not provided by, affiliated with or related to Better Homes and Gardens Real Estate LLC, or its affiliated companies.