
4892 194th Avenue Se, Issaquah, WA 98027
Local realty services provided by:Better Homes and Gardens Real Estate McKenzie Realty
Listed by: aaron de nunzio
Office: windermere real estate gh llc.
MLS#:2568128
Source:NWMLS
4892 194th Avenue Se,Issaquah, WA 98027
$2,750,000
- 4 Beds
- 4 Baths
- 4,170 sq. ft.
- Single family
- First Look
Price summary
- Price:$2,750,000
- Price per sq. ft.:$659.47
- Monthly HOA dues:$30
About this home
Better than new and impeccably refined, this home delivers the lifestyle you demand. Just 9 minutes to downtown Bellevue and set within award-winning schools, all framed by sweeping Lake Sammamish views. This is more than a home; it's a statement. A truly smart home through and through. From the moment you enter, hardwoods, soaring ceilings + dramatic walls of glass create unforgettable first impressions flooding the home with natural light and showcasing breathtaking views. The great room is anchored by a sleek gas fireplace, blending warmth with modern sophistication. A designer chef's kitchen commands attention, featuring slab quartz counters, custom walnut wood cabinets, and chef grade stainless appliances including a Bertazzoni 6-burner 36" gas range. The oversized island invites gathering, while the seamless flow to the dining and living spaces extends to an expansive view deck that is perfect for elevated entertaining. The lower level offers versatility without compromise, with a spacious guest suite, full bath, and bonus/media space ideal for work or play. Upstairs, retreat to a luxurious primary suite designed for indulgence with a walk-in closet, a spa-caliber soaking tub, and an oversized shower. Three additional bedrooms plus a dedicated office space. A rare three-car garage with ample storage completes the package. A private garden paradise awaits! Positioned just minutes from I-90, premier shopping, dining, and everyday conveniences. This is effortless luxury....
Contact an agent
Home facts
- Year built:2020
- Subdivision & Development:Issaquah
- Listing ID #:2568128
- Updated:October 24, 2026 at 11:28 AM
Rooms and interior
- Bedrooms:4
- Total bathrooms:4
- Full bathrooms:2
- Half bathrooms:1
- Flooring:Carpet, Ceramic Tile Floor, Engineered Hardwood
- Kitchen Description:Dishwasher, Disposal, Microwave, Refrigerator
- Bedroom Description:Lower Level Bedrooms : 1, Main Level Bedrooms : 3
- Basement Description:Finished
- Living area:4,170 sq. ft.
Heating and cooling
- Heating:90%+ High Efficiency, Heat Pump
- Central air:Yes
Structure and exterior
- Roof:Flat Roof, Torch Down
- Year built:2020
- Building area:4,170 sq. ft.
- Lot area:0.14 Acres
- Lot Features:Corner, Curbed Lot, Dead-end Street, Paved, Sidewalk
- Architectural Style:Contemporary
- Construction Materials:Cement Planked
- Exterior Features:Deck, Fenced-Fully, Patio, Sprinkler System
- Foundation Description:Finished
- Levels:Multi/Split
Schools
- High school:Buyer To Verify
- Middle school:Buyer To Verify
- Elementary school:Buyer To Verify
Utilities
- Water:Public
- Sewer:Sewer Connected
Finances and disclosures
- Price:$2,750,000
- Price per sq. ft.:$659.47
- Tax amount:$22,022 (2025)
Features and amenities
- Appliances:Dishwasher, Refrigerator, Washer
- Laundry features:Dryer, Washer
- Amenities:Built-In Vacuum, Cable TV, Ceiling Fan(s), Electric Car Charging, French Doors, Gas Available, High Speed Internet, Pantry, SMART Wired, Security System, Sprinkler System, Vaulted Ceiling(s), Walk-In Closet(s), Water Heater
- Smart home:Yes
Parking
- Total parking spaces:5
- Parking description:Attached Garage
- Garage:Yes
 Listings courtesy of Northwest MLS as distributed by MLS GRID. Based on information submitted to the MLS GRID as of October 24, 2026. All data is obtained from various sources and may not have been verified by broker or MLS GRID. Supplied Open House Information is subject to change without notice. All information should be independently reviewed and verified for accuracy. Properties may or may not be listed by the office/agent presenting the information. Listing information is provided for consumers' personal, non-commercial use, solely to identify prospective properties for potential purchase; all other use is strictly prohibited and may violate relevant federal and state law. Information deemed reliable but not guaranteed. Copyright © 2026 MLS GRID. All Rights Reserved.
New listings near 4892 194th Avenue Se
- Coming Soon
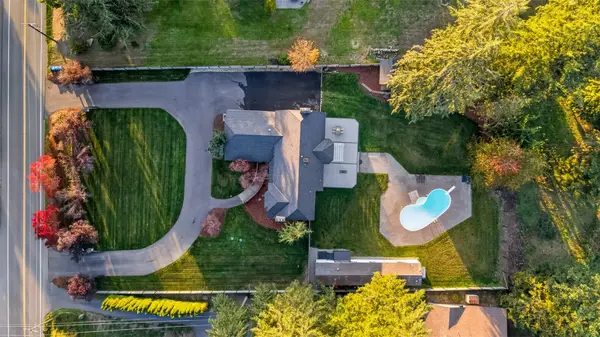 $1,698,000First Look4 beds 3 baths3,680 sq. ft.
21620 SE May Valley Road, Issaquah, WA 98027
MLS# 2597930Listed by: WINDERMERE REAL ESTATE/EAST - Coming Soon
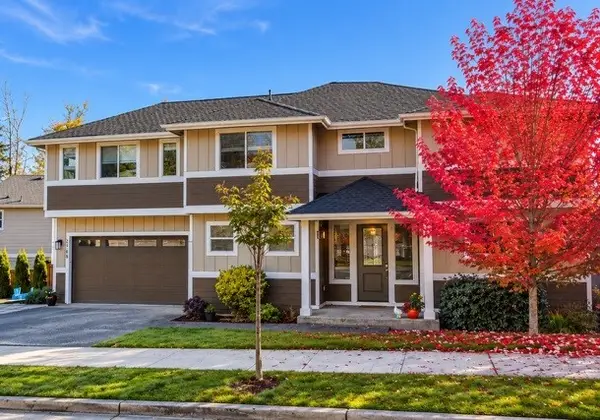 $1,450,000First Look4 beds 3 baths2,645 sq. ft.
2168 NW Lynx Loop, Issaquah, WA 98027
MLS# 2596505Listed by: JOHN L. SCOTT WOODINVILLE - Coming SoonOpen Sat, 12 to 2pm
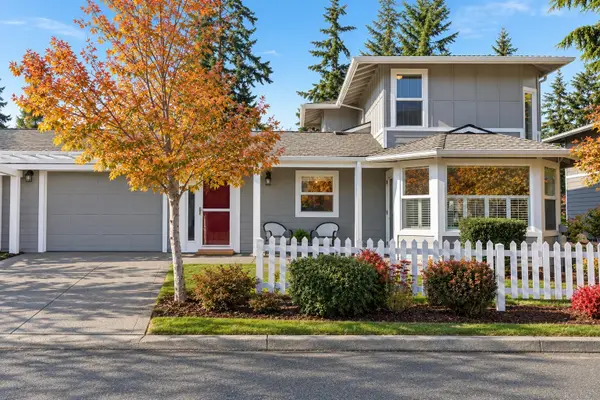 $520,000First Look2 beds 2 baths1,348 sq. ft.
22488 SE 37th Terrace #2337, Issaquah, WA 98029
MLS# 2597159Listed by: EXP REALTY - Coming Soon
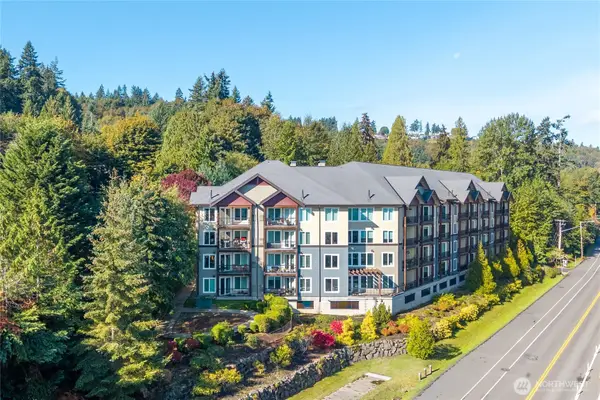 $700,000First Look2 beds 2 baths1,319 sq. ft.
18707 SE Newport Way #410, Issaquah, WA 98027
MLS# 2592051Listed by: COMPASS - Coming Soon
 $1,725,000First Look5 beds 4 baths3,697 sq. ft.
23818 SE 59th Street, Issaquah, WA 98029
MLS# 2593282Listed by: WINDERMERE BELLEVUE COMMONS - Coming Soon
 $1,450,000First Look3 beds 3 baths2,020 sq. ft.
180 NW Dogwood Street, Issaquah, WA 98027
MLS# 2589893Listed by: WINDERMERE RE GREENWOOD - Open Sat, 1 to 3pmNew
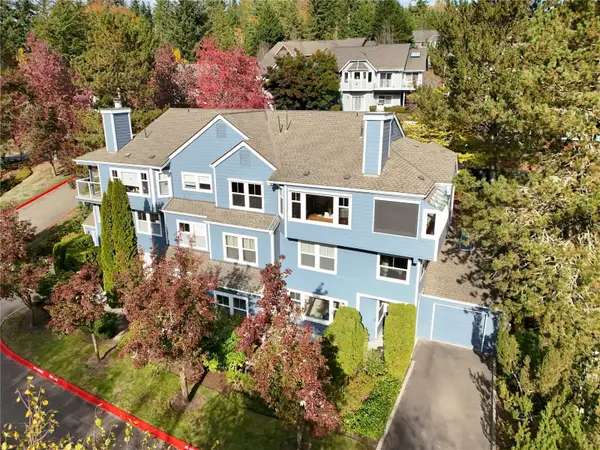 $360,000Active1 beds 1 baths840 sq. ft.
22772 SE 43rd Lane, Issaquah, WA 98029
MLS# 2597679Listed by: JOHN L. SCOTT, INC. - New
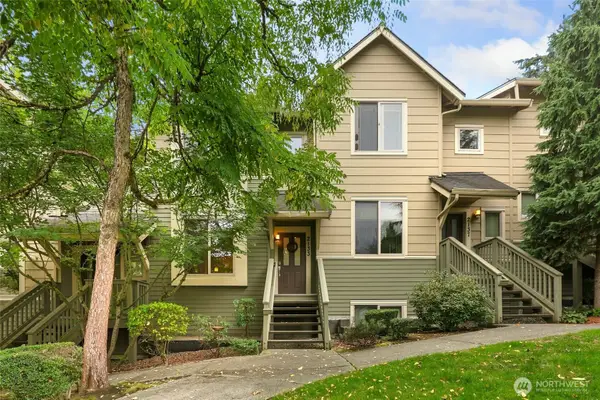 $675,000Active2 beds 3 baths1,090 sq. ft.
2133 NW Boulder Way Drive, Issaquah, WA 98027
MLS# 2591598Listed by: REDFIN - Open Sat, 2 to 4pmNew
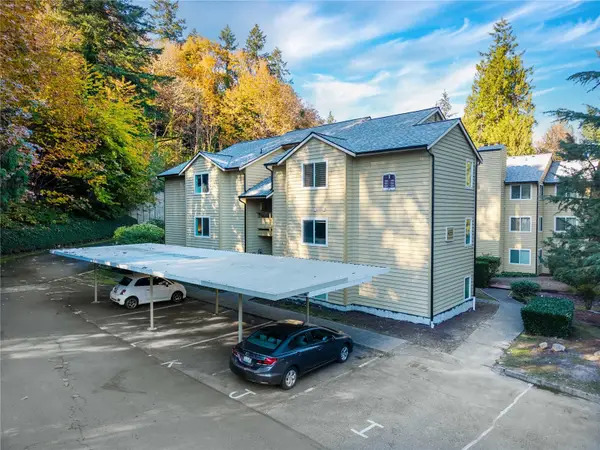 $425,000Active2 beds 2 baths887 sq. ft.
455 Newport Way Nw #103, Issaquah, WA 98027
MLS# 2593556Listed by: CASCADE PROPERTIES & INVEST.


Protect your home and budget from life's surprises with an Assurant Home Warranty, backed by a partner that supports you through every step of homeownership. Explore Plans.
© 2026 Better Homes and Gardens Real Estate LLC. An Anywhere Real Estate company. All rights reserved. Better Homes and Gardens® Real Estate is a registered trademark owned by Meredith Operations Corporation, licensed to Better Homes and Gardens Real Estate LLC and used with permission. Better Homes and Gardens Real Estate LLC fully supports the principles of the Fair Housing Act and the Equal Opportunity Act. Listing information is deemed reliable but is not guaranteed accurate.
Each office is independently owned and operated.
Any services or products provided by third parties are not provided by, affiliated with or related to Better Homes and Gardens Real Estate LLC, or its affiliated companies.