
541 NE Alder Street, Issaquah, WA 98027
Local realty services provided by:Better Homes and Gardens Real Estate Northwest Home Team
Listed by: rosanne powers
Office: hawkins poe
MLS#:2521030
Source:NWMLS
541 NE Alder Street,Issaquah, WA 98027
$1,550,000
- 6 Beds
- 4 Baths
- 1,800 sq. ft.
- Single family
- Active
Price summary
- Price:$1,550,000
- Price per sq. ft.:$861.11
About this home
Very desirable location in old town Issaquah. Close to all downtown conveniences. This property has three separate living units. The main house has a two bedroom unit on the ground floor plus a three bedroom ADU unit approved for the second floor. There is a temporary divider near the front door to separate the two units. The ADU is currently rented. Both upper and lower units in the main house have full size washers and dryers. A third living unit is in the 440 square foot log cabin, built in 1948, located behind the main building. The furniture in the cabin stays. All three living units have kitchens, bathroom(s), and separate electrical power meters. The cabin is served only by electricity. The main house has all gas appliances and forced air furnaces in both units. RV parking available in back from alley.
Contact an agent
Home facts
- Year built:2013
- Subdivision & Development:Downtown Issaquah
- Listing ID #:2521030
- Updated:August 26, 2026 at 12:28 AM
Rooms and interior
- Bedrooms:6
- Total bathrooms:4
- Full bathrooms:2
- Half bathrooms:1
- Flooring:Carpet, Ceramic Tile Floor, Concrete Floor
- Kitchen Description:Dishwasher, Refrigerator
- Bedroom Description:Lower Level Bedrooms : 1, Main Level Bedrooms : 3, Upper Level Bedrooms : 2
- Basement:Yes
- Living area:1,800 sq. ft.
Heating and cooling
- Heating:Baseboard, Forced Air
Structure and exterior
- Roof:Composition
- Year built:2013
- Building area:1,800 sq. ft.
- Lot area:0.13 Acres
- Lot Features:Alley, Paved
- Architectural Style:Craftsman
- Construction Materials:Cement Planked, Log Exterior Finish, Wood Exterior Finish, Wood Products Exterior Finish
- Exterior Features:Deck, Fenced-Partially
- Foundation Description:None
- Levels:2 Story
Schools
- High school:Issaquah High
- Middle school:Issaquah Mid
- Elementary school:Clark Elem
Utilities
- Water:Public
- Sewer:Sewer Connected
Finances and disclosures
- Price:$1,550,000
- Price per sq. ft.:$861.11
- Tax amount:$11,127 (2026)
Features and amenities
- Appliances:Dishwasher, Refrigerator, Washer
- Laundry features:Dryer, Washer
- Amenities:Cable TV, Ceiling Fan(s), Gas Available, High Speed Internet, Walk-In Closet(s), Water Heater
Parking
- Total parking spaces:6
- Parking description:Attached Garage, Driveway, Off Street Parking, RV Parking
- Garage:Yes
 Listings courtesy of Northwest MLS as distributed by MLS GRID. Based on information submitted to the MLS GRID as of August 26, 2026. All data is obtained from various sources and may not have been verified by broker or MLS GRID. Supplied Open House Information is subject to change without notice. All information should be independently reviewed and verified for accuracy. Properties may or may not be listed by the office/agent presenting the information. Listing information is provided for consumers' personal, non-commercial use, solely to identify prospective properties for potential purchase; all other use is strictly prohibited and may violate relevant federal and state law. Information deemed reliable but not guaranteed. Copyright © 2026 MLS GRID. All Rights Reserved.
New listings near 541 NE Alder Street
- New
 $2,980,000Active1 beds 2 baths1,320 sq. ft.
5104 NW Sammamish Road, Issaquah, WA 98027
MLS# 2573083Listed by: SKYLINE PROPERTIES, INC. - New
 $1,325,000Active5 beds 5 baths4,674 sq. ft.
25235 SE Mirrormont Drive, Issaquah, WA 98027
MLS# 2573483Listed by: JOHN L. SCOTT, INC. - Open Wed, 12 to 2pmNew
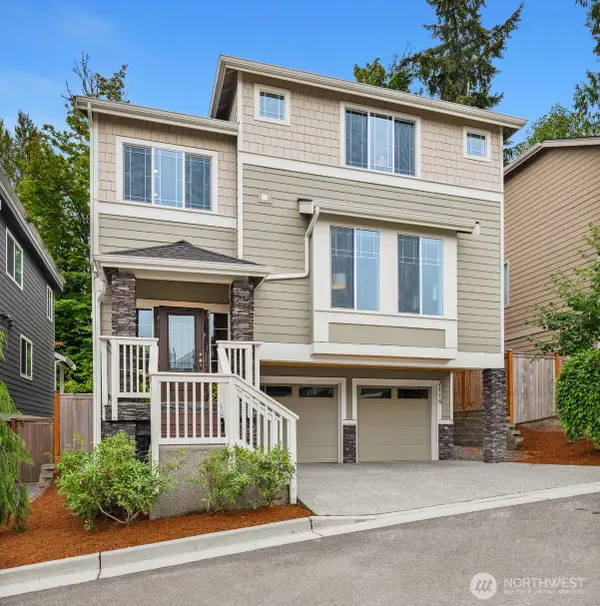 $1,550,000Active4 beds 4 baths3,180 sq. ft.
2119 NW Lynx Loop, Issaquah, WA 98027
MLS# 2570183Listed by: COLDWELL BANKER BAIN - New
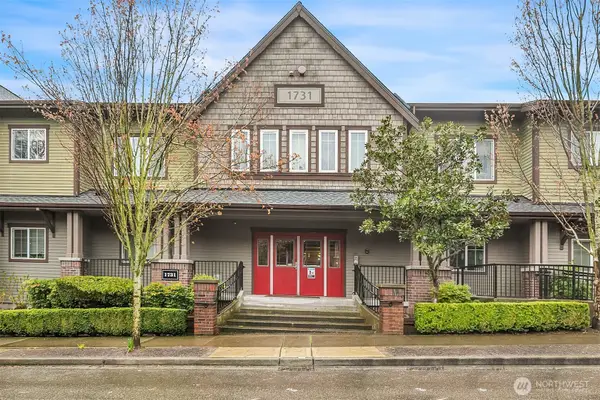 $425,000Active2 beds 1 baths953 sq. ft.
1731 10th Avenue Ne #B115, Issaquah, WA 98029
MLS# 2570512Listed by: WINDERMERE REAL ESTATE/EAST - New
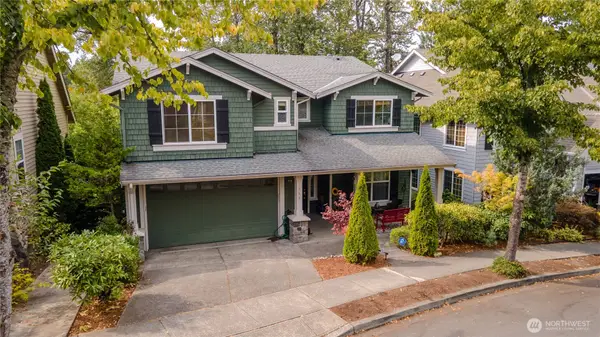 $1,895,000Active5 beds 4 baths3,726 sq. ft.
1965 16th Court Ne, Issaquah, WA 98029
MLS# 2572906Listed by: NATIONS REALTY, LLC - New
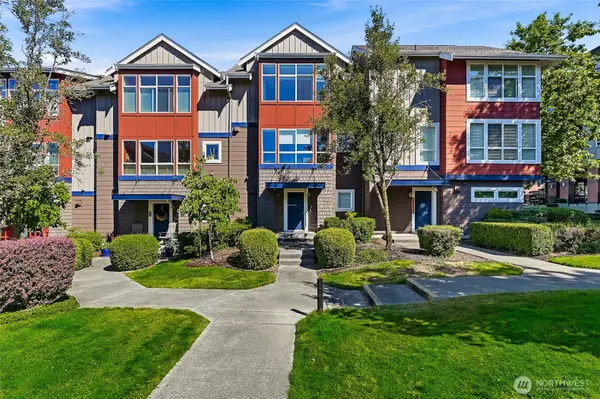 $879,000Active3 beds 3 baths1,480 sq. ft.
1771 25th Avenue Ne, Issaquah, WA 98029
MLS# 2572326Listed by: DOVE REALTY, INC. - New
 $1,750,000Active4 beds 4 baths2,841 sq. ft.
1117 NE Katsura Street, Issaquah, WA 98029
MLS# 2561196Listed by: COMPASS 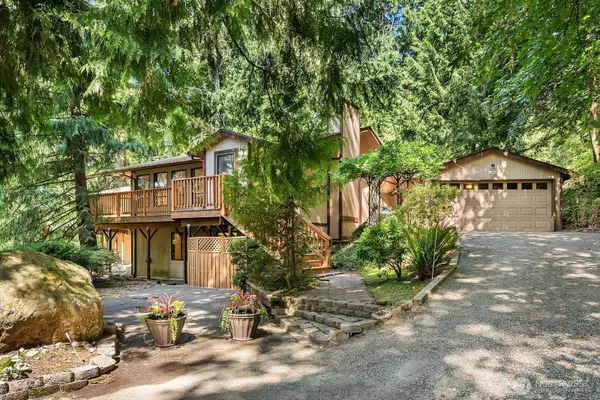 $799,000Pending4 beds 3 baths3,290 sq. ft.
19510 SE May Valley Road, Issaquah, WA 98027
MLS# 2572516Listed by: COMPASS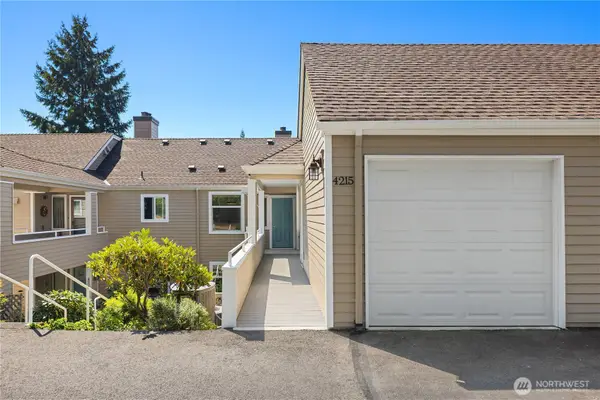 $435,000Pending2 beds 2 baths1,170 sq. ft.
4215 223rd Place Se #2084, Issaquah, WA 98029
MLS# 2567794Listed by: SOLUTION PARTNERS NW- New
 $420,000Active2 beds 2 baths1,001 sq. ft.
921 Westridge Way Ne #304, Issaquah, WA 98029
MLS# 2571004Listed by: REDFIN


Protect your home and budget from life's surprises with an Assurant Home Warranty, backed by a partner that supports you through every step of homeownership. Explore Plans.
© 2026 Better Homes and Gardens Real Estate LLC. An Anywhere Real Estate company. All rights reserved. Better Homes and Gardens® Real Estate is a registered trademark owned by Meredith Operations Corporation, licensed to Better Homes and Gardens Real Estate LLC and used with permission. Better Homes and Gardens Real Estate LLC fully supports the principles of the Fair Housing Act and the Equal Opportunity Act. Listing information is deemed reliable but is not guaranteed accurate.
Each office is independently owned and operated.
Any services or products provided by third parties are not provided by, affiliated with or related to Better Homes and Gardens Real Estate LLC, or its affiliated companies.