
5529 231st Avenue Se, Issaquah, WA 98029
Local realty services provided by:Better Homes and Gardens Real Estate McKenzie Realty
Listed by: john a. kritsonis, karl lindor
Office: windermere real estate/east
MLS#:2554918
Source:NWMLS
5529 231st Avenue Se,Issaquah, WA 98029
$2,275,000
- 4 Beds
- 4 Baths
- - sq. ft.
- Single family
- Sold
Sorry, we are unable to map this address
Price summary
- Price:$2,275,000
About this home
Beneath a canopy of evergreens, a cupola-crowned roofline introduces a gabled Craftsman where timeless architecture meets effortless comfort. Morning light filters through the stained glass entry, tracing the staircase’s flared railings and patterned runner before illuminating a dining nook wrapped in wainscoting beneath a coffered ceiling. The family room embraces the outdoors with sunlight, custom built-ins, and a stone fireplace anchoring the space, while French doors open to a generous deck overlooking the lawn and wooded backdrop. A garden path leads to the cedar pergola and fire pit, surrounded by hydrangeas and Japanese maples. The kitchen unfolds with quiet elegance, where brass globe pendants cast a warm glow over the oversized island and a sculptural custom hood lends architectural presence to the professional range. Above the foyer, a library nook with built-in bookshelves creates a peaceful space for work or reading. Designed as a private sanctuary, the primary suite features vaulted ceilings and a Juliet balcony privately overlooking layers of lush greenery. The adjoining bath offers a deep soaking tub, glass-enclosed shower, and custom dual vanity. A main-level mudroom and laundry add everyday ease, with a three-car garage and ample driveway parking. Near I-90, the home provides easy access to Seattle, Bellevue, and major tech hubs while remaining close to downtown Issaquah....
Contact an agent
Home facts
- Year built:2004
- Subdivision & Development:Issaquah
- Listing ID #:2554918
- Updated:September 04, 2026 at 07:31 AM
Rooms and interior
- Bedrooms:4
- Total bathrooms:4
- Full bathrooms:3
- Half bathrooms:1
- Flooring:Carpet, Ceramic Tile Floor, Hardwood
- Kitchen Description:Dishwasher, Disposal, Double Oven, Microwave, Refrigerator, Trash Compactor
- Bedroom Description:Upper Level Bedrooms : 4
- Basement:Yes
Heating and cooling
- Heating:Forced Air
- Central air:Yes
Structure and exterior
- Roof:Composition
- Year built:2004
- Lot Features:Paved
- Construction Materials:Wood Products Exterior Finish
- Exterior Features:Deck, Fenced-Partially, Sprinkler System
- Foundation Description:None
- Levels:2 Story
Schools
- High school:Issaquah High
- Middle school:Issaquah Mid
- Elementary school:Clark Elem
Utilities
- Water:Public
- Sewer:Septic Tank
Finances and disclosures
- Price:$2,275,000
- Tax amount:$18,813 (2026)
Features and amenities
- Appliances:Dishwasher, Refrigerator, Washer
- Laundry features:Dryer, Washer
- Amenities:Cable TV, Ceiling Fan(s), French Doors, High Speed Internet, Pantry, Security System, Skylight(s), Walk-In Closet(s), Water Heater
Parking
- Total parking spaces:3
- Parking description:Attached Garage
- Garage:Yes
 Listings courtesy of Northwest MLS as distributed by MLS GRID. Based on information submitted to the MLS GRID as of September 4, 2026. All data is obtained from various sources and may not have been verified by broker or MLS GRID. Supplied Open House Information is subject to change without notice. All information should be independently reviewed and verified for accuracy. Properties may or may not be listed by the office/agent presenting the information. Listing information is provided for consumers' personal, non-commercial use, solely to identify prospective properties for potential purchase; all other use is strictly prohibited and may violate relevant federal and state law. Information deemed reliable but not guaranteed. Copyright © 2026 MLS GRID. All Rights Reserved.
New listings near 5529 231st Avenue Se
- Open Sat, 2 to 4pmNew
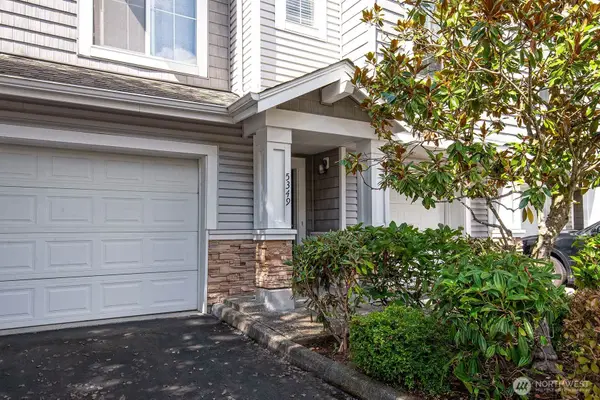 $650,000Active2 beds 3 baths1,293 sq. ft.
5349 236th Place Se #27-2, Issaquah, WA 98029
MLS# 2567272Listed by: JOHN L. SCOTT MILL CREEK - New
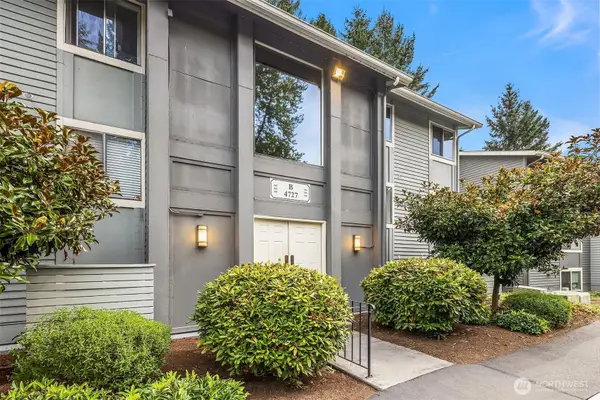 $350,000Active2 beds 2 baths912 sq. ft.
4727 W Lake Sammamish Parkway Se #B206, Issaquah, WA 98027
MLS# 2567650Listed by: WINDERMERE REAL ESTATE/EAST - New
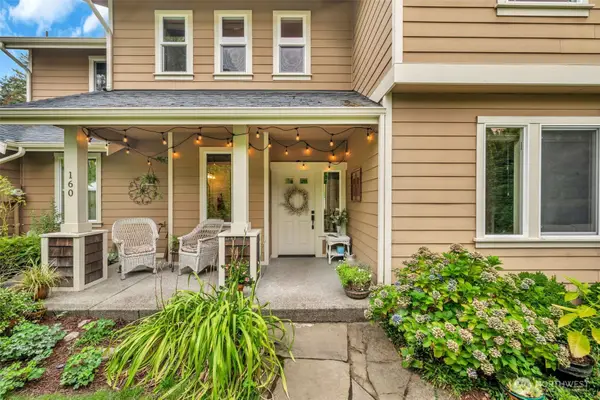 $1,250,000Active4 beds 3 baths1,938 sq. ft.
160 6th Avenue Se, Issaquah, WA 98027
MLS# 2575663Listed by: JOHN L. SCOTT, INC. - New
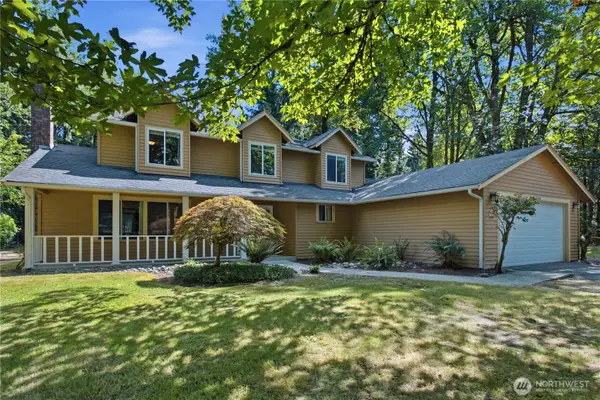 $1,124,900Active3 beds 3 baths2,720 sq. ft.
13116 233rd Avenue Se, Issaquah, WA 98027
MLS# 2576036Listed by: KELLY RIGHT RE OF SEATTLE LLC - New
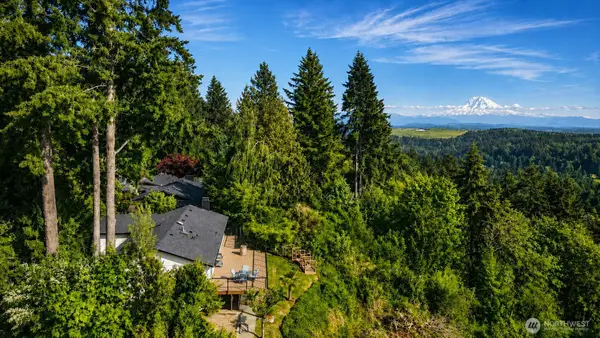 $1,775,000Active4 beds 3 baths2,840 sq. ft.
12065 206th Place Se, Issaquah, WA 98027
MLS# 2576492Listed by: EXP REALTY - Open Sat, 2 to 4pmNew
 $1,098,000Active4 beds 3 baths2,351 sq. ft.
1109 Lewis Lane Se, Issaquah, WA 98027
MLS# 2576913Listed by: WINDERMERE REAL ESTATE/EAST - New
 $2,798,000Active4 beds 5 baths5,160 sq. ft.
5370 228th Avenue Se, Issaquah, WA 98029
MLS# 2577072Listed by: WINDERMERE REAL ESTATE/EAST - New
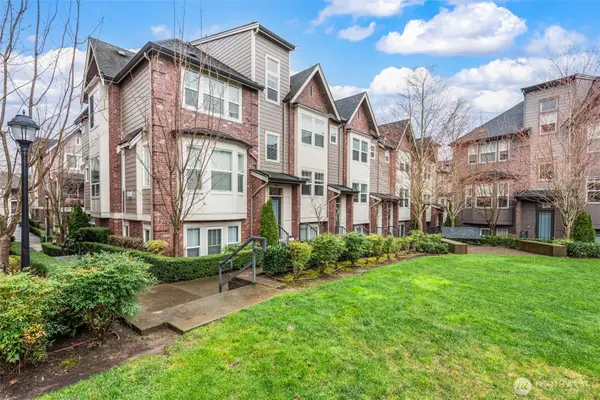 $999,800Active4 beds 4 baths2,172 sq. ft.
1321 Greenwish Walk Ne, Issaquah, WA 98029
MLS# 2577117Listed by: MY REALTY GROUP LLC - New
 $1,525,000Active4 beds 3 baths2,980 sq. ft.
1520 Sycamore Drive Se, Issaquah, WA 98027
MLS# 2576602Listed by: KW GREATER SEATTLE - New
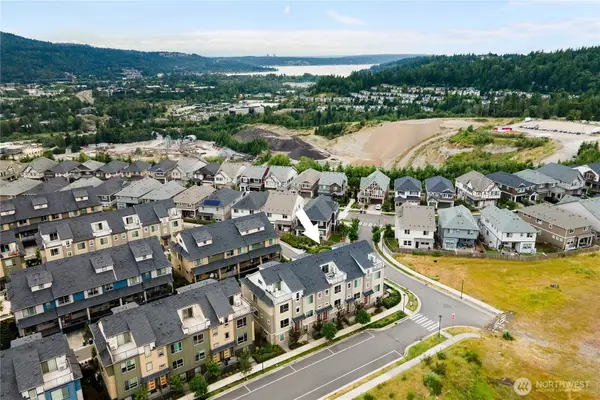 $1,025,000Active4 beds 5 baths2,161 sq. ft.
1429 8th Avenue Ne, Issaquah, WA 98029
MLS# 2575743Listed by: COMPASS


Protect your home and budget from life's surprises with an Assurant Home Warranty, backed by a partner that supports you through every step of homeownership. Explore Plans.
© 2026 Better Homes and Gardens Real Estate LLC. An Anywhere Real Estate company. All rights reserved. Better Homes and Gardens® Real Estate is a registered trademark owned by Meredith Operations Corporation, licensed to Better Homes and Gardens Real Estate LLC and used with permission. Better Homes and Gardens Real Estate LLC fully supports the principles of the Fair Housing Act and the Equal Opportunity Act. Listing information is deemed reliable but is not guaranteed accurate.
Each office is independently owned and operated.
Any services or products provided by third parties are not provided by, affiliated with or related to Better Homes and Gardens Real Estate LLC, or its affiliated companies.