
1008 Oak Street, Kelso, WA 98626
Local realty services provided by:Better Homes and Gardens Real Estate Gary Mann Realty
Listed by: robin moore schierscher
Office: exp realty
MLS#:2586933
Source:NWMLS
1008 Oak Street,Kelso, WA 98626
$298,650
- 4 Beds
- 2 Baths
- 1,056 sq. ft.
- Single family
- Active
Price summary
- Price:$298,650
- Price per sq. ft.:$282.81
About this home
Offered on the market for the first time, this move-in-ready, single-story home offers three bedrooms, two bathrooms, and easy-care living. Recent updates include brand-new siding and exterior paint, a newer roof, a new garage, and a new water heater. A mini-split system provides heating and cooling, while the updated fireplace adds warmth on chilly days. The primary bedroom has its own en suite bathroom. Outside, enjoy a fully fenced yard. Centrally located near grocery stores and restaurants, with everyday conveniences within walking distance.
Contact an agent
Home facts
- Year built:1968
- Subdivision & Development:Kelso
- Listing ID #:2586933
- Updated:September 26, 2026 at 01:26 AM
Rooms and interior
- Bedrooms:4
- Total bathrooms:2
- Full bathrooms:2
- Flooring:Carpet, Laminate
- Kitchen Description:Dishwasher, Refrigerator
- Bedroom Description:Main Level Bedrooms : 4
- Basement:Yes
- Living area:1,056 sq. ft.
Structure and exterior
- Roof:Composition
- Year built:1968
- Building area:1,056 sq. ft.
- Lot area:0.11 Acres
- Lot Features:Cul-De-Sac, Paved
- Construction Materials:Cement Planked
- Exterior Features:Fenced-Fully
- Foundation Description:None
- Levels:1 Story
Schools
- High school:Kelso High
- Middle school:Huntington Jnr High
- Elementary school:Wallace Elem
Utilities
- Water:Public
- Sewer:Sewer Connected
Finances and disclosures
- Price:$298,650
- Price per sq. ft.:$282.81
- Tax amount:$3,511 (2025)
Features and amenities
- Appliances:Dishwasher, Refrigerator, Washer
- Laundry features:Dryer, Washer
- Amenities:Cable TV, Walk-In Closet(s), Water Heater
Parking
- Total parking spaces:2
- Parking description:Attached Garage
- Garage:Yes
 Listings courtesy of Northwest MLS as distributed by MLS GRID. Based on information submitted to the MLS GRID as of September 26, 2026. All data is obtained from various sources and may not have been verified by broker or MLS GRID. Supplied Open House Information is subject to change without notice. All information should be independently reviewed and verified for accuracy. Properties may or may not be listed by the office/agent presenting the information. Listing information is provided for consumers' personal, non-commercial use, solely to identify prospective properties for potential purchase; all other use is strictly prohibited and may violate relevant federal and state law. Information deemed reliable but not guaranteed. Copyright © 2026 MLS GRID. All Rights Reserved.
New listings near 1008 Oak Street
- New
 $106,999Active3 beds 2 baths1,440 sq. ft.
1965 Westside Hwy, Kelso, WA 98626
MLS# 726585028Listed by: CENTURY 21 NORTHSTAR - New
 $335,000Active3 beds 2 baths1,600 sq. ft.
1005 Pacific Avenue N, Kelso, WA 98626
MLS# 2561289Listed by: NEW SPRING PROPERTY MANAGEMENT - New
 $525,000Active3 beds 3 baths2,706 sq. ft.
891 Walker Road, Kelso, WA 98626
MLS# 2587437Listed by: JOHN L. SCOTT, INC. - New
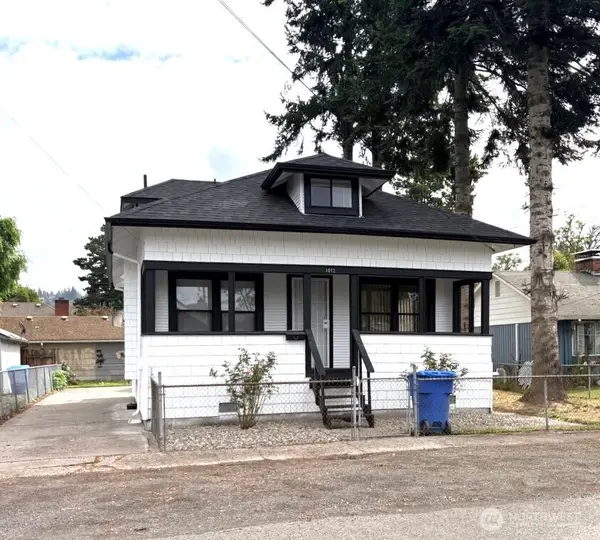 $275,000Active4 beds 2 baths1,298 sq. ft.
1012 S 6th Street, Kelso, WA 98626
MLS# 2585391Listed by: NEW SPRING PROPERTY MANAGEMENT - New
 $369,999Active3 beds 2 baths1,516 sq. ft.
202 Cowlitz Drive, Kelso, WA 98626
MLS# 2584953Listed by: REALTY ONE GROUP NORTHSTARS - New
 $200,000Active4 beds 2 baths1,644 sq. ft.
116 Monterey Drive, Kelso, WA 98626
MLS# 2586000Listed by: INTEGRIS REAL ESTATE - New
 $119,900Active3 beds 2 baths1,080 sq. ft.
1635 West Side Highway #6, Kelso, WA 98626
MLS# 2586623Listed by: KEY RESULTS REAL ESTATE - New
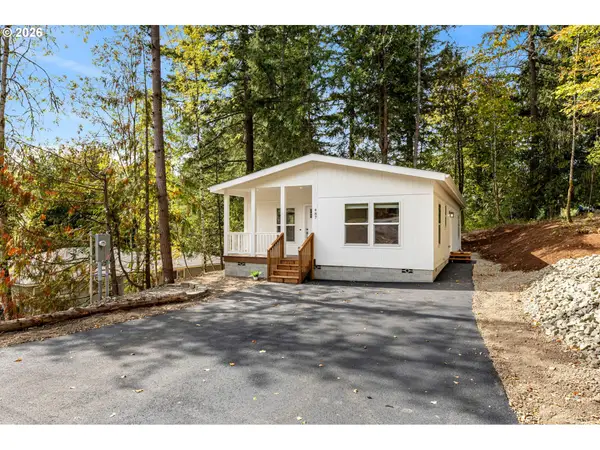 $385,000Active3 beds 2 baths1,306 sq. ft.
487 Haussler Rd, Kelso, WA 98626
MLS# 605413348Listed by: EXP REALTY LLC - New
 $435,000Active5 beds 3 baths2,600 sq. ft.
120 Apple Lane, Kelso, WA 98626
MLS# 2585820Listed by: RE/MAX PREMIER GROUP


Protect your home and budget from life's surprises with an Assurant Home Warranty, backed by a partner that supports you through every step of homeownership. Explore Plans.
© 2026 Better Homes and Gardens Real Estate LLC. An Anywhere Real Estate company. All rights reserved. Better Homes and Gardens® Real Estate is a registered trademark owned by Meredith Operations Corporation, licensed to Better Homes and Gardens Real Estate LLC and used with permission. Better Homes and Gardens Real Estate LLC fully supports the principles of the Fair Housing Act and the Equal Opportunity Act. Listing information is deemed reliable but is not guaranteed accurate.
Each office is independently owned and operated.
Any services or products provided by third parties are not provided by, affiliated with or related to Better Homes and Gardens Real Estate LLC, or its affiliated companies.