
106 Lowrane Drive, Kelso, WA 98626
Local realty services provided by:Better Homes and Gardens Real Estate Pacific Commons
Listed by: tara lundin
Office: windermere northwest living
MLS#:2508358
Source:NWMLS
106 Lowrane Drive,Kelso, WA 98626
$312,000
- 3 Beds
- 1 Baths
- - sq. ft.
- Single family
- Sold
Sorry, we are unable to map this address
Price summary
- Price:$312,000
About this home
Need parking? We’ve got you covered! This charming single-level home has everything you’re looking for — three bedrooms, one bathroom, a two-car garage, a carport, and plenty of RV parking. Enjoy fresh new carpet throughout, newer vinyl windows, and a brand-new roof in 2025. All appliances are included, making this move-in ready home an easy choice. Don’t miss the chance to see this sweet, solid home — it won’t last long!
Contact an agent
Home facts
- Year built:1956
- Subdivision & Development:Mt Brynion
- Listing ID #:2508358
- Updated:August 24, 2026 at 07:50 AM
Rooms and interior
- Bedrooms:3
- Total bathrooms:1
- Full bathrooms:1
- Flooring:Carpet, Laminate
- Kitchen Description:Dishwasher, Double Oven, Refrigerator
- Bedroom Description:Main Level Bedrooms : 3
- Basement:Yes
Heating and cooling
- Heating:Heat Pump
Structure and exterior
- Roof:Composition
- Year built:1956
- Lot Features:Dead-end Street, Paved
- Construction Materials:Wood Exterior Finish
- Foundation Description:None
- Levels:1 Story
Schools
- High school:Kelso High
- Middle school:Coweeman Jnr High
- Elementary school:Butler Acres Elem
Utilities
- Water:Public
- Sewer:Sewer Connected
Finances and disclosures
- Price:$312,000
- Tax amount:$102 (2026)
Features and amenities
- Appliances:Dishwasher, Refrigerator, Washer
- Laundry features:Dryer, Washer
- Amenities:Water Heater
Parking
- Total parking spaces:8
- Parking description:Attached Carport, Attached Garage, Driveway, RV Parking
- Garage:Yes
 Listings courtesy of Northwest MLS as distributed by MLS GRID. Based on information submitted to the MLS GRID as of August 24, 2026. All data is obtained from various sources and may not have been verified by broker or MLS GRID. Supplied Open House Information is subject to change without notice. All information should be independently reviewed and verified for accuracy. Properties may or may not be listed by the office/agent presenting the information. Listing information is provided for consumers' personal, non-commercial use, solely to identify prospective properties for potential purchase; all other use is strictly prohibited and may violate relevant federal and state law. Information deemed reliable but not guaranteed. Copyright © 2026 MLS GRID. All Rights Reserved.
New listings near 106 Lowrane Drive
- Open Sat, 1 to 3pmNew
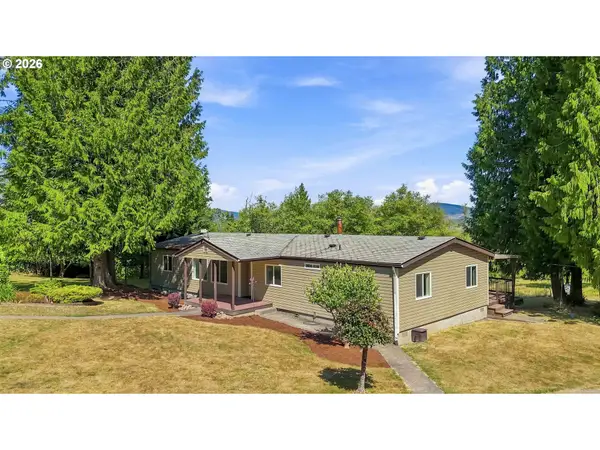 $569,000Active3 beds 2 baths1,848 sq. ft.
153 Claudine Ct, Kelso, WA 98626
MLS# 402439650Listed by: REALTY ONE GROUP PACIFICA - New
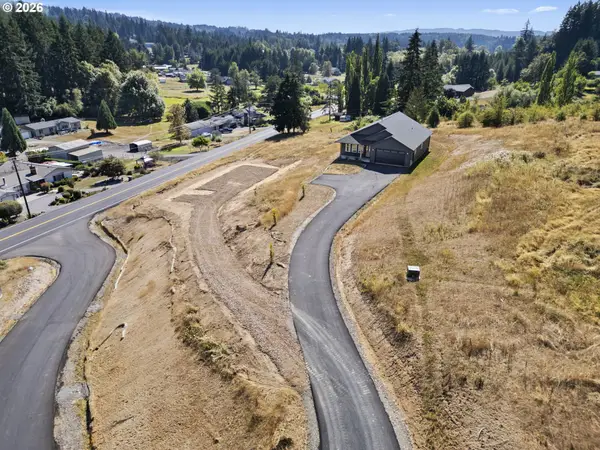 $549,900Active3 beds 2 baths1,492 sq. ft.
125 Brook Valley Rd, Kelso, WA 98626
MLS# 215485505Listed by: WOODLAND REAL ESTATE - New
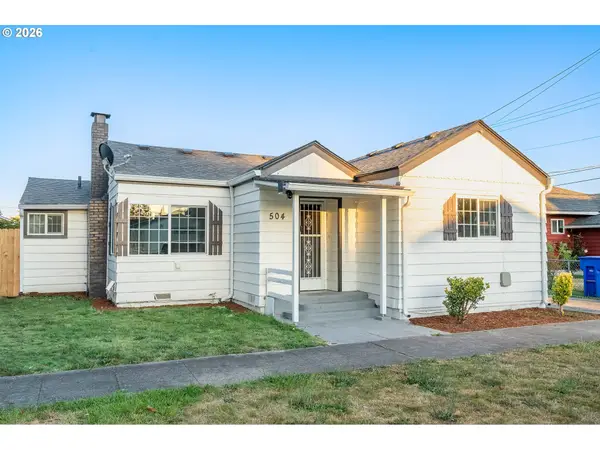 $339,777Active4 beds 2 baths1,213 sq. ft.
504 S 5th Ave, Kelso, WA 98626
MLS# 681015842Listed by: KELLER WILLIAMS REALTY - New
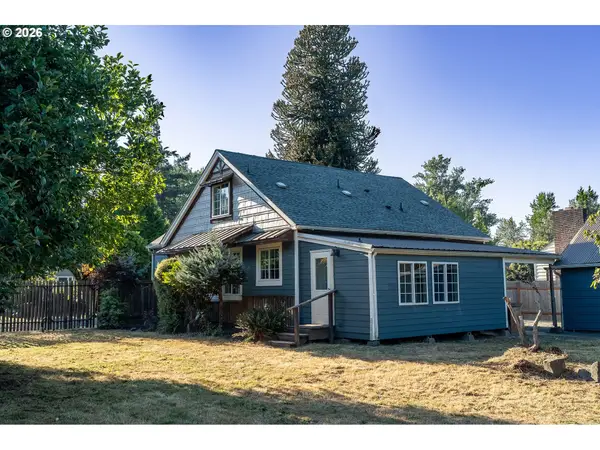 $419,777Active3 beds 2 baths1,487 sq. ft.
128 Cowlitz Gardens Rd, Kelso, WA 98626
MLS# 341954288Listed by: KELLER WILLIAMS REALTY - New
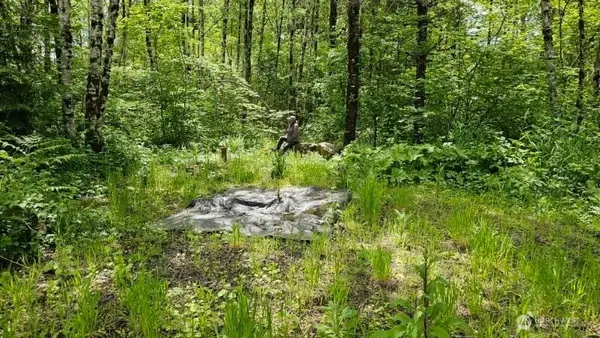 $210,000Active6.06 Acres
136 Peppermill Drive, Kelso, WA 98626
MLS# 2570601Listed by: REALTY ONE GROUP PACIFICA - New
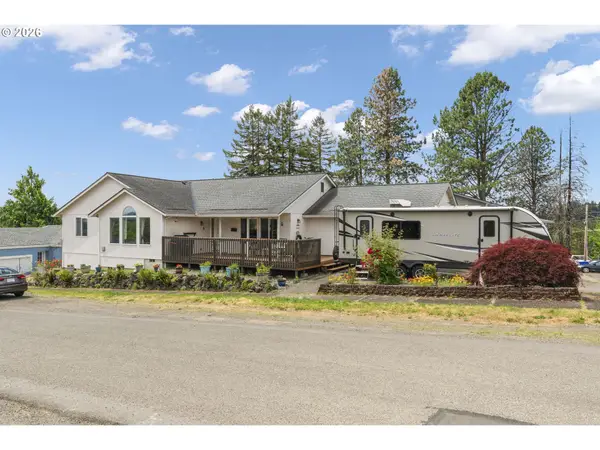 $410,000Active3 beds 2 baths1,676 sq. ft.
506 Church St, Kelso, WA 98626
MLS# 309464943Listed by: RE/MAX PREMIER GROUP - New
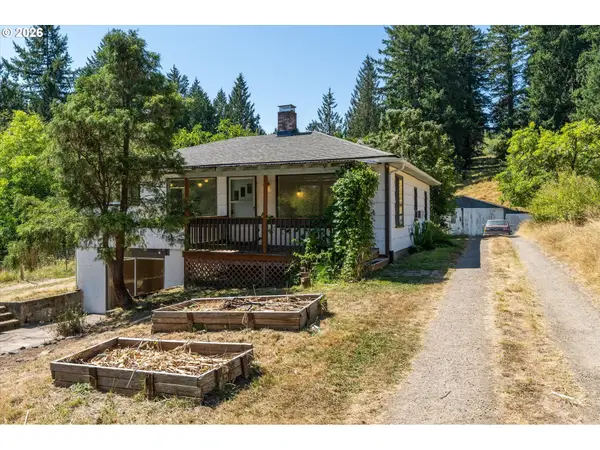 $550,000Active5 beds 2 baths2,590 sq. ft.
205 N Maple Hill Rd, Kelso, WA 98626
MLS# 558653413Listed by: WINDERMERE NORTHWEST LIVING - New
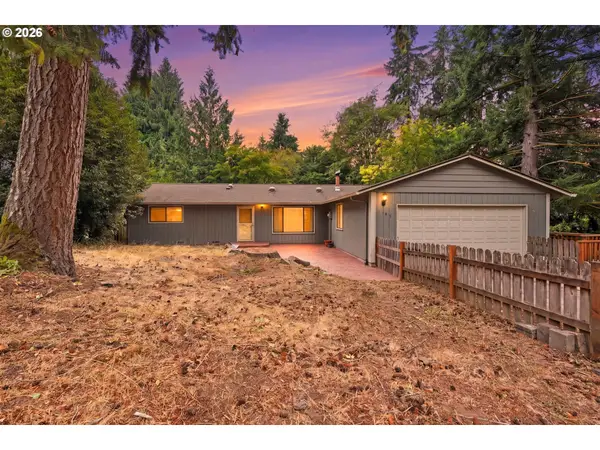 $450,000Active4 beds 3 baths1,828 sq. ft.
108 Swiftwater Pl, Kelso, WA 98626
MLS# 608493956Listed by: WA MOVE REAL ESTATE LLC - New
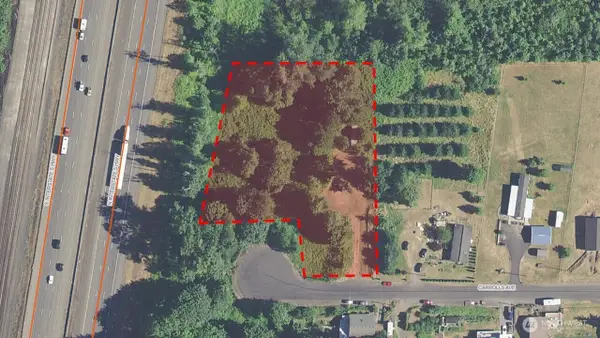 $135,000Active1.59 Acres
139 Carrolls Avenue, Carrolls, WA 98609
MLS# 2570989Listed by: WOODFORD COMMERCIAL RE - New
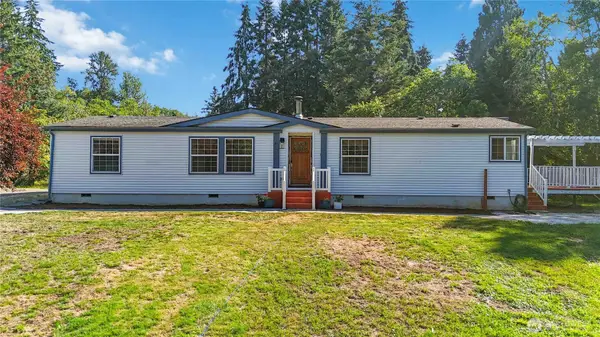 $415,000Active3 beds 2 baths1,740 sq. ft.
101 Red Row Road, Kelso, WA 98626
MLS# 2544170Listed by: REALTY ONE GROUP PACIFICA


Protect your home and budget from life's surprises with an Assurant Home Warranty, backed by a partner that supports you through every step of homeownership. Explore Plans.
© 2026 Better Homes and Gardens Real Estate LLC. An Anywhere Real Estate company. All rights reserved. Better Homes and Gardens® Real Estate is a registered trademark owned by Meredith Operations Corporation, licensed to Better Homes and Gardens Real Estate LLC and used with permission. Better Homes and Gardens Real Estate LLC fully supports the principles of the Fair Housing Act and the Equal Opportunity Act. Listing information is deemed reliable but is not guaranteed accurate.
Each office is independently owned and operated.
Any services or products provided by third parties are not provided by, affiliated with or related to Better Homes and Gardens Real Estate LLC, or its affiliated companies.