
114 Shadywood Ln, Kelso, WA 98626
Local realty services provided by:Better Homes and Gardens Real Estate Realty Partners
114 Shadywood Ln,Kelso, WA 98626
$310,000
- 3 Beds
- 2 Baths
- 1,782 sq. ft.
- Mobile / Manufactured
- Active
Listed by: gary koppert, payton koppert
Office: location realty360-718-2998
MLS#:346635069
Source:PORTLAND
Price summary
- Price:$310,000
- Price per sq. ft.:$173.96
About this home
Bautiful country living in this spacious home. This updated 3 bedroom 2 bath, 1782 sq ft home has a nice floor plan with a large living room, vaulted ceilings, kitchen with adjacent dining room, laundry room, and primary suite with a walk in closet. Lovely deck in great shape to sit outside and enjoy the view of the trees.
Contact an agent
Home facts
- Year built:1986
- Listing ID #:346635069
- Added:1 day(s) ago
- Updated:October 09, 2026 at 11:30 PM
Rooms and interior
- Bedrooms:3
- Total bathrooms:2
- Full bathrooms:2
- Kitchen Description:Dishwasher, Free Standing Range, Microwave, Range Hood
- Basement Description:Crawl Space
- Living area:1,782 sq. ft.
Heating and cooling
- Heating:Forced Air
Structure and exterior
- Roof:Composition
- Year built:1986
- Building area:1,782 sq. ft.
- Lot area:0.27 Acres
- Lot Features:Level, Private
- Architectural Style:1 Story, Double Wide Manufactured Home
- Exterior Features:Deck
- Foundation Description:Pillar Post Pier
- Levels:1 Story
Schools
- High school:Kelso
- Middle school:Huntington
- Elementary school:Barnes
Utilities
- Water:Public Water
- Sewer:Public Sewer
Finances and disclosures
- Price:$310,000
- Price per sq. ft.:$173.96
- Tax amount:$2,891 (2025)
Features and amenities
- Amenities:Double Pane Window(s), Vaulted Ceiling, Vinyl Floors, Wall To Wall Carpet
Parking
- Parking description:Driveway, On street
 All information provided is deemed reliable but is not guaranteed and should be independently verified. The content relating to real estate for sale on this web site comes in part from the IDX program of the RMLS of Portland Oregon. Real estate listings held by brokerage firms other than Better Homes and Gardens Real Estate Realty Partners are marked with the RMLS logo and detailed information about these properties includes the names of the listing brokers. Copyright 2026 RMLS, Portland, Oregon. Last updated: October 9, 2026
New listings near 114 Shadywood Ln
- New
 $419,900Active5 beds 3 baths2,328 sq. ft.
117 Manteca, Kelso, WA 98626
MLS# 2592510Listed by: RE/MAX PREMIER GROUP - New
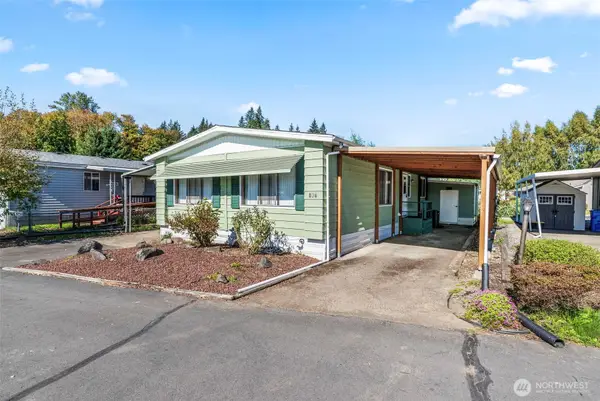 $99,152Active2 beds 2 baths1,368 sq. ft.
1965 Westside Highway #107, Kelso, WA 98626
MLS# 2593038Listed by: RE/MAX PREMIER GROUP - New
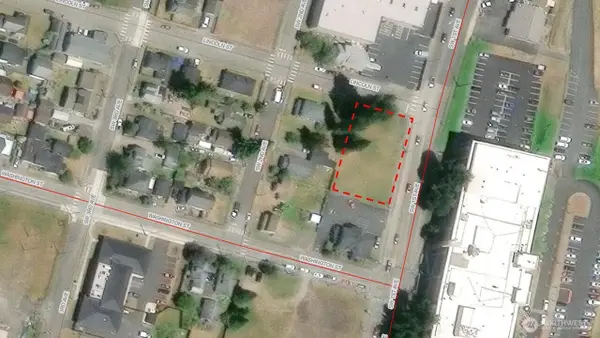 $350,000Active0.34 Acres
301 SW 1st Street, Kelso, WA 98626
MLS# 2592755Listed by: WOODFORD COMMERCIAL RE - New
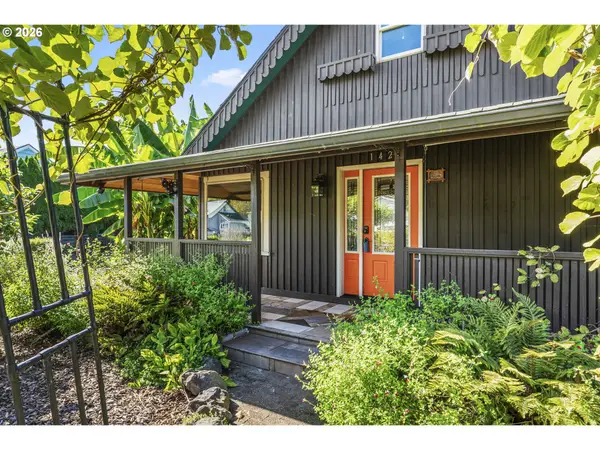 $310,000Active3 beds 1 baths1,183 sq. ft.
1423 Ross Ave, Kelso, WA 98626
MLS# 621577204Listed by: REALTY ONE GROUP PACIFICA - New
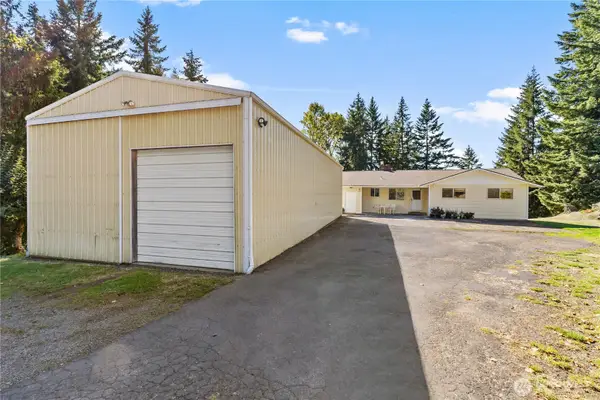 $495,000Active3 beds 2 baths1,745 sq. ft.
114 Norwood Drive, Kelso, WA 98626
MLS# 2592838Listed by: WINDERMERE NORTHWEST LIVING - New
 $525,000Active3 beds 2 baths2,172 sq. ft.
215 Paxton Road, Kelso, WA 98626
MLS# 2591946Listed by: RE/MAX PREMIER GROUP - New
 $615,000Active3 beds 2 baths1,848 sq. ft.
245 Sakari Ln, Kelso, WA 98626
MLS# 318225396Listed by: JOHN L. SCOTT REAL ESTATE - New
 $659,000Active4 beds 3 baths2,260 sq. ft.
106 Owl Creek Ct, Kelso, WA 98626
MLS# 525378791Listed by: JOHN L. SCOTT REAL ESTATE - New
 $285,000Active2 beds 1 baths924 sq. ft.
1002 N 10th Avenue, Kelso, WA 98626
MLS# 2587654Listed by: WINDERMERE NORTHWEST LIVING


Protect your home and budget from life's surprises with an Assurant Home Warranty, backed by a partner that supports you through every step of homeownership. Explore Plans.
© 2026 Better Homes and Gardens Real Estate LLC. An Anywhere Real Estate company. All rights reserved. Better Homes and Gardens® Real Estate is a registered trademark owned by Meredith Operations Corporation, licensed to Better Homes and Gardens Real Estate LLC and used with permission. Better Homes and Gardens Real Estate LLC fully supports the principles of the Fair Housing Act and the Equal Opportunity Act. Listing information is deemed reliable but is not guaranteed accurate.
Each office is independently owned and operated.
Any services or products provided by third parties are not provided by, affiliated with or related to Better Homes and Gardens Real Estate LLC, or its affiliated companies.