
235 Holcomb Spur Road, Kelso, WA 98626
Local realty services provided by:Better Homes and Gardens Real Estate Realty Partners
Listed by: nickolas w shivers, vanessa leon
Office: exp realty
MLS#:2534792
Source:NWMLS
235 Holcomb Spur Road,Kelso, WA 98626
$370,000
- 4 Beds
- 2 Baths
- 1,673 sq. ft.
- Single family
- Active
Price summary
- Price:$370,000
- Price per sq. ft.:$221.16
About this home
Completely updated in 2024, this beautiful 4-bedroom, 2-bath home offers 1,673 sq. ft. of modern living space on a peaceful 1-acre lot at the end of a dead-end road. The open-concept floor plan features a stunning kitchen with subway tile backsplash, gorgeous lighting, a large island, new cabinetry, and updated countertops. The spacious primary suite is conveniently located on the main level and includes a private bathroom. Major updates completed in 2024 include a new roof, windows, siding, cabinets, countertops, flooring, trim, new insulation, crawlspace work and fixtures, providing peace of mind for years to come. Vinyl flooring flows throughout the main living areas, with comfortable carpet in the bedrooms. Step outside and enjoy the beautifully landscaped yard featuring mature timber trees, abundant parking space, and a tool shed for additional storage. This move-in ready property offers the perfect blend of modern updates, privacy, and room to enjoy country living while remaining conveniently located near Kelso amenities....
Contact an agent
Home facts
- Year built:1953
- Listing ID #:2534792
- Updated:July 21, 2026 at 11:41 AM
Rooms and interior
- Bedrooms:4
- Total bathrooms:2
- Full bathrooms:2
- Flooring:Vinyl Floor
- Bedroom Description:Main Level Bedrooms : 3, Upper Level Bedrooms : 1
- Basement:Yes
- Living area:1,673 sq. ft.
Structure and exterior
- Roof:Composition
- Year built:1953
- Building area:1,673 sq. ft.
- Lot area:1 Acres
- Construction Materials:Wood Products Exterior Finish
- Foundation Description:None
- Levels:2 Story
Schools
- High school:Kelso High
- Middle school:Huntington Jnr High
- Elementary school:Barnes Elem
Utilities
- Water:Private
- Sewer:Septic Tank
Finances and disclosures
- Price:$370,000
- Price per sq. ft.:$221.16
- Tax amount:$1,540 (2025)
Features and amenities
- Amenities:Shop, Water Heater
Parking
- Total parking spaces:1
- Parking description:Attached Garage
- Garage:Yes
 Listings courtesy of Northwest MLS as distributed by MLS GRID. Based on information submitted to the MLS GRID as of July 21, 2026. All data is obtained from various sources and may not have been verified by broker or MLS GRID. Supplied Open House Information is subject to change without notice. All information should be independently reviewed and verified for accuracy. Properties may or may not be listed by the office/agent presenting the information. Listing information is provided for consumers' personal, non-commercial use, solely to identify prospective properties for potential purchase; all other use is strictly prohibited and may violate relevant federal and state law. Information deemed reliable but not guaranteed. Copyright © 2026 MLS GRID. All Rights Reserved.
New listings near 235 Holcomb Spur Road
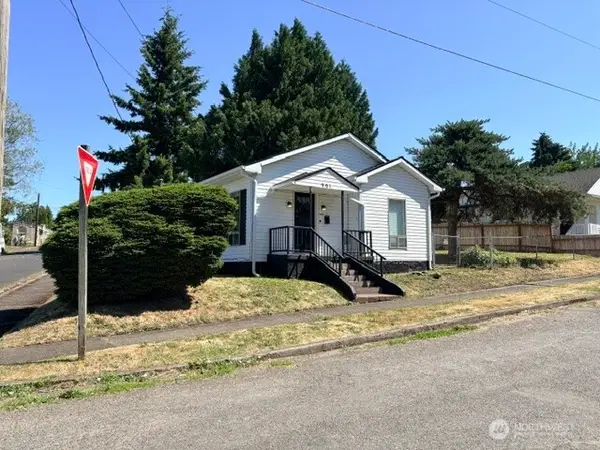 $235,000Pending2 beds 1 baths792 sq. ft.
901 Crawford, Kelso, WA 98626
MLS# 2551011Listed by: NEW SPRING PROPERTY MANAGEMENT- New
 $225,000Active1 beds 1 baths640 sq. ft.
105 Redpath Street, Kelso, WA 98675
MLS# 2555063Listed by: PREMIERE PROPERTY GROUP, LLC - New
 $249,000Active2 beds 1 baths640 sq. ft.
105 Redpath, Kelso, WA 98626
MLS# 548903475Listed by: PREMIERE PROPERTY GROUP, LLC - New
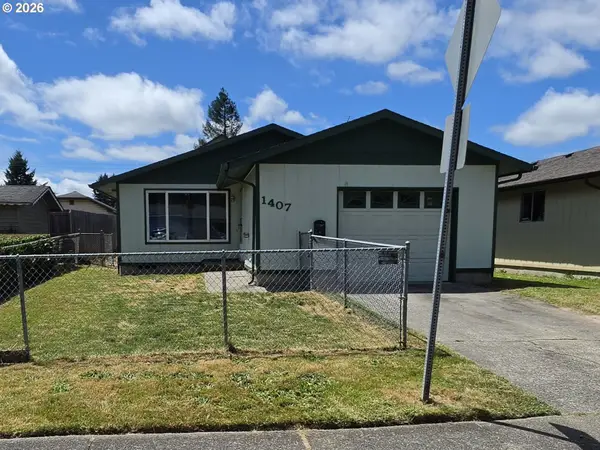 $290,000Active3 beds 1 baths1,156 sq. ft.
1407 Bowmont Ave, Kelso, WA 98626
MLS# 241006060Listed by: KELLER WILLIAMS REALTY - New
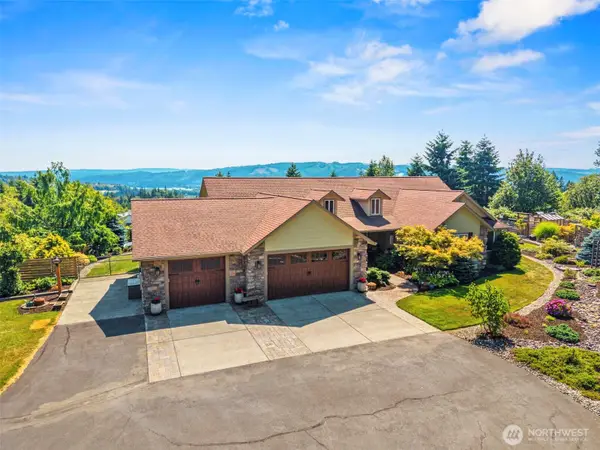 $950,000Active3 beds 3 baths2,371 sq. ft.
499 Beasley Road, Kelso, WA 98626
MLS# 2555198Listed by: RE/MAX PREMIER GROUP - New
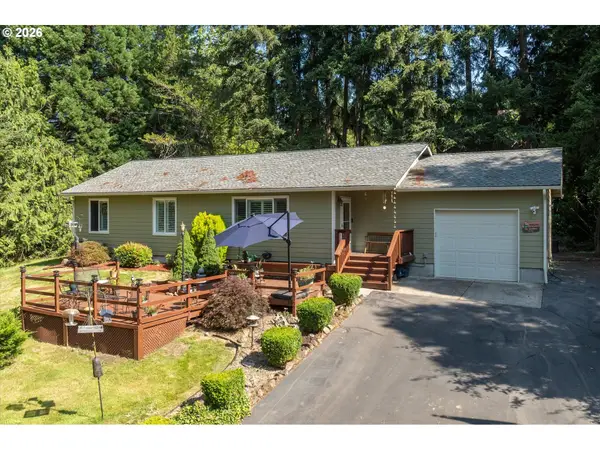 $499,900Active3 beds 2 baths1,598 sq. ft.
320 Haussler Rd, Kelso, WA 98626
MLS# 530190335Listed by: WINDERMERE NORTHWEST LIVING 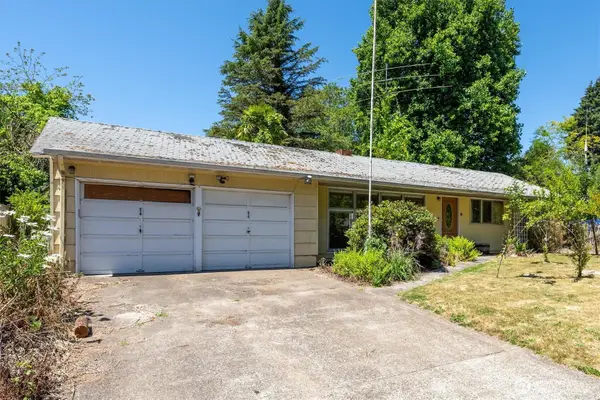 $249,900Pending3 beds 2 baths1,630 sq. ft.
401 Barr Drive, Kelso, WA 98626
MLS# 2552687Listed by: WINDERMERE NORTHWEST LIVING- New
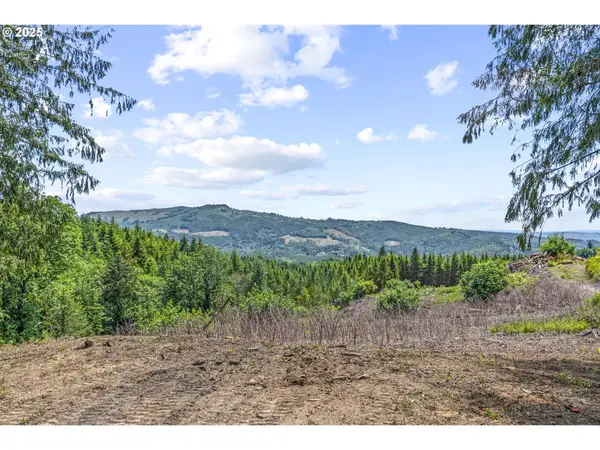 $179,900Active1.95 Acres
1899 Mount Pleasant Rd, Kelso, WA 98626
MLS# 348449099Listed by: KEY RESULTS REAL ESTATE - New
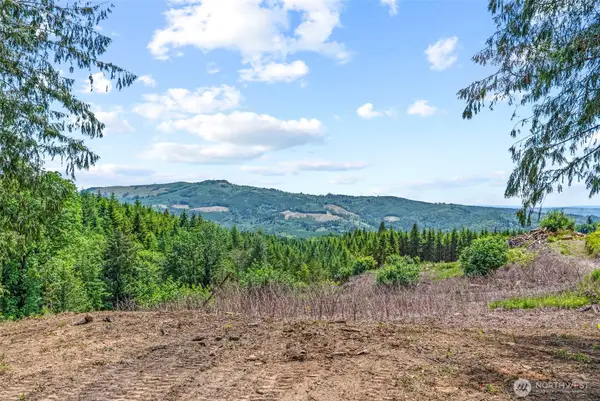 $179,900Active2.04 Acres
1899 Mt Pleasant Road #2, Kelso, WA 98626
MLS# 2554191Listed by: KEY RESULTS REAL ESTATE - New
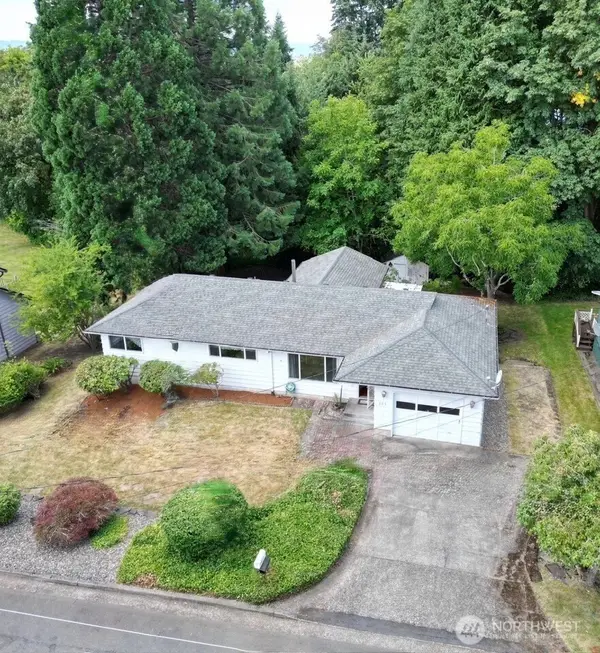 $464,900Active5 beds 3 baths2,812 sq. ft.
205 N 21st Avenue, Kelso, WA 98626
MLS# 2553468Listed by: WINDERMERE NORTHWEST LIVING


Protect your home and budget from life's surprises with an Assurant Home Warranty, backed by a partner that supports you through every step of homeownership. Explore Plans.
© 2026 Better Homes and Gardens Real Estate LLC. An Anywhere Real Estate company. All rights reserved. Better Homes and Gardens® Real Estate is a registered trademark owned by Meredith Operations Corporation, licensed to Better Homes and Gardens Real Estate LLC and used with permission. Better Homes and Gardens Real Estate LLC fully supports the principles of the Fair Housing Act and the Equal Opportunity Act. Listing information is deemed reliable but is not guaranteed accurate.
Each office is independently owned and operated.
Any services or products provided by third parties are not provided by, affiliated with or related to Better Homes and Gardens Real Estate LLC, or its affiliated companies.